Lots of charm is found in this Victorian style home situated on a corner lot near downtown Lake Charles. Step up onto the wrap-around porch and enter into the large den area to find original wood floors, two ceiling fans, large windows facing the porch and a stationary window facing the north with a stained glass inset. Move next into the dining room & kitchen area. The dining room features wood floors and a chandelier. The Kitchen Island has storage, waste basket drawer, and butcher block countertop plus provides extra seating for eating. Updates to the kitchen includes tile flooring, quartz counter tops, stainless-steel appliances. Adjacent to this open dining/kitchen area is a bonus room and a full bathroom. This room has a ceiling fan, wood floor, and 4 large windows to provide natural light. There are two entrances into this bonus room, one being an opening and the 2nd being through wood French doors. The laundry area, with many shelves for storage, houses a stackable washer/dryer unit that remain. Two bedrooms are located downstairs, each having engineered hardwood floors, and each with a private bath. The Primary Bathroom has some updates including tile floor, double sink vanities, tiled walk-in shower, tub with tile surround walls, and walk-in closet. The 2nd bedroom has a shower/tub combo and linen closet. Upstairs includes a recreation/sitting area, study/bonus room (which could be utilized as a 4th bedroom), full bathroom, and one bedroom. Repairs are completed and include renovated second floor providing additional living square footage now with 3rd bedroom, removal of vintage drop ceiling and old HVAC ductwork, wood laminate floors, and new mini split HVAC system. Installation of new 30-year architectural shingle roof; cleaning & texturing & painting various rooms in the home; sanded and polyurethane wood floors; updated landscaping. 2-car, attached carport with attached, large storage room
Pre-foreclosure
Est. $240,600
1506 Moss St, Lake Charles, LA 70601
3beds
2,646sqft
Single Family Residence, Residential
Built in 1916
10,018 Square Feet Lot
$240,600 Zestimate®
$91/sqft
$-- HOA
Overview
- 3781 days
- 13
- 1
Zillow last checked:
Listing updated:
Listed by:
Kay Vaughan 337-304-7308,
Compass-LC
Source: SWLAR,MLS#: SWL22005556
Facts & features
Interior
Bedrooms & bathrooms
- Bedrooms: 3
- Bathrooms: 4
- Full bathrooms: 4
- Main level bathrooms: 3
- Main level bedrooms: 2
Bathroom
- Features: Closet in bathroom, Jetted Tub, Shower in Tub, Walk-in shower
Kitchen
- Features: Granite Counters, Kitchen Island, Remodeled Kitchen
Heating
- Central
Cooling
- One, Central Air, Electric
Appliances
- Included: Dishwasher, Disposal, Gas Oven, Gas Range, Gas Water Heater, Range Hood, Microwave, Refrigerator, Dryer, Washer
- Laundry: Inside, Stackable
Features
- Ceiling Fan(s), Crown Molding, Granite Counters, High Ceilings, Kitchen Island, Remodeled Kitchen, Breakfast Counter / Bar, Eating Area In Dining Room
- Has basement: No
- Has fireplace: No
- Fireplace features: None
- Common walls with other units/homes: No Common Walls
Interior area
- Total structure area: 4,052
- Total interior livable area: 2,646 sqft
Property
Parking
- Total spaces: 4
- Parking features: Attached Carport
- Carport spaces: 2
- Uncovered spaces: 2
Features
- Patio & porch: Covered, Concrete, Wrap Around, Wood, Patio
- Pool features: None
- Spa features: None
- Has view: Yes
- View description: Neighborhood
Lot
- Size: 10,018 Square Feet
- Dimensions: 80 x 128 x 79 x 128
- Features: Front Yard, Corner Lot
Details
- Additional structures: Storage
- Parcel number: 00571806
- Zoning description: Residential
- Special conditions: Standard
Construction
Type & style
- Home type: SingleFamily
- Architectural style: Victorian
- Property subtype: Single Family Residence, Residential
Materials
- Vinyl Siding
- Foundation: Raised
- Roof: Asphalt,Shingle
Condition
- Updated/Remodeled
- New construction: No
- Year built: 1916
Utilities & green energy
- Gas: CenterPoint Energy
- Sewer: Public Sewer
- Water: Public
- Utilities for property: Cable Available, Electricity Connected, Natural Gas Connected, Sewer Connected, Water Connected
Community & HOA
Community
- Features: Curbs, Sidewalks, Street Lights
- Subdivision: Moss Sub Of Amelia Cormier
HOA
- Has HOA: No
Location
- Region: Lake Charles
Financial & listing details
- Price per square foot: $91/sqft
- Tax assessed value: $56,600
- Annual tax amount: $675
- Date on market: 7/16/2022
- Cumulative days on market: 892 days
- Inclusions: Refrigerator, Gas Range/Oven, Dishwasher, Countertop Microwave, Disposal, Stackable Washer/Dryer
- Exclusions: None
- Electric utility on property: Yes
- Road surface type: Paved
Foreclosure details
Estimated market value
$240,600
$209,000 - $279,000
$2,340/mo
Price history
| Date | Event | Price |
|---|---|---|
| 1/22/2024 | Sold | -- |
Source: SWLAR #SWL22005556 Report a problem | ||
| 12/9/2023 | Pending sale | $224,900$85/sqft |
Source: Greater Southern MLS #SWL22005556 Report a problem | ||
| 8/29/2023 | Price change | $224,900-8%$85/sqft |
Source: Greater Southern MLS #SWL22005556 Report a problem | ||
| 7/13/2023 | Price change | $244,500-2.2%$92/sqft |
Source: Greater Southern MLS #SWL22005556 Report a problem | ||
| 5/30/2023 | Listed for sale | $250,000$94/sqft |
Source: Greater Southern MLS #SWL22005556 Report a problem | ||
| 5/15/2023 | Pending sale | $250,000$94/sqft |
Source: Latter and Blum #SWL22005556 Report a problem | ||
| 5/15/2023 | Contingent | $250,000$94/sqft |
Source: Greater Southern MLS #SWL22005556 Report a problem | ||
| 3/29/2023 | Price change | $250,000-6.4%$94/sqft |
Source: Greater Southern MLS #SWL22005556 Report a problem | ||
| 2/16/2023 | Price change | $267,000-2.9%$101/sqft |
Source: Greater Southern MLS #SWL22005556 Report a problem | ||
| 2/3/2023 | Price change | $275,000-6.9%$104/sqft |
Source: Greater Southern MLS #SWL22005556 Report a problem | ||
| 12/16/2022 | Listed for sale | $295,500+47.9%$112/sqft |
Source: Greater Southern MLS #SWL22005556 Report a problem | ||
| 8/13/2022 | Listing removed | -- |
Source: Latter and Blum Report a problem | ||
| 7/16/2022 | Listed for sale | $199,750+122.2%$75/sqft |
Source: Greater Southern MLS #SWL22005556 Report a problem | ||
| 11/23/2016 | Sold | -- |
Source: SWLAR #139193 Report a problem | ||
| 10/15/2016 | Price change | $89,900-18.2%$34/sqft |
Source: RE/MAX Realty Pros #139193 Report a problem | ||
| 9/20/2016 | Listed for sale | $109,900-44.5%$42/sqft |
Source: RE/MAX Realty Pros #139193 Report a problem | ||
| 9/12/2015 | Listing removed | $198,000$75/sqft |
Source: Owner Report a problem | ||
| 7/22/2015 | Listed for sale | $198,000+7%$75/sqft |
Source: Owner Report a problem | ||
| 10/22/2010 | Listing removed | $185,000$70/sqft |
Source: Patricia Phillips #118662223 Report a problem | ||
| 6/18/2010 | Price change | $185,000-7%$70/sqft |
Source: Patricia Phillips #118662223 Report a problem | ||
| 5/20/2010 | Listed for sale | $199,000$75/sqft |
Source: Patricia Phillips #118662223 Report a problem | ||
| 7/18/2006 | Sold | -- |
Source: Public Record Report a problem | ||
Public tax history
| Year | Property taxes | Tax assessment |
|---|---|---|
| 2025 | $675 +4.5% | $5,660 |
| 2024 | $646 -1.3% | $5,660 |
| 2023 | $654 +0.4% | $5,660 |
| 2022 | $651 -8.3% | $5,660 |
| 2021 | $711 +6.7% | $5,660 +9.9% |
| 2020 | $666 -11.5% | $5,150 -8% |
| 2019 | $753 | $5,600 |
| 2018 | $753 +9.5% | $5,600 |
| 2017 | $688 +8.1% | $5,600 |
| 2016 | $636 +0.5% | $5,600 |
| 2015 | $633 | $5,600 |
Find assessor info on the county website
Monthly payment
Climate risks
Neighborhood: 70601
Nearby schools
Schools provided by the listing agent
- Elementary: Pearl Watson
- Middle: Molo
- High: Washington-Marion
Source: SWLAR. This data may not be complete. We recommend contacting the local school district to confirm school assignments for this home.
Similar homes
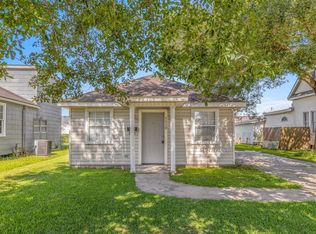
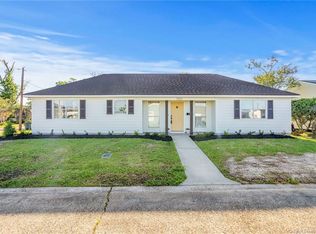
- $228,5003 bd2 ba1.6k sqft636 Cleveland St, Lake Charles, LA 70601For Sale
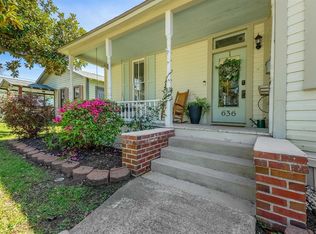 MLS ID #SWL26004855, Chad Carroll. SWLAR
 - $218,5003 bd2 ba2.3k sqft730 Kirby Ln, Lake Charles, LA 70601For Sale
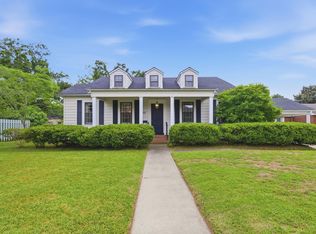 MLS ID #SWL26001957, Suzanne Mccoy. SWLAR
 - $215,0003 bd3 ba1.5k sqft607 Iris St, Lake Charles, LA 70601For Sale
 MLS ID #SWL26004792, Robbie Ingle. SWLAR
 - $275,0003 bd4 ba1.7k sqft1741 Hodges St, Lake Charles, LA 70601For Sale
 MLS ID #SWL26004782, Lauren B Huffman. SWLAR
