Welcome to this spectacular new listing in Queen's Point neighborhood! Freshly painted throughout with hardwood floors and newer carpeting and bath and kitchen renovations, this home has it all! The floor plan has been opened up to allow for a huge living and family room area, the beautiful family room has loads of trimwork, built-in bookcases on each side of the fireplace and is open to the delightfully LARGE SCREENED IN PORCH! The kitchen with white cabinetry, granite countertops and stainless appliances is open to the family room as well. The breakfast area has a vaulted ceiling, loads of windows and opens to the screened porch. IN ADDITION - THERE IS A SUPERSIZED RECREATION ROOM WITH BUILT IN GRANITE TOP BAR AREA perfect for entertaining for the upcoming football season! The second floor has 4 bedrooms including the Primary suite with gorgeous renovated bath, 2 walk-in closets and great sized additional room, perfect for an office or work out area! The 3 additional bedrooms are all good sized and the hall bath has also been beautifully renovated! Additional amenities include: a conditioned crawlspace, 12 zone irrigation system, EV charger, large 12 x 16 storage shed! This home is so conveniently located to great schools, shopping, restaurants and interstates!
Pending
$639,500
1506 Queens Point Dr, Henrico, VA 23238
4beds
2,866sqft
Single Family Residence
Built in 1986
0.35 Acres Lot
$646,000 Zestimate®
$223/sqft
$6/mo HOA
What's special
- 55 days
- 150
- 3
Likely to sell faster than
Zillow last checked:
Listing updated:
Listed by:
Janice Taylor janice@gotaylorteam.com,
RE/MAX Commonwealth 804-360-5200
Source: CVRMLS,MLS#: 2622731 Originating MLS: Central Virginia Regional MLS
Originating MLS: Central Virginia Regional MLSFacts & features
Interior
Bedrooms & bathrooms
- Bedrooms: 4
- Bathrooms: 3
- Full bathrooms: 2
- 1/2 bathrooms: 1
Primary bedroom
- Description: CARPET/FAN LIGHT/W IN CLOSET/3 SING WIND
- Level: Second
- Dimensions: 16.4 x 11.10
Bedroom 2
- Description: CARPET/OHEAD LIGHT/2 SING WIND
- Level: Second
- Dimensions: 23.2 x 9.7
Bedroom 3
- Description: CARPET/OHEAD LIGHTW/UP ATTIC
- Level: Second
- Dimensions: 10.6 x 10.0
Bedroom 4
- Description: CARPET
- Level: Second
- Dimensions: 13.10 x 9.0
Additional room
- Description: EAT IN AREA
- Level: First
- Dimensions: 11.0 x 9.6
Additional room
- Description: Bonus room off of master
- Level: Second
- Dimensions: 13.4 x 10.10
Dining room
- Description: HW/CHANDELIER/CHAIR RAIL/2 SING WIND
- Level: First
- Dimensions: 11.9 x 11.3
Family room
- Description: HW / RECESSED LIGHT/G FP/DOUBLE WIND/OPEN 2 KIT
- Level: First
- Dimensions: 17.8 x 13.4
Other
- Description: Tub & Shower
- Level: Second
Half bath
- Level: First
Kitchen
- Description: HW/OPEN 2 FAM ROOM/TILE/
- Level: First
- Dimensions: 13.0 x 11.0
Living room
- Description: HW/CROWN
- Level: First
- Dimensions: 15.0 x 11.4
Heating
- Electric, Zoned
Cooling
- Zoned
Features
- Bookcases, Built-in Features, Ceiling Fan(s), Cathedral Ceiling(s), Separate/Formal Dining Room, Double Vanity, Jetted Tub, Bath in Primary Bedroom, Pantry, Skylights, Cable TV
- Windows: Skylight(s)
- Basement: Other
- Attic: Walk-up
- Number of fireplaces: 1
- Fireplace features: Gas, Masonry
Interior area
- Total interior livable area: 2,866 sqft
- Finished area above ground: 2,866
- Finished area below ground: 0
Property
Features
- Levels: Two
- Stories: 2
- Exterior features: Sprinkler/Irrigation
- Pool features: None
- Has spa: Yes
Lot
- Size: 0.35 Acres
Details
- Parcel number: 7347471303
- Zoning description: RTH
Construction
Type & style
- Home type: SingleFamily
- Architectural style: Colonial,Two Story
- Property subtype: Single Family Residence
Materials
- Frame, HardiPlank Type
- Roof: Shingle
Condition
- Resale
- New construction: No
- Year built: 1986
Utilities & green energy
- Sewer: Public Sewer
- Water: Public
Community & HOA
Community
- Subdivision: Queens Pointe
HOA
- Has HOA: Yes
- HOA fee: $75 annually
Location
- Region: Henrico
Financial & listing details
- Price per square foot: $223/sqft
- Tax assessed value: $529,500
- Annual tax amount: $4,394
- Date on market: 8/26/2026
- Ownership: Individuals
- Ownership type: Sole Proprietor
Estimated market value
$646,000
$614,000 - $678,000
$3,126/mo
Price history
| Date | Event | Price |
|---|---|---|
| 8/30/2026 | Pending sale | $639,500$223/sqft |
Source:  CVRMLS #2622731 Report a problem CVRMLS #2622731 Report a problem | ||
| 8/26/2026 | Listed for sale | $639,500+178%$223/sqft |
Source: CVRMLS #2622731 Report a problem | ||
| 5/31/2002 | Sold | $230,000$80/sqft |
Source: Public Record Report a problem | ||
Public tax history
| Year | Property taxes | Tax assessment |
|---|---|---|
| 2025 | $4,132 +2.3% | $497,800 +4.7% |
| 2024 | $4,040 +3.8% | $475,300 +3.8% |
| 2023 | $3,891 +12.4% | $457,800 +12.4% |
| 2022 | $3,461 +10.4% | $407,200 +13% |
| 2021 | $3,136 +2.9% | $360,500 +2.1% |
| 2020 | $3,049 +1.3% | $353,200 |
| 2019 | $3,010 +100% | $353,200 +2.1% |
| 2018 | $1,505 | $346,000 +8.2% |
| 2017 | -- | $319,800 +8.7% |
| 2016 | $1,248 -44.8% | $294,100 +5.2% |
| 2015 | $2,262 | $279,600 +7.5% |
| 2014 | $2,262 | $260,000 |
| 2013 | -- | $260,000 |
| 2012 | -- | $260,000 -12.4% |
| 2011 | -- | $296,800 |
| 2010 | -- | $296,800 -5.5% |
| 2009 | -- | $314,200 |
Find assessor info on the county website
Monthly payment
Est. payment
Payment breakdown
Explore the cost of this home by adjusting the details. Changes won't be saved.Climate risks
Neighborhood: 23238
Nearby schools
Schools provided by the listing agent
- Elementary: Carver
- Middle: Quioccasin
- High: Godwin
Source: CVRMLS. This data may not be complete. We recommend contacting the local school district to confirm school assignments for this home.


Similar homes
- $649,9505 bd3 ba3k sqft1608 Queens Point Dr, Henrico, VA 23238For Sale
 MLS ID #2623640, Jacques vonBechmann, Providence Hill Real Estate. CVRMLS
 - $644,9504 bd3 ba2.8k sqft1801 Windingridge Dr, Henrico, VA 23238For Sale
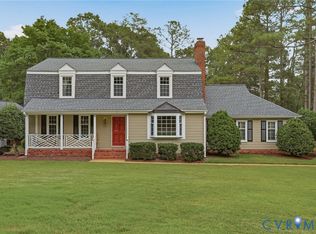 MLS ID #2616457, Barbara Bennett, Long & Foster REALTORS. CVRMLS
 - $699,9006 bd3 ba3.1k sqft12532 Eagle Ridge Rd, Henrico, VA 23233For Sale
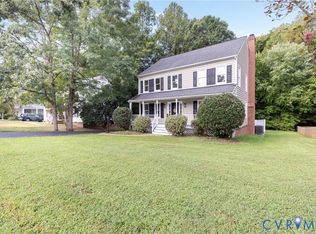 MLS ID #2627255, Reagan Wallace, Keller Williams Realty. CVRMLS
 - $650,0004 bd3 ba2.5k sqft2706 Windingdale Dr, Henrico, VA 23233For Sale
 MLS ID #2626495, Maggie Delonay, Long & Foster REALTORS. CVRMLS
