Welcome home! This inviting home offers a desirable 1-level floor plan, abundant natural light, and thoughtful updates. Recent improvements include LVP flooring throughout and fresh interior paint, creating a clean, refreshed feel. The spacious living room features a cozy fireplace, perfect for relaxing or gathering with friends and family. The dining area is conveniently located adjacent to the kitchen, with easy access to a patio—an ideal spot for morning coffee or outdoor dining. The primary bedroom features an attached full bathroom for added convenience. Step outside to enjoy the generous-sized lot with mature trees and a fully fenced backyard featuring a second patio, storage shed, and garden beds. An attached two-car garage provides additional storage and parking. Deep driveway provides plenty of room for RV Parking. Conveniently located near Sunrise Park, featuring walking paths and outdoor recreation, as well as Columbia Park and Imagination Station. Nearby schools include Troutdale Elementary, Walt Morey Middle School, and Reynolds High School. Enjoy the convenience of nearby parks and easy access to all that Troutdale has to offer!
Active
$410,000
1506 SW Hensley Rd, Troutdale, OR 97060
3beds
1,136sqft
Residential, Single Family Residence
Built in 1973
7,405 Square Feet Lot
$-- Zestimate®
$361/sqft
$-- HOA
What's special
Cozy fireplaceFully fenced backyardStorage shedFresh interior paintMature treesAttached two-car garageAbundant natural light
- 20 hours
- 130
- 4
Zillow last checked:
Listing updated:
Listed by:
Aaron Rader 971-203-2121,
Redfin
Source: RMLS (OR),MLS#: 332843227
Facts & features
Interior
Bedrooms & bathrooms
- Bedrooms: 3
- Bathrooms: 2
- Full bathrooms: 2
- Main level bathrooms: 2
Rooms
- Room types: Bedroom 2, Bedroom 3, Dining Room, Family Room, Kitchen, Living Room, Primary Bedroom
Primary bedroom
- Level: Main
Bedroom 2
- Level: Main
Bedroom 3
- Level: Main
Kitchen
- Level: Main
Living room
- Level: Main
Heating
- Forced Air
Cooling
- Central Air
Appliances
- Included: Dishwasher, Free-Standing Range, Free-Standing Refrigerator, Microwave, Electric Water Heater
Features
- Basement: Crawl Space
- Fireplace features: Insert
Interior area
- Total structure area: 1,136
- Total interior livable area: 1,136 sqft
Property
Parking
- Total spaces: 2
- Parking features: Driveway, RV Access/Parking, Attached
- Attached garage spaces: 2
- Has uncovered spaces: Yes
Accessibility
- Accessibility features: Garage On Main, Ground Level, Main Floor Bedroom Bath, One Level, Parking, Walkin Shower, Accessibility
Features
- Stories: 1
- Patio & porch: Patio
- Exterior features: Yard
- Fencing: Fenced
Lot
- Size: 7,405 Square Feet
- Features: Level, Trees, SqFt 7000 to 9999
Details
- Additional structures: RVParking
- Parcel number: R166238
Construction
Type & style
- Home type: SingleFamily
- Architectural style: Ranch
- Property subtype: Residential, Single Family Residence
Materials
- T111 Siding
- Roof: Composition
Condition
- Resale
- New construction: No
- Year built: 1973
Utilities & green energy
- Gas: Gas
- Sewer: Public Sewer
- Water: Public
Community & HOA
HOA
- Has HOA: No
Location
- Region: Troutdale
Financial & listing details
- Price per square foot: $361/sqft
- Tax assessed value: $406,780
- Annual tax amount: $3,698
- Date on market: 11/13/2026
- Listing terms: Cash,Conventional,FHA,VA Loan
- Road surface type: Paved
Estimated market value
Not available
Estimated sales range
Not available
Not available
Price history
| Date | Event | Price |
|---|---|---|
| 11/13/2026 | Listed for sale | $410,000+79%$361/sqft |
Source:  RMLS (OR) #332843227 Report a problem | ||
| 7/16/2007 | Sold | $229,000+89.6%$202/sqft |
Source: Public Record Report a problem | ||
| 1/30/1998 | Sold | $120,750$106/sqft |
Source: Public Record Report a problem | ||
Public tax history
| Year | Property taxes | Tax assessment |
|---|---|---|
| 2025 | $3,698 +5.8% | $199,320 +3% |
| 2024 | $3,496 +2.7% | $193,520 +3% |
| 2023 | $3,405 +2.4% | $187,890 +3% |
| 2022 | $3,324 +2.4% | $182,420 +3% |
| 2021 | $3,246 +7% | $177,110 +3% |
| 2020 | $3,034 +4.2% | $171,960 +3% |
| 2019 | $2,913 | $166,960 +3% |
| 2018 | $2,913 +0.7% | $162,100 +3% |
| 2017 | $2,894 | $157,380 |
Find assessor info on the county website
Monthly payment
Est. payment
Payment breakdown
Explore the cost of this home by adjusting the details. Changes won't be saved.Climate risks
Neighborhood: 97060
Nearby schools
Schools provided by the listing agent
- Elementary: Troutdale
- Middle: Walt Morey
- High: Reynolds
Source: RMLS (OR). This data may not be complete. We recommend contacting the local school district to confirm school assignments for this home.
Similar homes
- $449,0003 bd2 ba1.4k sqft971 SW 24th St, Troutdale, OR 97060Active
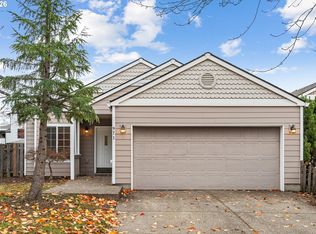
 MLS ID #679593798, Maddie Merchant, Neighbors Realty. RMLS (OR)
- $419,0003 bd2 ba1.4k sqft1712 SW Hensley Rd, Troutdale, OR 97060Active
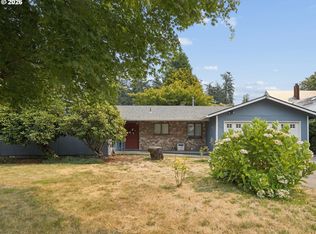 MLS ID #376498421, Cheryl Richardson, Berkshire Hathaway HomeServices NW Real Estate. RMLS (OR)
- $449,9003 bd2 ba1.2k sqft1214 SE Beaver Creek Ln, Troutdale, OR 97060Active
 MLS ID #634081582, Bev Blume, Keller Williams Realty Portland Elite. RMLS (OR)
- $449,9503 bd2 ba1.2k sqft2412 SW Indian Mary Ct, Troutdale, OR 97060Active
 MLS ID #203937686, Hannah Umphress, eXp Realty, LLC. RMLS (OR)
- $390,0003 bd1 ba1.1k sqft206 SW 4th St, Troutdale, OR 97060ActiveMLS ID #287184722, Kip Johnson, Keller Williams Realty Portland Elite. RMLS (OR)
- $519,0004 bd3 ba1.5k sqft1842 SW Spence Ave, Troutdale, OR 97060ActiveMLS ID #774848886, Julie Ann Smith, MORE Realty. RMLS (OR)
- $550,0003 bd2 ba1.4k sqft384 SW 19th Pl, Troutdale, OR 97060ActiveMLS ID #525611328, Daniel Teune, John L. Scott Sandy. RMLS (OR)
- $460,0003 bd2 ba1.5k sqft1985 SW Daybreak Way, Troutdale, OR 97060ActiveMLS ID #127483046, Windy Sherrell, Keller Williams PDX Central. RMLS (OR)
- $474,9003 bd2 ba1.4k sqft2203 SW Larsson Ave, Troutdale, OR 97060ActiveMLS ID #726210203, Stacy Stokes, Like Kind Realty. RMLS (OR)
- $544,0003 bd3 ba1.6k sqft624 SE Beaver Creek Ln, Troutdale, OR 97060ActiveMLS ID #221471058, Donald Clemons, JMG - Jason Mitchell Group. RMLS (OR)
- $359,9003 bd1 ba868 sqft1775 NE Cleveland Ave, Gresham, OR 97030ActiveMLS ID #668190025, Steve Yates, RE/MAX Equity Group. RMLS (OR)
- $369,9003 bd3 ba1.7k sqft208 SE Harlow Ave, Troutdale, OR 97060ActiveMLS ID #298167677, Dill Ward, eXp Realty, LLC. RMLS (OR)
- $478,9903 bd3 ba1.4k sqft2855 SW Faith Ct, Troutdale, OR 97060ActiveMLS ID #706610889, Youssef Fransis, Kelly Right Real Estate of Portland, LLC. RMLS (OR)
- $399,9003 bd2 ba1.2k sqft1690 NW 1st St, Gresham, OR 97030ActiveMLS ID #799709938, Steve Yates, RE/MAX Equity Group. RMLS (OR)
- $399,9993 bd1 ba1.5k sqft2345 NE Division St, Gresham, OR 97030ActiveMLS ID #384234873, Bill Jeffords, Berkshire Hathaway HomeServices NW Real Estate. RMLS (OR)
- $430,0003 bd2 ba1.4k sqft631 SE 215th Ave, Gresham, OR 97030ActiveMLS ID #237555325, Nicholle Temneanu, John L. Scott Sandy. RMLS (OR)
- $430,0003 bd2 ba1.2k sqft21 NE 199th Ave, Portland, OR 97230ActiveMLS ID #555791082, Kaytee Binns, Keller Williams Premier Partners. RMLS (OR)
