This well-cared-for one-level home is priced to sell at just $359,900. The whole house features genuine hardwood floors that were just sanded and refinished right before listing. Enjoy new exterior paint, and a new roof that was torn off and replaced this year. Some nice upgrades that have been made include a bathroom remodel in 2022 and new vinyl windows in 2022. The whole house has been re-plumbed and the furnace is a high efficiency model. Interior paint is fresh and some new interior finish work has been done. All stainless steel appliances are included. Enjoy the convenience of a built-in microwave and dishwasher! Outside you'll love the large covered patio that is situated on a spacious corner lot, complete with a matching backyard 12x8 tool shed. The cedar lap siding is in good shape and there is a 27x11 covered patio. There’s plenty of room for RV parking or other off-street parking. Well-located for shopping, restaurants, golf, and both Highland and Red Sunset Parks. This one is move-in-ready for the Holidays!
Active
$359,900
1775 NE Cleveland Ave, Gresham, OR 97030
3beds
868sqft
Residential, Single Family Residence
Built in 1967
5,662 Square Feet Lot
$-- Zestimate®
$415/sqft
$-- HOA
What's special
Spacious corner lotLarge covered patioGenuine hardwood floorsNew interior finish workNew exterior paintNew roofCedar lap siding
- --
- on Zillow
- 37
- views
- 2
- saves
Zillow last checked:
Listing updated:
Listed by:
Steve Yates 503-329-1030,
RE/MAX Equity Group
Source: RMLS (OR),MLS#: 668190025
Facts & features
Interior
Bedrooms & bathrooms
- Bedrooms: 3
- Bathrooms: 1
- Full bathrooms: 1
- Main level bathrooms: 1
Rooms
- Room types: Bedroom 2, Bedroom 3, Dining Room, Family Room, Kitchen, Living Room, Primary Bedroom
Primary bedroom
- Features: Hardwood Floors
- Level: Main
- Area: 120
- Dimensions: 12 x 10
Bedroom 2
- Features: Hardwood Floors
- Level: Main
- Area: 99
- Dimensions: 11 x 9
Bedroom 3
- Features: Hardwood Floors
- Level: Main
- Area: 80
- Dimensions: 10 x 8
Dining room
- Features: Hardwood Floors
- Level: Main
- Area: 64
- Dimensions: 8 x 8
Kitchen
- Features: Dishwasher, Hardwood Floors, Microwave, Free Standing Range, Free Standing Refrigerator
- Level: Main
- Area: 64
- Width: 8
Living room
- Features: Hardwood Floors
- Level: Main
- Area: 208
- Dimensions: 16 x 13
Heating
- Forced Air 90
Appliances
- Included: Dishwasher, Free-Standing Range, Free-Standing Refrigerator, Microwave, Stainless Steel Appliance(s), Gas Water Heater, Tank Water Heater
Features
- High Speed Internet
- Flooring: Hardwood
- Windows: Double Pane Windows, Vinyl Frames
- Basement: Crawl Space
Interior area
- Total structure area: 868
- Total interior livable area: 868 sqft
Video & virtual tour
Property
Parking
- Total spaces: 1
- Parking features: Driveway, Parking Pad, Attached, Oversized
- Attached garage spaces: 1
- Has uncovered spaces: Yes
Accessibility
- Accessibility features: Garage On Main, Ground Level, Minimal Steps, One Level, Parking, Pathway, Accessibility
Features
- Levels: One
- Stories: 1
- Patio & porch: Covered Patio
Lot
- Size: 5,662 Square Feet
- Dimensions: 5556 sq ft
- Features: Corner Lot, Level, SqFt 5000 to 6999
Details
- Additional structures: ToolShed
- Parcel number: Not Found
Construction
Type & style
- Home type: SingleFamily
- Architectural style: Ranch
- Property subtype: Residential, Single Family Residence
Materials
- Cedar, Lap Siding
- Foundation: Concrete Perimeter, Stem Wall
- Roof: Composition
Condition
- Updated/Remodeled
- New construction: No
- Year built: 1967
Utilities & green energy
- Gas: Gas
- Sewer: Public Sewer
- Water: Public
Community & HOA
Community
- Subdivision: Red Sunset Park
HOA
- Has HOA: No
Location
- Region: Gresham
Financial & listing details
- Price per square foot: $415/sqft
- Annual tax amount: $3,348
- Date on market: 11/11/2026
- Listing terms: Cash,Conventional,FHA,VA Loan
- Road surface type: Paved
Estimated market value
Not available
Estimated sales range
Not available
Not available
Price history
| Date | Event | Price |
|---|---|---|
| 11/11/2026 | Listed for sale | $359,900$415/sqft |
Source:  RMLS (OR) #668190025 Report a problem | ||
Public tax history
Tax history is unavailable.
Monthly payment
Est. payment
Payment breakdown
Explore the cost of this home by adjusting the details. Changes won't be saved.Climate risks
Neighborhood: North Central
Nearby schools
Schools provided by the listing agent
- Elementary: Highland
- Middle: Clear Creek
- High: Gresham
Source: RMLS (OR). This data may not be complete. We recommend contacting the local school district to confirm school assignments for this home.

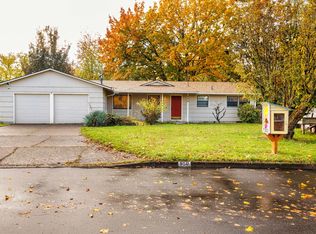
Similar homes
- $--3 bd1 ba1.1k sqft1002 SE 210th Ave, Gresham, OR 97030Auction
 Auction.com 2
- $375,0003 bd1 ba1.1k sqft21658 SE Oak St, Gresham, OR 97030Active
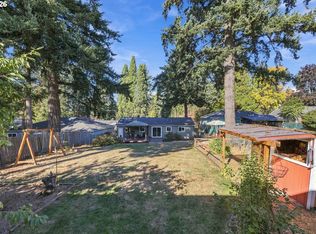
 MLS ID #669003587, Lisa Bettendorf, Premiere Property Group, LLC. RMLS (OR)
- $380,0003 bd1 ba1k sqft337 NW Birdsdale Ave, Gresham, OR 97030Active
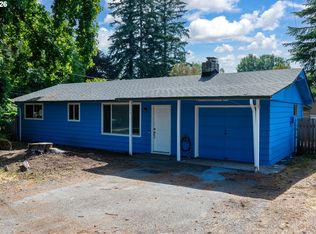 MLS ID #126106252, Leanne Gillies, Walczyk Associates Realty. RMLS (OR)
- $419,9003 bd2 ba1.2k sqft1690 NW 1st St, Gresham, OR 97030Active
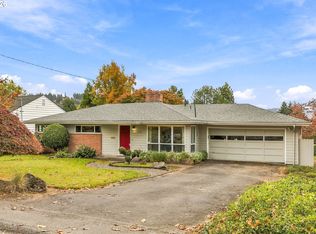 MLS ID #799709938, Steve Yates, RE/MAX Equity Group. RMLS (OR)
- $379,9003 bd1 ba910 sqft1530 SE 148th Ave, Portland, OR 97233ActiveMLS ID #221949938, Roulette Milhaupt, Realty First. RMLS (OR)
- $436,9953 bd2 ba1.2k sqft1035 SE 225th Ave, Gresham, OR 97030ActiveMLS ID #577271404, Armand Stanila, Avid Real Estate Executives LLC. RMLS (OR)
- $399,0003 bd1 ba934 sqft2546 SE 176th Pl, Portland, OR 97236ActiveMLS ID #308173658, Matt Asa, World Wide Realty Inc. RMLS (OR)
- $395,0003 bd1 ba864 sqft17708 SE Clay St, Portland, OR 97233ActiveMLS ID #107129776, Donna Hanlon, Oregon First. RMLS (OR)
- $375,0002 bd1 ba1k sqft450 SE Hogan Rd, Gresham, OR 97080ActiveMLS ID #487530496, Brett Bodine, John L. Scott Sandy. RMLS (OR)
- $397,0003 bd1 ba946 sqft18630 SE Yamhill Cir, Portland, OR 97233ActiveMLS ID #195265121, Chris Caffee, Real Broker. RMLS (OR)
- $369,8003 bd1 ba895 sqft14316 SE Harrison St, Portland, OR 97233ActiveMLS ID #343712819, Selina Klein, Berkshire Hathaway HomeServices NW Real Estate. RMLS (OR)
- $350,0002 bd1 ba1.1k sqft18227 NE Flanders St, Portland, OR 97230ActiveMLS ID #795019266, Huy Nguyen, iStar Realty LLC. RMLS (OR)
- $365,0003 bd1 ba889 sqft2829 SE 174th Ave, Portland, OR 97236ActiveMLS ID #758516657, Rick Brainard, Premiere Property Group, LLC. RMLS (OR)
- $360,0002 bd1 ba730 sqft105 Maple Blvd, Troutdale, OR 97060ActiveMLS ID #499175924, Derek Goude, Realty First. RMLS (OR)
- $389,9993 bd1 ba1.2k sqft18149 SE Lincoln St, Portland, OR 97233ActiveMLS ID #282257662, Amy Franzen, Keller Williams Realty Portland Elite. RMLS (OR)
- $400,0002 bd2 ba1.2k sqft720 SE 7th St, Gresham, OR 97080ActiveMLS ID #184813686, Michelle Palmquist, Redfin. RMLS (OR)
- $345,0003 bd1 ba1.2k sqft16245 SE Market St, Portland, OR 97233ActiveMLS ID #313153223, Brian Fulsher, Mal & Seitz. RMLS (OR)
- $374,5002 bd2 ba719 sqft18149 SE Pine St, Portland, OR 97233ActiveMLS ID #302669484, Jennifer Weitzel, Better Homes & Gardens Realty. RMLS (OR)
- $398,5003 bd1 ba960 sqft17148 SE Market St, Portland, OR 97233ActiveMLS ID #796527347, Michael Shall, RMS Investment Real Estate. RMLS (OR)
