Charming one-level bungalow in the heart of Gresham! This inviting home features beautiful original hardwood floors, an open kitchen and dining area, and a flexible floor plan with the potential to create a third bedroom suite with the simple addition of a door. Outside, you'll find an expansive parking area with room for up to six vehicles or an RV—a rare and valuable feature! The spacious backyard offers a large covered patio, perfect for year-round entertaining, along with plenty of room to garden, relax, and enjoy the outdoors. Wired for a hot tub too. Conveniently located near East Gresham Elementary, McCarty Middle School, Thom Park, and Main City Park. Enjoy easy access to charming Downtown Gresham, with its local shops, restaurants, and popular Gresham Farmers Market. A wonderful combination of classic bungalow charm, versatility, and convenience!
Active
Price cut: $25K (11/4)
$400,000
720 SE 7th St, Gresham, OR 97080
2beds
1,265sqft
Residential, Single Family Residence
Built in 1951
6,098 Square Feet Lot
$-- Zestimate®
$316/sqft
$-- HOA
What's special
Spacious backyardBeautiful original hardwood floorsClassic bungalow charmCharming one-level bungalow
- 23 days
- 451
- 37
Likely to sell faster than
Zillow last checked:
Listing updated:
Listed by:
Michelle Palmquist 971-998-6431,
Redfin
Source: RMLS (OR),MLS#: 184813686
Facts & features
Interior
Bedrooms & bathrooms
- Bedrooms: 2
- Bathrooms: 2
- Full bathrooms: 2
- Main level bathrooms: 2
Rooms
- Room types: Bedroom 2, Dining Room, Family Room, Kitchen, Living Room, Primary Bedroom
Primary bedroom
- Features: Hardwood Floors
- Level: Main
Bedroom 2
- Features: Hardwood Floors
- Level: Main
Dining room
- Level: Main
Family room
- Features: Bathroom, Fireplace
- Level: Main
Kitchen
- Features: Dishwasher, Microwave, Free Standing Range, Free Standing Refrigerator
- Level: Main
Living room
- Features: Hardwood Floors
- Level: Main
Heating
- Forced Air, Fireplace(s)
Cooling
- Window Unit(s)
Appliances
- Included: Dishwasher, Free-Standing Range, Free-Standing Refrigerator, Microwave, Washer/Dryer, Gas Water Heater
- Laundry: Laundry Room
Features
- Bathroom
- Flooring: Wood, Hardwood
- Basement: Crawl Space
- Number of fireplaces: 1
- Fireplace features: Stove
Interior area
- Total structure area: 1,265
- Total interior livable area: 1,265 sqft
Property
Parking
- Total spaces: 1
- Parking features: Driveway, RV Access/Parking, Attached
- Attached garage spaces: 1
- Has uncovered spaces: Yes
Accessibility
- Accessibility features: Garage On Main, Main Floor Bedroom Bath, One Level, Parking, Accessibility
Features
- Levels: One
- Stories: 1
- Patio & porch: Covered Patio, Patio
- Exterior features: Yard
Lot
- Size: 6,098 Square Feet
- Features: Level, SqFt 5000 to 6999
Details
- Additional structures: RVParking, ToolShed
- Parcel number: R194596
Construction
Type & style
- Home type: SingleFamily
- Architectural style: Bungalow
- Property subtype: Residential, Single Family Residence
Materials
- Vinyl Siding
- Foundation: Concrete Perimeter
- Roof: Composition
Condition
- Resale
- New construction: No
- Year built: 1951
Utilities & green energy
- Gas: Gas
- Sewer: Public Sewer
- Water: Public
Community & HOA
HOA
- Has HOA: No
Location
- Region: Gresham
Financial & listing details
- Price per square foot: $316/sqft
- Tax assessed value: $389,610
- Annual tax amount: $3,669
- Date on market: 10/23/2026
- Listing terms: Cash,Conventional,FHA,VA Loan
- Road surface type: Paved
Estimated market value
Not available
Estimated sales range
Not available
Not available
Price history
| Date | Event | Price |
|---|---|---|
| 11/4/2026 | Price change | $400,000-5.9%$316/sqft |
Source:  RMLS (OR) #184813686 Report a problem | ||
| 10/23/2026 | Listed for sale | $425,000+44.1%$336/sqft |
Source: RMLS (OR) #184813686 Report a problem | ||
| 10/2/2019 | Listing removed | $295,000$233/sqft |
Source: Hanna Realty Inc. #19338874 Report a problem | ||
| 8/20/2019 | Listed for sale | $295,000$233/sqft |
Source: Hanna Realty Inc. #19338874 Report a problem | ||
| 8/13/2019 | Pending sale | $295,000$233/sqft |
Source: Hanna Realty Inc. #19338874 Report a problem | ||
| 7/29/2019 | Price change | $295,000-1.7%$233/sqft |
Source: Hanna Realty Inc. #19338874 Report a problem | ||
| 7/5/2019 | Listed for sale | $300,000+33.9%$237/sqft |
Source: Hanna Realty Inc. #19338874 Report a problem | ||
| 6/26/2007 | Sold | $224,000-0.4%$177/sqft |
Source: Public Record Report a problem | ||
| 12/26/2006 | Listed for sale | $225,000$178/sqft |
Source: Owner Report a problem | ||
Public tax history
| Year | Property taxes | Tax assessment |
|---|---|---|
| 2025 | $3,669 +4.5% | $180,300 +3% |
| 2024 | $3,512 +9.8% | $175,050 +3% |
| 2023 | $3,200 +2.9% | $169,960 +3% |
| 2022 | $3,110 +2.6% | $165,010 +3% |
| 2021 | $3,032 +6.3% | $160,210 +3% |
| 2020 | $2,853 +2.7% | $155,550 +3% |
| 2019 | $2,778 | $151,020 +3% |
| 2018 | $2,778 +4.9% | $146,630 +3% |
| 2017 | $2,649 +18.2% | $142,360 +3% |
| 2016 | $2,241 | $138,220 +3% |
| 2015 | $2,241 +2.2% | $134,200 +3% |
| 2014 | $2,193 +5.7% | $130,300 +3% |
| 2013 | $2,074 +4.4% | $126,510 +3% |
| 2012 | $1,987 +3.3% | $122,830 +3% |
| 2011 | $1,922 +2.5% | $119,260 +3% |
| 2010 | $1,876 +2.5% | $115,790 +3% |
| 2009 | $1,829 +2.6% | $112,420 +3% |
| 2008 | $1,783 +9.2% | $109,150 +15.3% |
| 2007 | $1,632 +2.8% | $94,630 +3% |
| 2006 | $1,587 +17.8% | $91,880 +16.7% |
| 2005 | $1,347 +1.1% | $78,750 +3% |
| 2004 | $1,333 +3.9% | $76,460 +3% |
| 2003 | $1,282 +2.3% | $74,240 +3% |
| 2002 | $1,254 +8.6% | $72,090 +6.1% |
| 2000 | $1,155 | $67,970 |
Find assessor info on the county website
Monthly payment
Est. payment
Payment breakdown
Explore the cost of this home by adjusting the details. Changes won't be saved.Climate risks
Neighborhood: Historic Southeast
Nearby schools
Schools provided by the listing agent
- Elementary: East Gresham
- Middle: Dexter Mccarty
- High: Gresham
Source: RMLS (OR). This data may not be complete. We recommend contacting the local school district to confirm school assignments for this home.
Similar homes
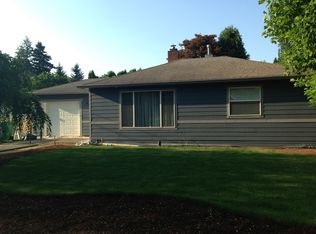
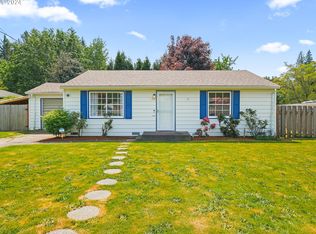
- $375,0002 bd1 ba1k sqft450 SE Hogan Rd, Gresham, OR 97080Active

 MLS ID #487530496, Brett Bodine, John L. Scott Sandy. RMLS (OR)
- $539,9004 bd2 ba1.7k sqft931 SE 5th St, Gresham, OR 97080Active
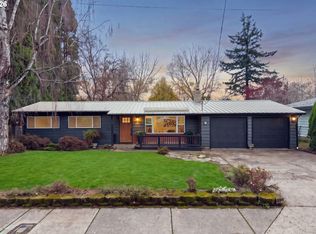 MLS ID #177235397, Jake Panko, Pellego, LLC. RMLS (OR)
- $452,0003 bd2 ba1.4k sqft3947 SE 14th St, Gresham, OR 97080Active
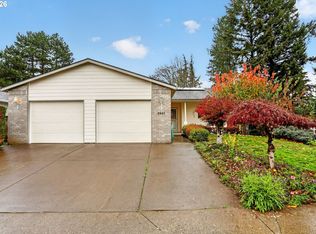 MLS ID #649838153, Kelli Jung, RE/MAX Advantage Group. RMLS (OR)
- $--3 bd2 ba1.8k sqft384 SE Barnes Ave, Gresham, OR 97080Auction
 Auction.com 2
- $399,9003 bd2 ba1.2k sqft1690 NW 1st St, Gresham, OR 97030ActiveMLS ID #799709938, Steve Yates, RE/MAX Equity Group. RMLS (OR)
- $425,0004 bd3 ba1.8k sqft586 SW 6th St, Gresham, OR 97080ActiveMLS ID #563503014, Chelsea Lewis, Think Real Estate. RMLS (OR)
- $477,0003 bd3 ba1.4k sqft845 SE 8th St, Gresham, OR 97080ActiveMLS ID #609360767, Sharon Parmenter, Opendoor Brokerage LLC. RMLS (OR)
- $449,0003 bd2 ba1.4k sqft3344 SE Hillyard Rd, Gresham, OR 97080ActiveMLS ID #750918201, Jamie Scott, John L. Scott Portland South. RMLS (OR)
- $399,9993 bd1 ba1.5k sqft2345 NE Division St, Gresham, OR 97030ActiveMLS ID #384234873, Bill Jeffords, Berkshire Hathaway HomeServices NW Real Estate. RMLS (OR)
- $428,3003 bd3 ba1.3k sqft1336 SE La Mesa Ave, Gresham, OR 97080ActiveMLS ID #617160708, Lizhen Zhu, MORE Realty. RMLS (OR)
- $465,0003 bd2 ba1.3k sqft1438 SE Cochran Dr, Gresham, OR 97080ActiveMLS ID #136954885, Tashina Torres, RE/MAX Advantage Group. RMLS (OR)
- $400,0003 bd2 ba1.5k sqft817 NW Earl Ave, Gresham, OR 97030ActiveMLS ID #791443444, Julie Lais, Premiere Property Group, LLC. RMLS (OR)
- $465,0003 bd3 ba1.6k sqft50 SW Willowbrook Pl, Gresham, OR 97080ActiveMLS ID #461833594, Bill Bailey, RE/MAX Advantage Group. RMLS (OR)
- $464,9003 bd2 ba1.3k sqft5717 SE Salquist Rd, Gresham, OR 97080ActiveMLS ID #103960524, Cheryl Hilbert, Keller Williams Sunset Corridor. RMLS (OR)
- $450,0003 bd3 ba1.8k sqft2805 SW Brixton Ave, Gresham, OR 97080ActiveMLS ID #445312651, Debra Thomas, RE/MAX Advantage Group. RMLS (OR)
- $449,0003 bd3 ba1.6k sqft2793 SE 19th St, Gresham, OR 97080ActiveMLS ID #154001702, Mia McCormick, Redfin. RMLS (OR)
- $375,0003 bd1 ba1.1k sqft21658 SE Oak St, Gresham, OR 97030ActiveMLS ID #669003587, Lisa Bettendorf, Premiere Property Group, LLC. RMLS (OR)
- $359,9003 bd1 ba868 sqft1775 NE Cleveland Ave, Gresham, OR 97030ActiveMLS ID #668190025, Steve Yates, RE/MAX Equity Group. RMLS (OR)
- $599,9003 bd3 ba1.8k sqft518 SE Roberts Ave, Gresham, OR 97080ActiveMLS ID #188942607, Jim Burgum, MORE Realty. RMLS (OR)
