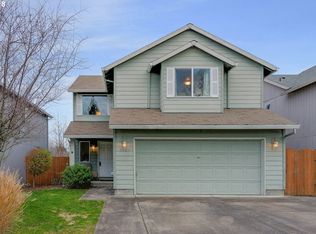
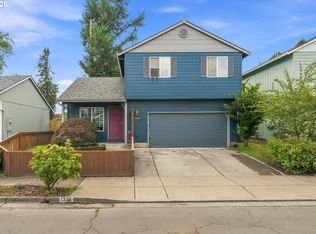
Welcome home to this inviting 3-bedroom, 2.5-bath Gresham home offering 1,633 square feet of comfortableliving space and a functional two-level floor plan. The spacious living area features a cozy gas fireplace and plenty of natural light, while the open layout creates an easy flow between the living, dining and kitchen spaces. Upstairs, you'll find generously sized bedrooms, including a primary suite with its own private full bath. Step outside to enjoy the private, fully fenced backyard and patio—perfect for relaxing, entertaining or creating your own outdoor retreat. A two-car attached garage provides additional parking and storage. Conveniently located near shopping, dining, schools and everyday amenities. Priced to offer a great opportunity in Gresham—come see the possibilities and make this home your own!
Active
$449,000
2793 SE 19th St, Gresham, OR 97080
3beds
1,633sqft
Residential, Single Family Residence
Built in 2004
3,920 Square Feet Lot
$-- Zestimate®
$275/sqft
$-- HOA
What's special
Cozy gas fireplaceFunctional two-level floor planGenerously sized bedroomsPlenty of natural lightTwo-car attached garage
- 40 days
- 455
- 50
Zillow last checked:
Listing updated:
Listed by:
Mia McCormick 503-875-7229,
Redfin
Source: RMLS (OR),MLS#: 154001702
Facts & features
Interior
Bedrooms & bathrooms
- Bedrooms: 3
- Bathrooms: 3
- Full bathrooms: 2
- Partial bathrooms: 1
- Main level bathrooms: 1
Rooms
- Room types: Bedroom 2, Bedroom 3, Dining Room, Family Room, Kitchen, Living Room, Primary Bedroom
Primary bedroom
- Features: Laminate Flooring
- Level: Upper
Bedroom 2
- Features: Laminate Flooring
- Level: Upper
Bedroom 3
- Features: Laminate Flooring
- Level: Upper
Dining room
- Features: Laminate Flooring
- Level: Main
Family room
- Level: Main
Kitchen
- Features: Dishwasher, Builtin Oven, Free Standing Refrigerator
- Level: Main
Living room
- Features: Fireplace Insert, Laminate Flooring
- Level: Main
Heating
- Forced Air
Cooling
- None
Appliances
- Included: Built In Oven, Dishwasher, Free-Standing Refrigerator, Gas Water Heater
Features
- Flooring: Laminate
- Windows: Vinyl Frames
- Number of fireplaces: 1
- Fireplace features: Gas, Insert
Interior area
- Total structure area: 1,633
- Total interior livable area: 1,633 sqft
Property
Parking
- Total spaces: 2
- Parking features: Driveway, On Street
- Garage spaces: 2
- Has uncovered spaces: Yes
Features
- Levels: Two
- Stories: 2
- Exterior features: Yard
Lot
- Size: 3,920 Square Feet
- Features: SqFt 3000 to 4999
Details
- Parcel number: R531508
Construction
Type & style
- Home type: SingleFamily
- Property subtype: Residential, Single Family Residence
Materials
- Lap Siding, T111 Siding
- Roof: Composition
Condition
- Resale
- New construction: No
- Year built: 2004
Utilities & green energy
- Gas: Gas
- Sewer: Public Sewer
- Water: Public
Community & HOA
HOA
- Has HOA: No
Location
- Region: Gresham
Financial & listing details
- Price per square foot: $275/sqft
- Tax assessed value: $419,730
- Annual tax amount: $5,018
- Date on market: 9/25/2026
- Listing terms: Cash,Conventional,FHA,VA Loan
Estimated market value
Not available
Estimated sales range
Not available
Not available
Price history
| Date | Event | Price |
|---|---|---|
| 9/25/2026 | Listed for sale | $449,000+66.3%$275/sqft |
Source:  RMLS (OR) #154001702 Report a problem | ||
| 1/14/2021 | Listing removed | -- |
Source: Zillow Rental Network Premium Report a problem | ||
| 12/29/2020 | Listed for rent | $1,995+5.3%$1/sqft |
Source: Real Property Management, Oregon's Finest Report a problem | ||
| 8/9/2018 | Listing removed | $1,895$1/sqft |
Source: RPM OREGONS FINEST Report a problem | ||
| 7/24/2018 | Listed for rent | $1,895$1/sqft |
Source: Real Property Management, Oregon's Finest Report a problem | ||
| 7/8/2016 | Sold | $270,000+61.7%$165/sqft |
Source: RMLS (OR) #16052452 Report a problem | ||
| 12/23/2003 | Sold | $166,950+240.7%$102/sqft |
Source: Public Record Report a problem | ||
| 10/9/2003 | Sold | $49,000$30/sqft |
Source: Public Record Report a problem | ||
Public tax history
| Year | Property taxes | Tax assessment |
|---|---|---|
| 2025 | $5,019 +4.5% | $246,620 +3% |
| 2024 | $4,804 +9.8% | $239,440 +3% |
| 2023 | $4,377 +2.9% | $232,470 +3% |
| 2022 | $4,254 +2.6% | $225,700 +3% |
| 2021 | $4,147 +6.3% | $219,130 +3% |
| 2020 | $3,902 +2.7% | $212,750 +3% |
| 2019 | $3,800 | $206,560 +3% |
| 2018 | $3,800 +4.9% | $200,550 +3% |
| 2017 | $3,623 +18.2% | $194,710 +3% |
| 2016 | $3,065 | $189,040 +3% |
| 2015 | $3,065 +2.2% | $183,540 +3% |
| 2014 | $2,999 +5.4% | $178,200 +3% |
| 2013 | $2,846 +4.7% | $173,010 +3% |
| 2012 | $2,717 +3.3% | $167,980 +3% |
| 2011 | $2,629 +2.5% | $163,090 +3% |
| 2010 | $2,565 +2.5% | $158,340 +3% |
| 2009 | $2,502 +2.6% | $153,730 +3% |
| 2008 | $2,438 -2.5% | $149,260 +3% |
| 2007 | $2,499 +2.8% | $144,920 +3% |
| 2006 | $2,431 +4% | $140,700 +3% |
| 2005 | $2,337 +1.1% | $136,610 +3% |
| 2004 | $2,312 +388.1% | $132,640 +383.7% |
| 2003 | $474 | $27,420 |
Find assessor info on the county website
Monthly payment
Est. payment
Payment breakdown
Explore the cost of this home by adjusting the details. Changes won't be saved.Climate risks
Neighborhood: Mount Hood
Nearby schools
Schools provided by the listing agent
- Elementary: Pleasant Valley
- Middle: West Orient
- High: Sam Barlow
Source: RMLS (OR). This data may not be complete. We recommend contacting the local school district to confirm school assignments for this home.

Similar homes
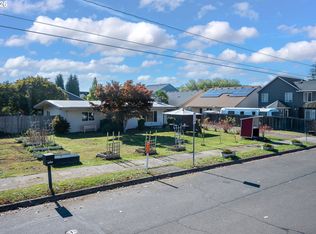
- $449,0003 bd2 ba1.4k sqft3344 SE Hillyard Rd, Gresham, OR 97080Active
 MLS ID #750918201, Jamie Scott, John L. Scott Portland South. RMLS (OR)
- $465,0003 bd2 ba1.3k sqft1438 SE Cochran Dr, Gresham, OR 97080Active
 MLS ID #136954885, Tashina Torres, RE/MAX Advantage Group. RMLS (OR)
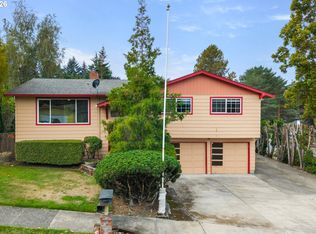
- $450,0004 bd3 ba1.8k sqft586 SW 6th St, Gresham, OR 97080Active
 MLS ID #563503014, Chelsea Lewis, Think Real Estate. RMLS (OR)
- $429,9003 bd3 ba1.3k sqft1336 SE La Mesa Ave, Gresham, OR 97080Active
 MLS ID #617160708, Lizhen Zhu, MORE Realty. RMLS (OR)
- $432,0003 bd3 ba1.3k sqft1322 SE La Mesa Ave, Gresham, OR 97080ActiveMLS ID #157473125, Leanne Gillies, Walczyk Associates Realty. RMLS (OR)
- $469,0003 bd2 ba1.5k sqft1558 SE Jasmine Way, Gresham, OR 97080ActiveMLS ID #432085534, Jordan Matin, Matin Real Estate. RMLS (OR)
- $499,0004 bd3 ba2.3k sqft1695 SE Paloma Ct, Gresham, OR 97080ActiveMLS ID #216519667, Jessica Addleman, The Broker Network, LLC. RMLS (OR)
- $484,0003 bd3 ba1.4k sqft3122 SE 23rd St, Gresham, OR 97080ActiveMLS ID #787268863, Denise Crane, RE/MAX Advantage Group. RMLS (OR)
- $477,0003 bd3 ba1.4k sqft845 SE 8th St, Gresham, OR 97080ActiveMLS ID #609360767, Sharon Parmenter, Opendoor Brokerage LLC. RMLS (OR)
- $440,0003 bd2 ba1.5k sqft546 SE Paropa Pl, Gresham, OR 97080ActiveMLS ID #223805794, Meme Loggins, Redfin. RMLS (OR)
- $464,9003 bd2 ba1.3k sqft5717 SE Salquist Rd, Gresham, OR 97080ActiveMLS ID #103960524, Cheryl Hilbert, Keller Williams Sunset Corridor. RMLS (OR)
- $470,0003 bd2 ba1.6k sqft6476 SE 33rd Way, Gresham, OR 97080ActiveMLS ID #310497305, Robie Ranes, Realty One Group Nexus. RMLS (OR)
- $495,0003 bd3 ba1.8k sqft5127 SE Welch Rd, Gresham, OR 97080ActiveMLS ID #356726514, Cheryl Richardson, Berkshire Hathaway HomeServices NW Real Estate. RMLS (OR)
- $464,8504 bd2 ba1.6k sqft415 SE Roberts Ave, Gresham, OR 97080ActiveMLS ID #265642030, Marcia Nolting, RE/MAX Advantage Group. RMLS (OR)
- $425,0003 bd2 ba1.4k sqft3131 SE 282nd Ave, Gresham, OR 97080ActiveMLS ID #428050552, Darren O'Halloran, Kohler Meyers O'Halloran Inc.. RMLS (OR)
- $514,9003 bd3 ba1.9k sqft2330 SE Paloma Dr, Gresham, OR 97080ActiveMLS ID #165077260, Randall Dearborn, All County Real Estate. RMLS (OR)
- $535,0003 bd3 ba2k sqft1343 SE Wendy Ave, Gresham, OR 97080ActiveMLS ID #367298472, Ruben Isai, Modern Realty. RMLS (OR)
