This is an inviting 3-bedroom 2 full bath home with a well designed, and open floor plan. Great room has a gas fireplace and sliding door to the private covered patio and fenced back yard. The primary bedroom easily accommodates a king-sized bed and a dedicated sitting area. Lots of light in the home, washer, dryer included, the laundry room has a sink. The 2 car garage has built in shelves and bench, with room left for the cars. The home has great curb appeal, roof replaced in about 2023 and there are raised garden/flower beds in the back yard. Conveniently located by shopping, schools, college, theater, and restaurants. One level living at its best.
Active
$452,000
3947 SE 14th St, Gresham, OR 97080
3beds
1,442sqft
Residential, Single Family Residence
Built in 1999
5,227 Square Feet Lot
$-- Zestimate®
$313/sqft
$-- HOA
What's special
- 11 days
- 641
- 50
Likely to sell faster than
Zillow last checked:
Listing updated:
Listed by:
Kelli Jung 503-381-8808,
RE/MAX Advantage Group
Source: RMLS (OR),MLS#: 649838153
Facts & features
Interior
Bedrooms & bathrooms
- Bedrooms: 3
- Bathrooms: 2
- Full bathrooms: 2
- Main level bathrooms: 2
Rooms
- Room types: Laundry, Bedroom 2, Bedroom 3, Dining Room, Family Room, Kitchen, Living Room, Primary Bedroom
Primary bedroom
- Level: Main
Bedroom 2
- Level: Main
Bedroom 3
- Level: Main
Dining room
- Level: Main
Kitchen
- Features: Pantry
- Level: Main
Heating
- Forced Air
Cooling
- Central Air
Appliances
- Included: Dishwasher, Free-Standing Range, Free-Standing Refrigerator, Range Hood, Washer/Dryer, Gas Water Heater
- Laundry: Laundry Room
Features
- Sink, Pantry, Tile
- Flooring: Laminate
- Windows: Vinyl Frames
- Basement: Crawl Space
- Number of fireplaces: 1
- Fireplace features: Gas
Interior area
- Total structure area: 1,442
- Total interior livable area: 1,442 sqft
Video & virtual tour
Property
Parking
- Total spaces: 2
- Parking features: Driveway, On Street, Garage Door Opener, Attached
- Attached garage spaces: 2
- Has uncovered spaces: Yes
Features
- Levels: One
- Stories: 1
- Patio & porch: Covered Deck, Covered Patio
- Exterior features: Raised Beds, Yard
- Fencing: Fenced
Lot
- Size: 5,227 Square Feet
- Features: Level, SqFt 5000 to 6999
Details
- Parcel number: R111924
- Zoning: LDR
Construction
Type & style
- Home type: SingleFamily
- Architectural style: Ranch
- Property subtype: Residential, Single Family Residence
Materials
- Brick, Lap Siding
- Foundation: Concrete Perimeter
- Roof: Composition
Condition
- Resale
- New construction: No
- Year built: 1999
Utilities & green energy
- Gas: Gas
- Sewer: Public Sewer
- Water: Public
- Utilities for property: Other Internet Service
Community & HOA
Community
- Security: None
HOA
- Has HOA: No
Location
- Region: Gresham
Financial & listing details
- Price per square foot: $313/sqft
- Tax assessed value: $427,760
- Annual tax amount: $4,865
- Date on market: 11/11/2026
- Listing terms: Cash,Conventional,FHA,VA Loan
- Road surface type: Paved
Estimated market value
Not available
Estimated sales range
Not available
Not available
Price history
| Date | Event | Price |
|---|---|---|
| 11/15/2026 | Listed for sale | $452,000+137.9%$313/sqft |
Source:  RMLS (OR) #649838153 Report a problem | ||
| 8/22/2016 | Listing removed | -- |
Source: Auction.com Report a problem | ||
| 6/1/2016 | Listed for sale | -- |
Source: Auction.com Report a problem | ||
| 8/12/2015 | Listing removed | -- |
Source: Auction.com Report a problem | ||
| 7/29/2015 | Listed for sale | -- |
Source: Auction.com Report a problem | ||
| 4/29/2015 | Listing removed | -- |
Source: Auction.com Report a problem | ||
| 4/8/2015 | Listed for sale | -- |
Source: Auction.com Report a problem | ||
| 11/2/2004 | Sold | $190,000+20.6%$132/sqft |
Source: Public Record Report a problem | ||
| 11/24/1998 | Sold | $157,500$109/sqft |
Source: Public Record Report a problem | ||
Public tax history
| Year | Property taxes | Tax assessment |
|---|---|---|
| 2025 | $4,866 +4.5% | $239,110 +3% |
| 2024 | $4,658 +9.8% | $232,150 +3% |
| 2023 | $4,244 +2.9% | $225,390 +3% |
| 2022 | $4,125 +2.6% | $218,830 +3% |
| 2021 | $4,021 +6.3% | $212,460 +3% |
| 2020 | $3,784 +2.7% | $206,280 +3% |
| 2019 | $3,685 | $200,280 +3% |
| 2018 | $3,685 +4.9% | $194,450 +3% |
| 2017 | $3,513 +18.2% | $188,790 +3% |
| 2016 | $2,972 | $183,300 +3% |
| 2015 | $2,972 +2.2% | $177,970 +3% |
| 2014 | $2,908 +7.5% | $172,790 +3% |
| 2013 | $2,704 +5.8% | $167,760 +3.2% |
| 2012 | $2,555 -0.4% | $162,490 -0.2% |
| 2011 | $2,564 +0.1% | $162,880 +3% |
| 2010 | $2,562 +2.5% | $158,140 +3% |
| 2009 | $2,499 +2.6% | $153,540 +3% |
| 2008 | $2,435 -2.4% | $149,070 +3% |
| 2007 | $2,496 +2.8% | $144,730 +3% |
| 2006 | $2,427 +4% | $140,520 +3% |
| 2005 | $2,334 +1.1% | $136,430 +3% |
| 2004 | $2,309 +3.9% | $132,460 +3% |
| 2003 | $2,222 +2.3% | $128,610 +3% |
| 2002 | $2,172 +8.6% | $124,870 +6.1% |
| 2000 | $2,000 | $117,710 |
Find assessor info on the county website
Monthly payment
Est. payment
Payment breakdown
Explore the cost of this home by adjusting the details. Changes won't be saved.Climate risks
Neighborhood: Kelly Creek
Nearby schools
Schools provided by the listing agent
- Elementary: Kelly Creek
- Middle: Gordon Russell
- High: Sam Barlow
Source: RMLS (OR). This data may not be complete. We recommend contacting the local school district to confirm school assignments for this home.

Similar homes
- $535,0003 bd3 ba2k sqft1343 SE Wendy Ave, Gresham, OR 97080Active

 MLS ID #367298472, Ruben Isai, Modern Realty. RMLS (OR)
- $465,0003 bd2 ba1.3k sqft1438 SE Cochran Dr, Gresham, OR 97080Active
 MLS ID #136954885, Tashina Torres, RE/MAX Advantage Group. RMLS (OR)
- $499,9893 bd2 ba1.6k sqft2960 NE Beech Dr, Gresham, OR 97030Active
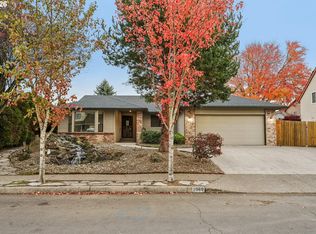 MLS ID #305283182, Derek Oliver, Berkshire Hathaway HomeServices NW Real Estate. RMLS (OR)
- $475,0003 bd3 ba1.6k sqft1722 SW Hartley Ave, Gresham, OR 97080Active
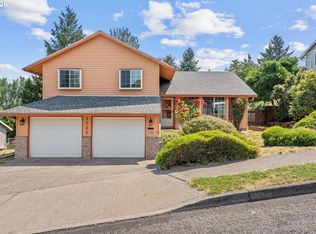 MLS ID #641212540, Kristin Giboney, The 503 Real Estate Co.. RMLS (OR)
- $519,0003 bd3 ba2k sqft520 SE 15th St, Gresham, OR 97080ActiveMLS ID #116334720, Yelena Stone, Stepping Stone Realty LLC. RMLS (OR)
- $479,9993 bd2 ba1.4k sqft1420 NE 20th St, Gresham, OR 97030ActiveMLS ID #381545641, Mitch Foteff, H & H Preferred Real Estate. RMLS (OR)
- $478,9903 bd3 ba1.4k sqft2855 SW Faith Ct, Troutdale, OR 97060ActiveMLS ID #706610889, Youssef Fransis, Kelly Right Real Estate of Portland, LLC. RMLS (OR)
- $474,9003 bd2 ba1.4k sqft2203 SW Larsson Ave, Troutdale, OR 97060ActiveMLS ID #726210203, Stacy Stokes, Like Kind Realty. RMLS (OR)
- $459,0003 bd3 ba1.7k sqft22908 NE Chinook St, Wood Village, OR 97060ActiveMLS ID #322133451, Elaine Powers, John L. Scott Portland Metro. RMLS (OR)
- $499,9003 bd3 ba1.9k sqft1009 SE Sweetbriar Ln, Troutdale, OR 97060ActiveMLS ID #548075527, Rhonda Riley, Keller Williams Sunset Corridor. RMLS (OR)
- $510,0003 bd2 ba1.5k sqft1600 NW Angeline Ave, Gresham, OR 97030ActiveMLS ID #565776744, Elizabeth Carpenter, LizC Real Estate Investments. RMLS (OR)
- $454,0003 bd3 ba1.9k sqft2725 SE 166th Ave, Portland, OR 97236ActiveMLS ID #202303007, Christine Binge, MORE Realty. RMLS (OR)
- $429,9003 bd2 ba1.5k sqft16408 NE 79th St, Vancouver, WA 98682ActiveMLS ID #385334328, Jerrod Strandemo, Coldwell Banker Bain. RMLS (OR)
- $528,5003 bd2 ba1.5k sqft1504 NE Village Squire Ct, Gresham, OR 97030ActiveMLS ID #786963874, Gene Farr, Premiere Property Group LLC. RMLS (OR)
- $439,9003 bd2 ba1.2k sqft13670 SE Bush St, Portland, OR 97236ActiveMLS ID #624230188, Korrie Hicks, KOR Realty. RMLS (OR)
- $595,0003 bd2 ba1.5k sqft8600 SE 307th Ave, Gresham, OR 97080ActiveMLS ID #398308303, Lisa Bettendorf, Premiere Property Group, LLC. RMLS (OR)
- $425,0003 bd1 ba1k sqft17114 SE Madison St, Portland, OR 97233ActiveMLS ID #731297695, Stephanie Peck, eXp Realty, LLC. RMLS (OR)
- $399,9503 bd2 ba960 sqft13830 SE Center St, Portland, OR 97236ActiveMLS ID #219074168, Ana Solorio, Harcourts Lifestyle Realty. RMLS (OR)
- $499,0003 bd2 ba1.7k sqft12317 SE 19th Way, Vancouver, WA 98683ActiveMLS ID #177115081, Catherine Bergen, eXp Realty LLC. RMLS (OR)
- $499,9003 bd2 ba1.3k sqft1327 G St, Washougal, WA 98671ActiveMLS ID #405074639, Katelyn McGrann, Realty One Group Prestige. RMLS (OR)
