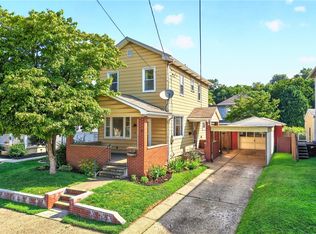
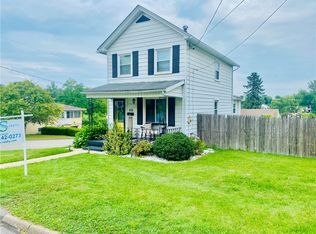
Welcome home to this beautifully updated 2 bedroom home located in the Blackhawk School District! Relax on the inviting covered front porch before stepping inside to a spacious living room featuring a cozy fireplace. The eat-in kitchen offers ample cabinet and counter space, stainless steel appliances, and plenty of room for everyday meals. Both bedrooms are generously sized and filled with natural light. The unfinished attic provides endless possibilities and could be transformed into a home office or additional living space if desired. The unfinished basement offers even more potential for a future game room, home gym or workshop area. Outside, you will find a covered side porch overlooking the backyard, a detached two-car garage, and a spacious yard with plenty of room for entertaining, gardening, pets, or play. Conveniently located near shopping, restaurants, parks and major roadways. This move-in-ready home is ready to welcome its next owners!
For sale
Price cut: $10K (9/8)
$169,990
1507 18th Ave, Beaver Falls, PA 15010
2beds
--sqft
Single Family Residence
Built in 1950
7,405 Square Feet Lot
$167,000 Zestimate®
$--/sqft
$-- HOA
What's special
Cozy fireplaceDetached two-car garageEat-in kitchenInviting covered front porchFilled with natural lightStainless steel appliances
- 42 days
- 603
- 51
Likely to sell faster than
Zillow last checked:
Listing updated:
Listed by:
Kristi Stebler 412-367-3200,
BERKSHIRE HATHAWAY THE PREFERRED REALTY 412-367-3200
Source: WPMLS,MLS#: 1767421 Originating MLS: West Penn Multi-List
Originating MLS: West Penn Multi-ListFacts & features
Interior
Bedrooms & bathrooms
- Bedrooms: 2
- Bathrooms: 1
- Full bathrooms: 1
Primary bedroom
- Level: Main
- Dimensions: 14x13
Bedroom 2
- Level: Main
- Dimensions: 11x10
Kitchen
- Level: Main
- Dimensions: 17x10
Laundry
- Level: Lower
Living room
- Level: Main
- Dimensions: 16x13
Heating
- Forced Air, Gas
Cooling
- Central Air
Appliances
- Included: Some Electric Appliances, Dryer, Dishwasher, Microwave, Refrigerator, Stove, Washer
Features
- Flooring: Vinyl
- Basement: Unfinished,Walk-Out Access
- Number of fireplaces: 1
- Fireplace features: Family/Living/Great Room
Video & virtual tour
Property
Parking
- Total spaces: 2
- Parking features: Detached, Garage
- Has garage: Yes
Features
- Levels: One
- Stories: 1
- Pool features: None
Lot
- Size: 7,405 Square Feet
- Dimensions: 48 x 158
Details
- Parcel number: 720031328000
Construction
Type & style
- Home type: SingleFamily
- Architectural style: Colonial,Ranch
- Property subtype: Single Family Residence
Materials
- Vinyl Siding
- Roof: Asphalt
Condition
- Resale
- Year built: 1950
Utilities & green energy
- Sewer: Public Sewer
- Water: Public
Community & HOA
Location
- Region: Beaver Falls
Financial & listing details
- Tax assessed value: $188,890
- Annual tax amount: $2,616
- Date on market: 7/30/2026
Estimated market value
$167,000
$159,000 - $175,000
$1,140/mo
Price history
| Date | Event | Price |
|---|---|---|
| 9/8/2026 | Price change | $169,990-5.6% |
Source:  WPMLS #1767421 Report a problem WPMLS #1767421 Report a problem | ||
| 8/17/2026 | Price change | $179,990-4.8% |
Source: WPMLS #1767421 Report a problem | ||
| 7/30/2026 | Price change | $189,000+30.3% |
Source: WPMLS #1767421 Report a problem | ||
| 11/16/2024 | Pending sale | $145,000+9.8% |
Source: WPMLS #1670846 Report a problem | ||
| 11/14/2024 | Sold | $132,000-9% |
Source: WPMLS #1670846 Report a problem | ||
| 10/14/2024 | Contingent | $145,000 |
Source: WPMLS #1670846 Report a problem | ||
| 9/9/2024 | Listed for sale | $145,000+107.1% |
Source: WPMLS #1670846 Report a problem | ||
| 7/12/2021 | Sold | $70,000+7.7% |
Source: WPMLS #1504643 Report a problem | ||
| 6/12/2021 | Pending sale | $65,000 |
Source:  RE/MAX International #1504643 Report a problem RE/MAX International #1504643 Report a problem | ||
| 6/12/2021 | Contingent | $65,000 |
Source: WPMLS #1504643 Report a problem | ||
| 6/7/2021 | Listed for sale | $65,000 |
Source: WPMLS #1504643 Report a problem | ||
Public tax history
| Year | Property taxes | Tax assessment |
|---|---|---|
| 2026 | $2,692 +2.9% | $145,300 |
| 2025 | $2,616 +9.6% | $145,300 |
| 2024 | $2,386 +4.3% | $145,300 +619.3% |
| 2023 | $2,288 | $20,200 |
| 2022 | $2,288 +0.9% | $20,200 |
| 2021 | $2,267 +1.8% | $20,200 |
| 2020 | $2,227 | $20,200 |
| 2019 | $2,227 +324% | $20,200 |
| 2018 | $525 +17.1% | $20,200 |
| 2017 | $448 | $20,200 |
| 2016 | $448 | $20,200 |
| 2015 | $448 | $20,200 |
| 2014 | $448 | $20,200 |
| 2013 | -- | $20,200 |
| 2012 | -- | $20,200 |
| 2011 | -- | $20,200 |
| 2010 | -- | $20,200 |
| 2008 | -- | $20,200 |
| 2007 | -- | $20,200 |
| 2006 | -- | $20,200 |
Find assessor info on the county website
Monthly payment
Est. payment
Payment breakdown
Explore the cost of this home by adjusting the details. Changes won't be saved.Climate risks
Neighborhood: 15010
Nearby schools
Schools provided by the listing agent
- District: Blackhawk
Source: WPMLS. This data may not be complete. We recommend contacting the local school district to confirm school assignments for this home.
Similar homes
- $145,0004 bd1 ba1k sqft3506 College Ave, Beaver Falls, PA 15010For Sale
 MLS ID #1770984, Allyson Masson. WPMLS
 - $141,5004 bd1 ba-- sqft1201 3rd Ave, Beaver Falls, PA 15010For Sale
 MLS ID #1767562, Mary Briancesco. WPMLS
 - $174,9002 bd3 ba1.1k sqft617 10th Ave, New Brighton, PA 15066For Sale
 MLS ID #1768538, Stephanie Ramer. WPMLS
 - $224,9992 bd2 ba1k sqft1628 21st Ave, Beaver Falls, PA 15010For Sale
 MLS ID #1751145, Caleb Mancini. WPMLS
