SPECTACULAR BROW HOME WITH BREATHTAKING VIEWS- This stunning home is a show stopper and has 5 bedrooms, 3.5 baths, and an office! This home boasts timeless elegance inside and out. Inside, you are greeted by the foyer with a glimpse into the magnificent great room. The great room features a large bay window with astonishing views, tall ceilings, an elegant fireplace, a large chandelier, and access to the deck. Next to the great room, you will find a beautifully updated kitchen with views. The primary suite has views from the bedroom as well as the bathroom and features a spacious closet. The upstairs features a balcony overlooking the great room. Listing REALTOR® related to seller.
For sale
Price cut: $56K (7/31)
$699,000
1507 Bellevue Dr, Gadsden, AL 35904
5beds
4,420sqft
:
Get pre-qualified$4,051/mo
Single Family Residence
Built in 1995
1.4 Acres Lot
$673,100 Zestimate®
$158/sqft
$-- HOA
What's special
Elegant fireplaceSpacious closetLarge chandelierAccess to the deckMagnificent great roomTall ceilingsBreathtaking views
- 69 days |
- 883 |
- 52 |
Zillow last checked:
Listing updated:
Listed by:
Sady McKee 256-605-4401,
Re/Max Property Center
Source: ValleyMLS,MLS#: 21918973
Facts & features
Interior
Bedrooms & bathrooms
- Bedrooms: 5
- Bathrooms: 4
- Full bathrooms: 2
- 3/4 bathrooms: 1
- 1/2 bathrooms: 1
Rooms
- Room types: Master Bedroom, Bedroom 2, Dining Room, Bedroom 3, Kitchen, Bedroom 4, Breakfast, Great Room, Office/Study, Sitting Room
Primary bedroom
- Features: Wood Floor
- Level: First
- Area: 300
- Dimensions: 15 x 20
Bedroom 2
- Level: First
- Area: 400
- Dimensions: 20 x 20
Bedroom 3
- Level: Second
- Area: 208
- Dimensions: 16 x 13
Bedroom 4
- Level: Second
- Area: 221
- Dimensions: 17 x 13
Bedroom 5
- Level: Second
- Area: 300
- Dimensions: 20 x 15
Dining room
- Area: 264
- Dimensions: 22 x 12
Great room
- Features: 12’ Ceiling, Bay WDW, Wood Floor
- Level: First
- Area: 550
- Dimensions: 25 x 22
Kitchen
- Features: Kitchen Island
- Level: First
- Area: 210
- Dimensions: 14 x 15
Office
- Level: Second
- Area: 225
- Dimensions: 15 x 15
Heating
- Central 2
Cooling
- Central 2
Features
- Basement: Crawl Space
- Number of fireplaces: 2
- Fireplace features: Two
Interior area
- Total interior livable area: 4,420 sqft
Video & virtual tour
Property
Parking
- Parking features: Garage Faces Side
Features
- Has view: Yes
- View description: Bluff/Brow
Lot
- Size: 1.4 Acres
Details
- Parcel number: 1008270001067.000.DIST25
Construction
Type & style
- Home type: SingleFamily
- Architectural style: Traditional
- Property subtype: Single Family Residence
Condition
- New construction: No
- Year built: 1995
Utilities & green energy
- Water: Public
Community & HOA
Community
- Subdivision: Metes And Bounds
HOA
- Has HOA: No
Location
- Region: Gadsden
Financial & listing details
- Price per square foot: $158/sqft
- Tax assessed value: $5,500
- Annual tax amount: $54
- Date on market: 5/23/2026
Estimated market value
$673,100
$639,000 - $707,000
$3,857/mo
Price history
| Date | Event | Price |
|---|---|---|
| 7/31/2026 | Price change | $699,000-7.4%$158/sqft |
Source:  ValleyMLS #21918973 Report a problem ValleyMLS #21918973 Report a problem | ||
| 7/18/2026 | Price change | $755,000-2.5%$171/sqft |
Source: ValleyMLS #21918973 Report a problem | ||
| 6/27/2026 | Price change | $774,000-3.1%$175/sqft |
Source: ValleyMLS #21918973 Report a problem | ||
| 5/23/2026 | Listed for sale | $799,000$181/sqft |
Source: ValleyMLS #21918973 Report a problem | ||
Public tax history
| Year | Property taxes | Tax assessment |
|---|---|---|
| 2025 | $54 +96.4% | $1,100 +96.4% |
| 2024 | $27 +226.7% | $560 |
| 2023 | $8 | $560 |
| 2022 | -- | $560 -98.8% |
| 2021 | -- | $48,480 |
| 2020 | -- | $48,480 |
| 2019 | -- | $48,480 +18.9% |
| 2017 | -- | $40,760 |
| 2016 | -- | $40,760 |
| 2015 | -- | $40,760 -2.9% |
| 2013 | -- | $41,960 |
| 2012 | -- | $41,960 |
| 2011 | -- | $41,960 |
| 2010 | -- | $41,960 |
Find assessor info on the county website
Monthly payment
Est. payment
Payment breakdown
Explore the cost of this home by adjusting the details. Changes won't be saved.Climate risks
Neighborhood: 35904
Getting around
0 / 100
Car-DependentNearby schools
GreatSchools rating
- 8/10Gaston Elementary SchoolGrades: PK-6Distance: 4.1 mi
- 3/10Gaston High SchoolGrades: 7-12Distance: 4.1 mi
Schools provided by the listing agent
- Elementary: R.A. Mitchell Elementary
- Middle: Emma Sansom Middle
- High: Gadsden City High
Source: ValleyMLS. This data may not be complete. We recommend contacting the local school district to confirm school assignments for this home.
- $432,500-- bd1 ba4.6k sqft1507 Bellevue Dr, Gadsden, AL 35904Off Market
- $15,000-- bd-- ba-- sqft1507 Bellevue Dr, Gadsden, AL 35904Off Market
- $546,100-- bd1 ba2.9k sqft1503 Bellevue Dr, Gadsden, AL 35904Off Market
- $42,500-- bd-- ba-- sqft1515 Bellevue Dr, Gadsden, AL 35904Off Market
- $997,300-- bd1 ba6.8k sqft1515 Bellevue Dr, Gadsden, AL 35904Off Market
- $219,600-- bd-- ba-- sqft1501 Bellevue Dr, Gadsden, AL 35904Off Market
- $549,9004 bd4 ba3.7k sqft1501 Bellevue Dr, Gadsden, AL 35904For Sale
- $268,000-- bd1 ba2k sqft1433 Bellevue Dr, Gadsden, AL 35904Off Market
A local agent can set up tours, give advice and negotiate with sellers.
Similar homes
- $549,9004 bd4 ba3.7k sqft1501 Bellevue Dr, Gadsden, AL 35904For Sale
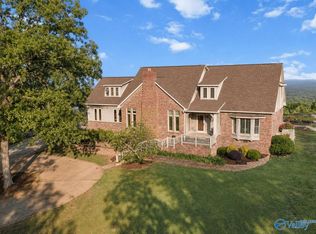 MLS ID #21916031, Wesley Sutton. ValleyMLS
 - $765,0004 bd6 ba4.3k sqft5101 Whorton Bend Rd, Gadsden, AL 35901For Sale
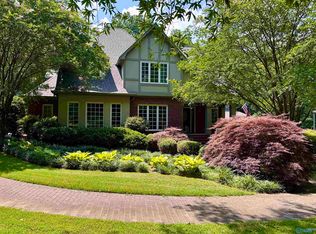 MLS ID #21920878, Sara McClendon. ValleyMLS
 - $749,9004 bd5 ba5k sqft138 Greenbriar Rd, Gadsden, AL 35901For Sale
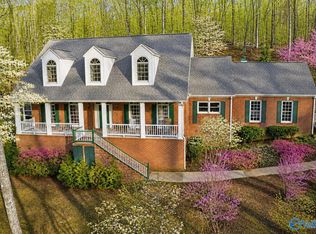 MLS ID #21912254, Meloney Reliford. ValleyMLS
 - $679,9004 bd5 ba4.3k sqft3605 Williams St, Hokes Bluff, AL 35903For Sale
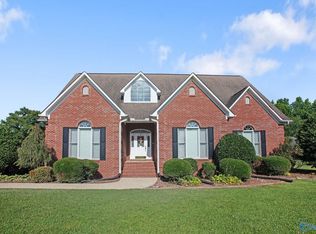 MLS ID #21922462, Scott Hindsman. ValleyMLS
 - $759,9005 bd4 ba4.6k sqft142 River Ridge Rd, Gadsden, AL 35901For SaleMLS ID #21918189, Wesley Sutton. ValleyMLS
- $488,9004 bd4 ba3.3k sqft621 Leslie Ln, Gadsden, AL 35904For SaleMLS ID #21905062, Betty Greer. ValleyMLS
- $839,0004 bd3 ba3k sqft613 Bellevue Dr, Gadsden, AL 35904For SaleMLS ID #21890271, Betty Greer. ValleyMLS
- $675,0005 bd4 ba5.2k sqft911 Sibert Cir, Glencoe, AL 35905For SaleMLS ID #21910312, Sandra Patterson. ValleyMLS
- $749,9004 bd3 ba4.1k sqft1302 Old Boaz Rd, Attalla, AL 35954For SaleMLS ID #21915067, Dee Blackmon. ValleyMLS
- $629,0005 bd5 ba3.6k sqft130 Aniska Dr, Gadsden, AL 35901For SaleMLS ID #21918661, Randy Smith. ValleyMLS
- $747,7775 bd5 ba5.9k sqft213 Lakewood Dr, Gadsden, AL 35901For SaleMLS ID #21879070, Wesley Sutton. ValleyMLS
- $659,9003 bd5 ba4.1k sqft2491 Burns St, Southside, AL 35907For SaleMLS ID #21915685, Traci Thomason. ValleyMLS
- $350,0004 bd2 ba2.5k sqft2277 Tabor Rd, Gadsden, AL 35904For SaleMLS ID #21910297, Heather Vader. ValleyMLS
- $790,0004 bd4 ba4.3k sqft147 Lakewood Dr, Gadsden, AL 35901For SaleMLS ID #21896661, Vickie Beck. ValleyMLS
- $725,0006 bd3 ba3.3k sqft7800 County Road 19, Piedmont, AL 36272For SaleMLS ID #21924206, Shannon Houze. ValleyMLS
- $699,0004 bd5 ba2.9k sqft78 Sunset Cv, Ohatchee, AL 36271For Sale
 MLS ID #21460089, Kristen Waddell, Kelly Right Real Estate of Ala. GALMLS
 - $749,9004 bd4 ba5.7k sqft3170 Crudup Rd, Attalla, AL 35954For SaleMLS ID #21910642, Mark Cassidy. ValleyMLS
- $699,9003 bd3 ba5.6k sqft383 Ross Rd, Boaz, AL 35956For SaleMLS ID #21920193, Will Thrash. ValleyMLS
- $489,9003 bd4 ba3.5k sqft1107 Scenic Dr, Gadsden, AL 35904For SaleMLS ID #21911138, Wesley Sutton. ValleyMLS
- $895,0005 bd4 ba4.5k sqft138 Fairoaks St, Gadsden, AL 35901For SaleMLS ID #21917715, Karen Griffith. ValleyMLS
