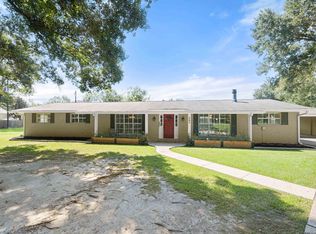
$--3 bd2 ba1.7k sqft1514 Chartres Ave, Denham Springs, LA 70726SoldSaveNo image available for this property
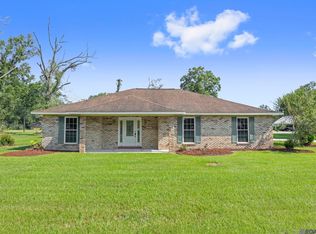
$236,8005 bd2 ba1.6k sqft2537 Chantulane Ave, Denham Springs, LA 70726Off MarketSaveNo image available for this property
$243,500-- bd-- ba1.8k sqft1472 Chartes Ave, Denham Springs, LA 70726Off MarketSaveNo image available for this property
$282,900-- bd-- ba1.7k sqft1520 Chartes Ave, Denham Springs, LA 70726Off MarketSaveNo image available for this property
$295,0003 bd2 ba2.2k sqft354 Rushing Rd W, Denham Springs, LA 70726For SaleSaveMLS ID #2026017548, Shaun Ramos, NuHome Real Estate LLC. ROAM MLS
$275,0003 bd2 ba1.8k sqft8785 Wesley St, Denham Springs, LA 70726For SaleSaveMLS ID #2026012398, Trey Willard, The W Group Real Estate LLC. ROAM MLS
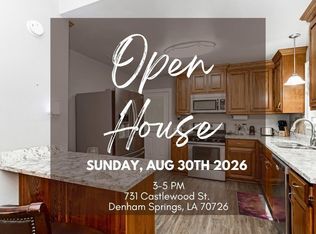
$219,5003 bd2 ba1.7k sqft731 Castlewood St, Denham Springs, LA 70726For SaleSaveMLS ID #2026000484, Kai Smith, Anchor Realty Group LLC. ROAM MLS
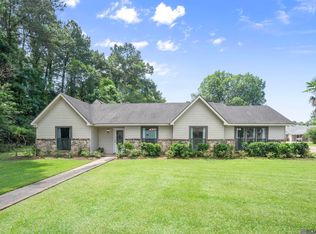
$315,5004 bd2 ba1.9k sqft120 Lakewood Ave, Denham Springs, LA 70726For SaleSaveMLS ID #2026010412, Lauren Krafft, RE/MAX Professional. ROAM MLS
$249,0003 bd2 ba2k sqft910 Angee Dr, Denham Springs, LA 70726For SaleSaveNo image available for this propertyMLS ID #2026015850, Laura Cotten, Lockhart Real Estate Collective. ROAM MLS
$260,0003 bd2 ba1.4k sqft10225 Carter Hills Ave, Denham Springs, LA 70726For SaleSaveNo image available for this propertyMLS ID #2026013431, Dierdre McLin, Proven Properties, LLC. ROAM MLS
$199,9003 bd2 ba1.4k sqft17457 Deer Lake Ave, Baton Rouge, LA 70816For SaleSaveNo image available for this propertyMLS ID #2026018934, Alicia Hedrick, CENTURY 21 Bessette Flavin. ROAM MLS
$310,0004 bd3 ba1.8k sqft10547 Brown Pelican St, Denham Springs, LA 70726For SaleSaveNo image available for this propertyMLS ID #2026018142, Abraham Slocum, TGL Group, LLC. ROAM MLS
$405,0003 bd3 ba2.1k sqft10350 Crooked Creek Ln, Denham Springs, LA 70726For SaleSaveNo image available for this propertyMLS ID #2026013632, Eduardo Alvarez, PINO & Associates. ROAM MLS
$234,0003 bd2 ba1.9k sqft12376 Mimosa Dr, Denham Springs, LA 70726For SaleSaveNo image available for this propertyMLS ID #2026001005, Darren James, LPT Realty, LLC. ROAM MLS
$315,0003 bd2 ba1.8k sqft30786 La Madeline Ct, Denham Springs, LA 70726For SaleSaveNo image available for this propertyMLS ID #2026015081, Shaun Ramos, NuHome Real Estate LLC. ROAM MLS
$226,6003 bd2 ba1.4k sqft16606 Bonham Ave, Baton Rouge, LA 70816For SaleSaveNo image available for this propertyMLS ID #2026015071, Lauren Krafft, RE/MAX Professional. ROAM MLS
$299,9004 bd2 ba2k sqft13210 Todd Ave, Baton Rouge, LA 70815For SaleSaveNo image available for this propertyMLS ID #2026017686, Kay Samuel, Keller Williams Realty Red Stick Partners. ROAM MLS
$274,0004 bd2 ba2.2k sqft13824 Parkway Dr, Denham Springs, LA 70726For SaleSaveNo image available for this propertyMLS ID #2026017059, Scott Gaspard, Gaspard & Co Real Estate LLC. ROAM MLS
$354,9004 bd2 ba2k sqft13120 Joycelynn Rd, Walker, LA 70785For SaleSaveNo image available for this propertyMLS ID #2026019193, Alesha Graham, Movement Realty LLC. ROAM MLS
$215,0003 bd2 ba1.4k sqft16715 Bristoe Ave, Baton Rouge, LA 70816For SaleSaveNo image available for this propertyMLS ID #2026009120, Candice Castro, Castro Real Estate Services, LLC. ROAM MLS
$189,9003 bd2 ba1.6k sqft10142 Mollylea Dr, Baton Rouge, LA 70815For SaleSaveNo image available for this propertyMLS ID #2026016701, Angel Hebert, Coldwell Banker ONE. ROAM MLS
$244,0003 bd2 ba2k sqft1647 Tallwood Dr, Baton Rouge, LA 70816For SaleSaveNo image available for this propertyMLS ID #2026015855, Michael Cotten, LIV Realty, LLC. ROAM MLS
$285,0003 bd2 ba1.7k sqft33897 Duff Rd, Walker, LA 70785For SaleSaveNo image available for this propertyMLS ID #2026010770, Becky Shelton, Compass - Perkins. ROAM MLS
$169,9003 bd1 ba1.4k sqft14265 Firethorn Dr, Baton Rouge, LA 70819For SaleSaveNo image available for this propertyMLS ID #2026014995, Shannon Woodside, Compass - Perkins. ROAM MLS