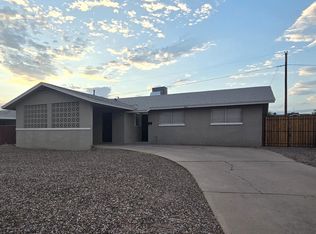
1507 W Wier Ave is a residence with a functional layout and comfortable living spaces throughout. The kitchen features stainless steel appliances, creating an efficient and well-equipped cooking space. A fireplace anchors the main living area, adding warmth and ambiance to the central gathering space. A covered patio extends the living space outdoors, flowing to a fully fenced backyard that creates ample room for relaxation and entertaining. This residence combines practical design with comfortable living spaces, delivering functional amenities throughout every room.. Included 100-Day Home Warranty with buyer activation
Pending
$335,000
1507 W WIER Avenue, Phoenix, AZ 85041
4beds
1,200sqft
Single Family Residence
Built in 1952
0.26 Acres Lot
$-- Zestimate®
$279/sqft
$-- HOA
What's special
Comfortable living spacesFunctional layout
- 4 days
- 4
- 0
Likely to sell faster than
Zillow last checked:
Listing updated:
Listed by:
Tara Jones homes@opendoor.com,
Opendoor Brokerage, LLC,
Naseem Mirza 619-650-6577,
Opendoor Brokerage, LLC
Source: ARMLS,MLS#: 7047010
Facts & features
Interior
Bedrooms & bathrooms
- Bedrooms: 4
- Bathrooms: 2
- Full bathrooms: 2
Heating
- Electric
Cooling
- Ceiling Fan(s), Other
Features
- Eat-in Kitchen
- Has basement: No
- Number of fireplaces: 1
Interior area
- Total structure area: 1,200
- Total interior livable area: 1,200 sqft
Property
Features
- Stories: 1
- Spa features: None
- Fencing: Chain Link
Lot
- Size: 0.26 Acres
- Features: Dirt Front, Dirt Back
Details
- Parcel number: 10562021
Construction
Type & style
- Home type: SingleFamily
- Property subtype: Single Family Residence
Materials
- Brick Veneer, Wood Siding, Wood Frame, Painted
- Roof: Tile
Condition
- Year built: 1952
Utilities & green energy
- Sewer: Public Sewer
Community & HOA
Community
- Security: Security System Owned
- Subdivision: HOME OWNER'S ESTATES 8-21 36-49 64-77
HOA
- Has HOA: No
- Services included: No Fees
Location
- Region: Phoenix
Financial & listing details
- Price per square foot: $279/sqft
- Tax assessed value: $249,100
- Annual tax amount: $638
- Date on market: 9/22/2026
- Cumulative days on market: 4 days
- Listing terms: Cash,Conventional,1031 Exchange,FHA,VA Loan
- Ownership: Fee Simple
Estimated market value
Not available
Estimated sales range
Not available
Not available
Price history
| Date | Event | Price |
|---|---|---|
| 6/30/2026 | Pending sale | $335,000$279/sqft |
Source:  ARMLS #7047010 Report a problem ARMLS #7047010 Report a problem | ||
| 6/26/2026 | Listed for sale | $335,000$279/sqft |
Source: ARMLS #7047010 Report a problem | ||
| 4/3/2026 | Sold | $335,000$279/sqft |
Source: Public Record Report a problem | ||
Public tax history
| Year | Property taxes | Tax assessment |
|---|---|---|
| 2025 | $638 +2.6% | $24,910 -4.6% |
| 2024 | $622 +2.9% | $26,110 +580.1% |
| 2023 | $604 +2% | $3,839 -74.1% |
| 2022 | $592 -0.8% | $14,820 +16.6% |
| 2021 | $597 +3.3% | $12,710 +17% |
| 2020 | $577 +2.8% | $10,860 +23.7% |
| 2019 | $562 | $8,780 +10.7% |
| 2018 | $562 +4.9% | $7,930 +53.1% |
| 2017 | $535 +11.7% | $5,180 +5.1% |
| 2016 | $479 +3.8% | $4,930 +30.4% |
| 2015 | $462 | $3,780 +34.5% |
| 2014 | -- | $2,810 +24.9% |
| 2013 | -- | $2,250 -10% |
| 2012 | -- | $2,500 -50.6% |
| 2011 | -- | $5,060 -34.5% |
| 2010 | -- | $7,730 -37% |
| 2009 | -- | $12,270 -11.1% |
| 2008 | -- | $13,800 +29% |
| 2007 | -- | $10,700 +36.3% |
| 2006 | -- | $7,850 |
| 2005 | -- | $7,850 +22.7% |
| 2004 | -- | $6,400 |
| 2003 | -- | $6,400 +20.8% |
| 2002 | -- | $5,300 |
Find assessor info on the county website
Monthly payment
Est. payment
Payment breakdown
Explore the cost of this home by adjusting the details. Changes won't be saved.Climate risks
Neighborhood: South Mountain
Nearby schools
Schools provided by the listing agent
- Elementary: C J Jorgensen School
- Middle: C J Jorgensen School
- High: Cesar Chavez High School
- District: Roosevelt Elementary District
Source: ARMLS. This data may not be complete. We recommend contacting the local school district to confirm school assignments for this home.
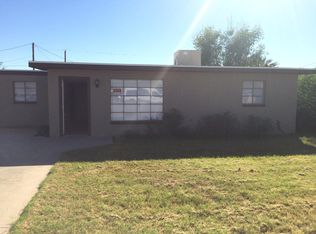
Similar homes
- $356,9994 bd2 ba1.5k sqft1301 W SUNLAND Avenue, Phoenix, AZ 85041For Sale
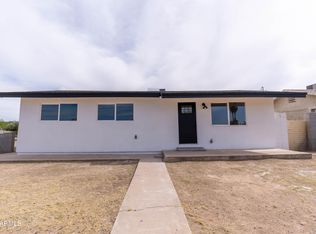 MLS ID #6976927, Ramon J Nunez, Valley Views RE. ARMLS
 - $325,0003 bd2 ba1.2k sqft5408 S 19TH Avenue, Phoenix, AZ 85041For Sale
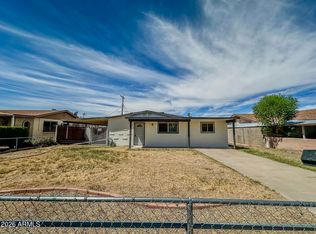 MLS ID #7025454, Maurice E Gilder, DeLex Realty. ARMLS
 - $320,0005 bd2 ba1.3k sqft3622 W SUNLAND Avenue, Phoenix, AZ 85041For Sale
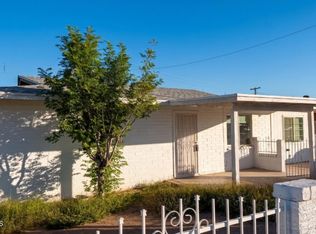 MLS ID #7077897, Kevin M Gibbons, HomeSmart. ARMLS
 - $359,0004 bd2 ba1.5k sqft2211 W PECAN Road, Phoenix, AZ 85041For Sale
 MLS ID #6910304, Robert Petersen, Petersen Realty. ARMLS
