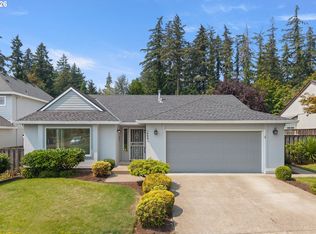
Welcome to 15076 SE Pinegrove Loop! This beautifully updated 3-bedroom, 2.5-bath Clackamas home offers 1,602 sq. ft. of comfortable living space with quartz countertops, a new roof (August 2026), and a newer furnace (2024). The spacious primary suite features territorial views and its own private deck. Outside, enjoy meticulously maintained mature landscaping, a putting green, hot tub, garden shed, and covered RV parking, plus ample additional parking. With inviting indoor spaces, exceptional outdoor amenities, and a convenient location near shopping, dining, and parks, this home has plenty to offer inside and out!
Active
$549,900
15076 SE Pinegrove Loop, Clackamas, OR 97015
3beds
1,602sqft
Residential, Single Family Residence
Built in 1995
5,662 Square Feet Lot
$-- Zestimate®
$343/sqft
$-- HOA
What's special
Inviting indoor spacesGarden shedTerritorial viewsHot tubExceptional outdoor amenitiesBeautifully updatedMeticulously maintained mature landscaping
- 23 days
- 1,263
- 130
Likely to sell faster than
Zillow last checked:
Listing updated:
Listed by:
Brandon King 503-869-2633,
Keller Williams PDX Central,
Rebecca Munster 503-869-2633,
Keller Williams PDX Central
Source: RMLS (OR),MLS#: 168755950
Facts & features
Interior
Bedrooms & bathrooms
- Bedrooms: 3
- Bathrooms: 3
- Full bathrooms: 2
- Partial bathrooms: 1
- Main level bathrooms: 1
Rooms
- Room types: Nook, Laundry, Bedroom 2, Bedroom 3, Dining Room, Family Room, Kitchen, Living Room, Primary Bedroom
Primary bedroom
- Features: Balcony, Bathroom, Sliding Doors, Double Sinks, Ensuite, Walkin Closet, Walkin Shower, Wallto Wall Carpet
- Level: Upper
- Area: 208
- Dimensions: 13 x 16
Bedroom 2
- Features: Closet, Wallto Wall Carpet
- Level: Upper
- Area: 108
- Dimensions: 9 x 12
Bedroom 3
- Features: Closet, Wallto Wall Carpet
- Level: Upper
- Area: 100
- Dimensions: 10 x 10
Dining room
- Features: Formal, Laminate Flooring
- Level: Main
- Area: 110
- Dimensions: 11 x 10
Family room
- Features: Family Room Kitchen Combo, Laminate Flooring
- Level: Main
- Area: 169
- Dimensions: 13 x 13
Kitchen
- Features: Dishwasher, Eat Bar, Free Standing Range, Free Standing Refrigerator, Laminate Flooring, Quartz
- Level: Main
- Area: 108
- Width: 12
Living room
- Features: Fireplace, Living Room Dining Room Combo, Laminate Flooring
- Level: Main
- Area: 165
- Dimensions: 11 x 15
Heating
- Forced Air, Fireplace(s)
Cooling
- Central Air
Appliances
- Included: Dishwasher, Disposal, Free-Standing Range, Free-Standing Refrigerator, Plumbed For Ice Maker, Range Hood, Stainless Steel Appliance(s), Washer/Dryer, Gas Water Heater
- Laundry: Laundry Room
Features
- Granite, High Ceilings, Quartz, Vaulted Ceiling(s), Eat-in Kitchen, Closet, Formal, Family Room Kitchen Combo, Eat Bar, Living Room Dining Room Combo, Balcony, Bathroom, Double Vanity, Walk-In Closet(s), Walkin Shower
- Flooring: Luxury Vinyl Tile, Laminate, Wall to Wall Carpet
- Doors: Sliding Doors
- Windows: Double Pane Windows, Vinyl Frames
- Basement: Crawl Space
- Fireplace features: Wood Burning
Interior area
- Total structure area: 1,602
- Total interior livable area: 1,602 sqft
Video & virtual tour
Property
Parking
- Total spaces: 2
- Parking features: Driveway, Off Street, Garage Door Opener, Attached
- Attached garage spaces: 2
- Has uncovered spaces: Yes
Accessibility
- Accessibility features: Garage On Main, Accessibility
Features
- Levels: Two
- Stories: 2
- Patio & porch: Covered Deck, Deck, Patio
- Exterior features: Yard, Balcony
- Has spa: Yes
- Spa features: Free Standing Hot Tub
- Fencing: Fenced
- Has view: Yes
- View description: Territorial
Lot
- Size: 5,662 Square Feet
- Features: Level, Private, SqFt 5000 to 6999
Details
- Additional structures: ToolShed
- Parcel number: 01634672
Construction
Type & style
- Home type: SingleFamily
- Architectural style: Traditional
- Property subtype: Residential, Single Family Residence
Materials
- Wood Siding
- Foundation: Concrete Perimeter
- Roof: Composition
Condition
- Resale
- New construction: No
- Year built: 1995
Utilities & green energy
- Gas: Gas
- Sewer: Public Sewer
- Water: Public
- Utilities for property: Cable Connected, Satellite Internet Service
Community & HOA
Community
- Security: None, Sidewalk
- Subdivision: 97015
HOA
- Has HOA: No
Location
- Region: Clackamas
Financial & listing details
- Price per square foot: $343/sqft
- Tax assessed value: $474,201
- Annual tax amount: $5,492
- Date on market: 10/8/2026
- Listing terms: Cash,Conventional,FHA,VA Loan
- Road surface type: Paved
Estimated market value
Not available
Estimated sales range
Not available
Not available
Price history
| Date | Event | Price |
|---|---|---|
| 10/9/2026 | Listed for sale | $549,900+253.6%$343/sqft |
Source:  RMLS (OR) #168755950 Report a problem | ||
| 12/13/2000 | Sold | $155,500+343.8%$97/sqft |
Source: Public Record Report a problem | ||
| 1/18/1995 | Sold | $35,040$22/sqft |
Source: Public Record Report a problem | ||
Public tax history
| Year | Property taxes | Tax assessment |
|---|---|---|
| 2025 | $5,492 +3.7% | $287,874 +3% |
| 2024 | $5,299 +2.9% | $279,490 +3% |
| 2023 | $5,150 +5.6% | $271,350 +3% |
| 2022 | $4,875 +3.8% | $263,447 +3% |
| 2021 | $4,697 +5.1% | $255,774 +3% |
| 2020 | $4,467 +1.3% | $248,325 +3% |
| 2019 | $4,409 +12.2% | $241,093 +3% |
| 2018 | $3,930 | $234,071 +3% |
| 2017 | $3,930 +7% | $227,253 +3% |
| 2016 | $3,671 | $220,634 +3% |
| 2015 | $3,671 +2.9% | $214,208 +3% |
| 2014 | $3,568 +11.5% | $207,969 +3% |
| 2013 | $3,201 +1.3% | $201,912 +3% |
| 2012 | $3,159 -3.4% | $196,031 +0% |
| 2011 | $3,271 +3.9% | $195,956 +3% |
| 2010 | $3,147 +3.3% | $190,249 +3% |
| 2009 | $3,046 +6.5% | $184,708 +3% |
| 2008 | $2,860 +1.8% | $179,328 +3% |
| 2007 | $2,809 +11.6% | $174,105 +3% |
| 2006 | $2,518 +1.4% | $169,034 +3% |
| 2005 | $2,483 +3% | $164,111 +3% |
| 2004 | $2,411 +1.9% | $159,331 +3% |
| 2003 | $2,367 -48.5% | $154,690 +3% |
| 2002 | $4,596 +107% | $150,184 +3% |
| 2001 | $2,221 +1.3% | $145,810 +3% |
| 2000 | $2,193 | $141,563 |
Find assessor info on the county website
Monthly payment
Est. payment
Payment breakdown
Explore the cost of this home by adjusting the details. Changes won't be saved.Climate risks
Neighborhood: 97015
Nearby schools
Schools provided by the listing agent
- Elementary: Oregon Trail
- Middle: Rock Creek
- High: Clackamas
Source: RMLS (OR). This data may not be complete. We recommend contacting the local school district to confirm school assignments for this home.
- $478,300-- bd2 ba1.4k sqft15080 SE Pinegrove Loop, Clackamas, OR 97015Off Market
- $507,8003 bd2 ba1.5k sqft15072 SE Pinegrove Loop, Clackamas, OR 97015Off Market

- $481,5003 bd2 ba1.4k sqft15084 SE Pinegrove Loop, Clackamas, OR 97015Off Market
- $119,900-- bd2 ba1.2k sqft15225 SE Louise Ln #8, Clackamas, OR 97015Off Market
Similar homes
- $575,0004 bd3 ba2.1k sqft14955 SE Stanhope Rd, Clackamas, OR 97015Active

 MLS ID #641421507, Rachel Johnson, LUXE Forbes Global Properties. RMLS (OR)
- $599,9004 bd3 ba2.3k sqft14946 SE Stanhope Rd, Clackamas, OR 97015Active
 MLS ID #186867743, Geri Penner, MORE Realty. RMLS (OR)
- $539,9004 bd3 ba2.2k sqft14683 SE Marci Way, Clackamas, OR 97015Active
 MLS ID #588937131, Tonya LM Osborn, Premiere Property Group, LLC. RMLS (OR)
- $579,0003 bd2 ba1.6k sqft14441 SE Frontier Ave, Clackamas, OR 97015Active
 MLS ID #569801345, Mychelle Strouhal, MORE Realty. RMLS (OR)
- $517,0003 bd3 ba1.6k sqft13875 SE Kingsfisher Way, Happy Valley, OR 97015ActiveMLS ID #263869505, Sharon Parmenter, Opendoor Brokerage LLC. RMLS (OR)
- $499,9003 bd3 ba1.8k sqft11595 SE Springcrest Dr, Clackamas, OR 97015ActiveMLS ID #667608586, Jiansheng Wu, Better Homes & Gardens Realty. RMLS (OR)
- $740,0003 bd3 ba2.3k sqft15223 SE Mistwood Way, Clackamas, OR 97015ActiveMLS ID #476881612, Brandon Fox, Keller Williams Premier Partners. RMLS (OR)
- $587,0003 bd3 ba2k sqft12276 SE Mountain Sun Dr, Clackamas, OR 97015ActiveMLS ID #160452789, Kurt Johnson, All County Real Estate. RMLS (OR)
- $543,0005 bd3 ba1.8k sqft15920 SE Starling Ct, Clackamas, OR 97015ActiveMLS ID #535840942, Chunjuan Ye, Brantley Christianson Real Estate. RMLS (OR)
- $524,9003 bd3 ba1.8k sqft11596 SE Springcrest Dr, Clackamas, OR 97015ActiveMLS ID #437692009, Whitney Parker, Redfin. RMLS (OR)
- $529,9003 bd2 ba1.5k sqft14452 SE Territory Dr, Clackamas, OR 97015ActiveMLS ID #550616678, Elizabeth Ashenafe, Premiere Property Group, LLC. RMLS (OR)
- $589,0003 bd3 ba1.8k sqft13755 SE 119th Dr, Clackamas, OR 97015ActiveMLS ID #178594219, Amanda Folkestad, eXp Realty, LLC. RMLS (OR)
- $599,9004 bd3 ba2.2k sqft14388 SE Meadows Ln, Clackamas, OR 97015ActiveMLS ID #744142417, Susan Cassidy, Windermere Realty Trust. RMLS (OR)
- $650,0003 bd3 ba2.4k sqft13661 SE Ellen Dr, Clackamas, OR 97015ActiveMLS ID #193208915, Corie Gosse, John L. Scott. RMLS (OR)
- $507,0003 bd3 ba1.7k sqft11240 SE Cranberry Loop, Clackamas, OR 97015For Sale
 MLS ID #841071, PENNY YAW, Coldwell Banker Bain. WVMLS
- $575,0004 bd3 ba2k sqft16186 SE Goosehollow Dr, Damascus, OR 97089ActiveMLS ID #387218929, Kathleen Myers, RE/MAX Equity Group. RMLS (OR)
- $424,9003 bd2 ba1.2k sqft15698 SE 98th Ave, Clackamas, OR 97015ActiveMLS ID #349505995, Gigi Duncan, Premiere Property Group, LLC. RMLS (OR)
- $475,0004 bd3 ba2.1k sqft13751 SE Luca Ave, Clackamas, OR 97015ActiveMLS ID #149567100, Troy Wilkerson, The Broker Network, LLC. RMLS (OR)
- $429,0002 bd1 ba1.8k sqft15204 SE Dougie Rd, Clackamas, OR 97015ActiveMLS ID #480797871, Chao Tan, MORE Realty. RMLS (OR)
