Virtually Staged. Welcome to 1508 Canary Street in Longwood! This charming 4-bedroom, 2-bath home features a desirable split floorplan, offering both privacy and functionality for everyday living. With no HOA, you’ll enjoy the freedom to truly make this property your own. Step outside to a spacious, fully fenced backyard with mature trees, perfect for relaxing, entertaining, or letting pets roam freely. Whether you're hosting gatherings or simply enjoying a quiet evening at home, this outdoor space offers endless possibilities. Air conditioning, water heater, electric and plumbing have been updated. Conveniently located near shopping, dining, and major roadways, this home is a great opportunity to enjoy comfortable living in the heart of Longwood.
Pending
Price cut: $16K (6/5)
$329,000
1508 Canary St, Longwood, FL 32750
4beds
1,595sqft
:
Get pre-qualified$2,175/mo
Single Family Residence
Built in 1973
7,500 Square Feet Lot
$325,900 Zestimate®
$206/sqft
$-- HOA
What's special
Mature treesSpacious fully fenced backyardDesirable split floorplanAir conditioning
- 85 days |
- 1,466 |
- 114 |
Zillow last checked:
Listing updated:
Listed by:
Dawn Grigsby 407-970-9051,
EXP REALTY LLC 888-883-8509
Source: Stellar MLS,MLS#: O6402841 Originating MLS: Sarasota - Manatee
Originating MLS: Sarasota - Manatee
Facts & features
Interior
Bedrooms & bathrooms
- Bedrooms: 4
- Bathrooms: 2
- Full bathrooms: 2
Primary bedroom
- Features: Ceiling Fan(s), Built-in Closet
- Level: First
- Area: 182 Square Feet
- Dimensions: 14x13
Bedroom 2
- Features: Built-in Closet
- Level: First
- Area: 90 Square Feet
- Dimensions: 9x10
Bedroom 3
- Features: Built-in Closet
- Level: First
- Area: 100 Square Feet
- Dimensions: 10x10
Bedroom 4
- Features: Built-in Closet
- Level: First
- Area: 100 Square Feet
- Dimensions: 10x10
Primary bathroom
- Features: Shower No Tub, Built-in Closet
- Level: First
- Area: 56 Square Feet
- Dimensions: 7x8
Bathroom 2
- Features: Tub With Shower
- Level: First
Dining room
- Features: Ceiling Fan(s)
- Level: First
- Area: 90 Square Feet
- Dimensions: 9x10
Kitchen
- Level: First
- Area: 40 Square Feet
- Dimensions: 5x8
Living room
- Features: Ceiling Fan(s)
- Level: First
- Area: 252 Square Feet
- Dimensions: 18x14
Heating
- Central, Electric
Cooling
- Central Air
Appliances
- Included: Dishwasher, Disposal, Dryer, Microwave, Range, Refrigerator, Washer
- Laundry: In Garage
Features
- Ceiling Fan(s)
- Flooring: Carpet, Tile
- Doors: Sliding Doors
- Has fireplace: No
Interior area
- Total structure area: 2,141
- Total interior livable area: 1,595 sqft
Video & virtual tour
Property
Parking
- Total spaces: 2
- Parking features: Garage - Attached
- Attached garage spaces: 2
Features
- Levels: One
- Stories: 1
- Patio & porch: Patio
- Exterior features: Private Mailbox, Sidewalk
- Fencing: Fenced,Wood
Lot
- Size: 7,500 Square Feet
- Residential vegetation: Mature Landscaping
Details
- Parcel number: 2920305CW0C000250
- Zoning: LDR
- Special conditions: None
Construction
Type & style
- Home type: SingleFamily
- Property subtype: Single Family Residence
Materials
- Block, Concrete, Stucco
- Foundation: Slab
- Roof: Shingle
Condition
- New construction: No
- Year built: 1973
Utilities & green energy
- Sewer: Public Sewer
- Water: Public
- Utilities for property: BB/HS Internet Available, Cable Connected, Electricity Connected, Phone Available, Sewer Connected, Water Connected
Community & HOA
Community
- Pet fee: $0 monthly
- Subdivision: SKY LARK SUB
HOA
- Has HOA: No
Location
- Region: Longwood
Financial & listing details
- Price per square foot: $206/sqft
- Tax assessed value: $273,676
- Annual tax amount: $1,210
- Date on market: 5/1/2026
- Cumulative days on market: 73 days
- Listing terms: Cash,Conventional,FHA,VA Loan
- Ownership: Fee Simple
- Total actual rent: 0
- Electric utility on property: Yes
- Road surface type: Paved
Estimated market value
$325,900
$310,000 - $342,000
$2,384/mo
Price history
| Date | Event | Price |
|---|---|---|
| 7/21/2026 | Pending sale | $329,000$206/sqft |
Source:  Stellar MLS #O6402841 Report a problem Stellar MLS #O6402841 Report a problem | ||
| 7/17/2026 | Listed for sale | $329,000$206/sqft |
Source: eXp Realty #O6402841 Report a problem | ||
| 7/10/2026 | Pending sale | $329,000$206/sqft |
Source: Stellar MLS #O6402841 Report a problem | ||
| 6/15/2026 | Listed for sale | $329,000$206/sqft |
Source: eXp Realty #O6402841 Report a problem | ||
| 6/9/2026 | Pending sale | $329,000$206/sqft |
Source: eXp Realty #O6402841 Report a problem | ||
| 6/5/2026 | Price change | $329,000-4.6%$206/sqft |
Source: eXp Realty #O6402841 Report a problem | ||
| 5/1/2026 | Listed for sale | $345,000+3350%$216/sqft |
Source: Stellar MLS #O6402841 Report a problem | ||
| 9/24/1993 | Sold | $10,000$6/sqft |
Source: Public Record Report a problem | ||
Public tax history
| Year | Property taxes | Tax assessment |
|---|---|---|
| 2025 | $1,261 +6.6% | $119,770 +2.9% |
| 2024 | $1,183 +3.9% | $116,395 +3% |
| 2023 | $1,138 +4.1% | $113,005 +3% |
| 2022 | $1,094 +1.9% | $109,714 +3% |
| 2021 | $1,074 +1.4% | $106,518 +1.4% |
| 2020 | $1,059 +2.2% | $105,047 +2.3% |
| 2019 | $1,036 | $102,685 +1.9% |
| 2018 | $1,036 +1.7% | $100,770 +2.1% |
| 2017 | $1,018 +1.5% | $98,697 +1.4% |
| 2016 | $1,003 -3.5% | $97,344 +1.4% |
| 2015 | $1,039 | $95,995 +0.8% |
| 2014 | $1,039 -0.5% | $95,233 +1.5% |
| 2013 | $1,045 +7.7% | $93,826 +1.6% |
| 2012 | $970 -1.4% | $92,364 -1.4% |
| 2011 | $984 -4.6% | $93,709 -2.2% |
| 2010 | $1,031 -32.9% | $95,795 -22.7% |
| 2009 | $1,536 +3.3% | $123,895 +0.1% |
| 2008 | $1,488 -9.8% | $123,771 +3% |
| 2007 | $1,648 -2.6% | $120,166 +2.5% |
| 2006 | $1,692 +2.3% | $117,235 +3% |
| 2005 | $1,654 +1.1% | $113,820 +3% |
| 2004 | $1,636 +100% | $110,505 +48.3% |
| 2003 | $818 +2.5% | $74,492 +2.4% |
| 2002 | $798 -10% | $72,746 +4.6% |
| 2000 | $887 | $69,515 |
Find assessor info on the county website
Monthly payment
Est. payment
Payment breakdown
Explore the cost of this home by adjusting the details. Changes won't be saved.Climate risks
Neighborhood: 32750
Nearby schools
GreatSchools rating
- 7/10Highlands Elementary SchoolGrades: PK-5Distance: 0.8 mi
- 6/10Milwee Middle SchoolGrades: 6-8Distance: 2.5 mi
- 6/10Winter Springs High SchoolGrades: 9-12Distance: 3.9 mi
Schools provided by the listing agent
- Elementary: Highlands Elementary
- Middle: Milwee Middle
- High: Winter Springs High
Source: Stellar MLS. This data may not be complete. We recommend contacting the local school district to confirm school assignments for this home.
- $306,1003 bd2 ba1.3k sqft1506 Canary St, Longwood, FL 32750Off Market
- $372,5004 bd2 ba1.5k sqft1510 Canary St, Longwood, FL 32750Off Market

- $340,0004 bd2 ba1.6k sqft1511 Meadowlark St, Longwood, FL 32750Sold

- $336,7003 bd2 ba1.6k sqft1509 Meadowlark St, Longwood, FL 32750Off Market
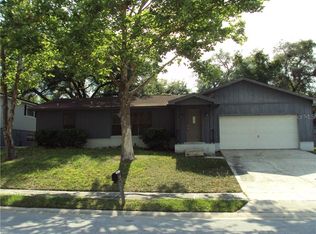
- $317,5003 bd2 ba1.9k sqft1513 Meadowlark St, Longwood, FL 32750Off Market
- $368,0003 bd2 ba1.5k sqft1507 Canary St, Longwood, FL 32750Sold
- $343,4003 bd2 ba1.5k sqft1512 Canary St, Longwood, FL 32750Off Market
- $320,0004 bd2 ba1.5k sqft1504 Canary St, Longwood, FL 32750Sold
A local agent can set up tours, give advice and negotiate with sellers.
A local lender can help you make sure your offer is ready when you are.
Similar homes
- $360,0004 bd2 ba1.7k sqft710 Briarwood Dr, Winter Springs, FL 32708For Sale
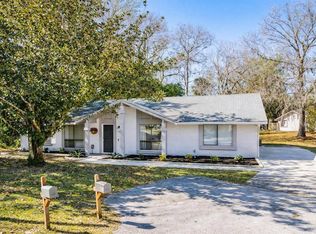
 MLS ID #O6396343, Steven Koleno, BEYCOME OF FLORIDA LLC. Stellar MLS
 - $340,0003 bd2 ba1.2k sqft2040 E Triangle Dr, Longwood, FL 32779For Sale
 MLS ID #O6406274, Brenda Feliciani, CHARLES RUTENBERG REALTY ORLANDO. Stellar MLS
 - $380,0004 bd2 ba1.4k sqft142 Bayberry Ct, Winter Springs, FL 32708For Sale
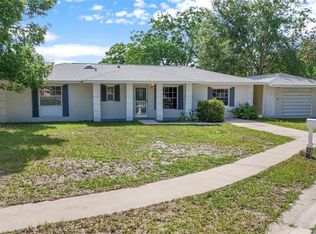 MLS ID #O6422888, Roxanne Rose, ROSE PROPERTY MANAGEMENT INC. Stellar MLS
 - $345,9003 bd2 ba1.4k sqft108 Westwind Ct, Sanford, FL 32773For Sale
 MLS ID #O6411545, Ariel Senderowsky, REALTY HUB. Stellar MLS
 - $365,0003 bd2 ba1.5k sqft2511 Eastbrook Blvd, Winter Park, FL 32792For SaleMLS ID #V4950333, Joseph Giardino, PHOENIX REALTY ADVISORS LLC. Stellar MLS
- $429,0004 bd2 ba2k sqft521 Lakeshore Cir, Lake Mary, FL 32746For SaleMLS ID #O6427102, Shelby Kirsch, REAL PROPERTY MANAGEMENT AND REALTY. Stellar MLS
- $369,0003 bd2 ba1.1k sqft214 E Floyd Ave, Lake Mary, FL 32746For SaleMLS ID #G5113393, Alyssa Rodriguez, COLDWELL BANKER HUBBARD HANSEN. Stellar MLS
- $319,9003 bd2 ba1.2k sqft702 Gregory Ct, Altamonte Springs, FL 32701For SaleMLS ID #O6407033, Robert Salmons, ENTERA REALTY LLC. Stellar MLS
- $305,0003 bd2 ba1.2k sqft306 Loch Low Dr, Sanford, FL 32773For SaleMLS ID #O6381014, Thomas Nickley, Jr, KELLER WILLIAMS REALTY AT THE PARKS. Stellar MLS
- $375,0003 bd2 ba1.4k sqft309 Redwing Way, Casselberry, FL 32707For SaleMLS ID #O6408660, Tricia Ramsby, BHHS FLORIDA REALTY. Stellar MLS
- $330,0004 bd2 ba1.6k sqft2213 Villano Ave, Orlando, FL 32818For SaleMLS ID #O6406169, Denise Richards, ADVANCED AGE REALTY, INC.. Stellar MLS
- $305,0003 bd2 ba1.3k sqft163 Lake Harriet Dr, Altamonte Springs, FL 32714For SaleMLS ID #O6409209, Thomas Nickley, Jr, KELLER WILLIAMS REALTY AT THE PARKS. Stellar MLS
- $325,0003 bd2 ba1.1k sqft3008 Calumet Dr, Orlando, FL 32810For SaleMLS ID #V4946914, Jesse McNinch, LPT REALTY LLC. Stellar MLS
- $402,9003 bd2 ba1.8k sqft759 Tomlinson Ter, Lake Mary, FL 32746For SaleMLS ID #O6409058, Greg Lowe, FLORIDA REALTY RESULTS LLC. Stellar MLS
- $350,0003 bd2 ba1.3k sqft1919 Deanna Dr, Apopka, FL 32703For SaleMLS ID #O6421545, Renata Stare, PROPERTY OUTLET INTERNATIONAL. Stellar MLS
- $390,0004 bd2 ba1.6k sqft2512 Eastbrook Blvd, Winter Park, FL 32792For SaleMLS ID #O6409544, Joseph Firmin, LPT REALTY, LLC. Stellar MLS
- $308,8003 bd2 ba1.2k sqft46 Lantana Dr, Debary, FL 32713For SaleMLS ID #O6422923, Cleve Loveland, LOVELAND PROPERTIES. Stellar MLS
- $320,0003 bd2 ba1.6k sqft2142 Kendall Ct, Deltona, FL 32738For SaleMLS ID #O6421176, Thomas Nickley, Jr, KELLER WILLIAMS REALTY AT THE PARKS. Stellar MLS
- $342,0003 bd2 ba1.2k sqft370 N Lake Ave, Apopka, FL 32703For SaleMLS ID #O6396377, Jennifer Mitchell, CLOCK TOWER REALTY. Stellar MLS
- $324,9993 bd2 ba1.3k sqft1691 Lucy Terry Ave, Apopka, FL 32703For SaleMLS ID #V4949061, Sandrali Cruz, LPT REALTY LLC. Stellar MLS
