If you are looking for a hidden gem in a quiet neighborhood look no further! This spacious townhome just off HWY 60 is approximately 2 miles from I-75 for quick commute and surrounded by beaucoup amenities. Talk about location, location, location! Enter through your own covered porch into a versatile spacious foyer complete with a full-size closet. Upgraded laminate flooring throughout the bottom floor and main living areas enhance the functionality of this great floor plan. The generous dining room leads into the step saving kitchen which boasts natural wood cabinetry. The large family room offers design flexibility and there's plenty of inside storage downstairs as well as a powder room for convenience. Sliding glass doors open to the screened outside patio with additional storage and also leads to a private yard. Upstairs is the primary bedroom with an en-suite bath, private balcony and dual closets. A secondary large bedroom with near-by full bath access is at the other end of the hall and also has 2 generous closets. The seller is leaving newer LG washer and dryer in the laundry closet for the new owners. The water heater has been recently replaced and the HVAC just serviced. With lower HOA this townhouse is a great value be sure to schedule your appointment today so that you don't miss this one!
For sale
$199,000
1508 HIGHLAND RIDGE CIRCLE, BRANDON, FL 33510
2beds
1,168sqft
Townhouse
Built in 1997
910 Square Feet Lot
$193,400 Zestimate®
$170/sqft
$364/mo HOA
What's special
Private balconyCovered porchPowder room for convenienceSpacious foyerGenerous dining roomPrivate yardNatural wood cabinetry
- 10 days
- 173
- 10
Likely to sell faster than
Zillow last checked:
Listing updated:
Listed by:
Vicki Long 813-732-8676,
SUNCOAST REALTY SOLUTIONS, LLC 813-280-4510
Source: Stellar MLS,MLS#: TB8550338 Originating MLS: Suncoast Tampa
Originating MLS: Suncoast Tampa
Facts & features
Interior
Bedrooms & bathrooms
- Bedrooms: 2
- Bathrooms: 3
- Full bathrooms: 2
- 1/2 bathrooms: 1
Rooms
- Room types: Storage Rooms
Primary bedroom
- Features: En Suite Bathroom, Dual Closets
- Level: Second
- Area: 168 Square Feet
- Dimensions: 14x12
Bedroom 2
- Features: Dual Closets
- Level: Second
Dining room
- Features: No Closet
- Level: First
- Area: 64 Square Feet
- Dimensions: 8x8
Family room
- Features: Ceiling Fan(s), Storage Closet
- Level: First
- Area: 176 Square Feet
- Dimensions: 16x11
Foyer
- Features: Coat Closet
- Level: First
- Area: 36 Square Feet
- Dimensions: 6x6
Kitchen
- Features: No Closet
- Level: First
- Area: 64 Square Feet
- Dimensions: 8x8
Heating
- Central, Electric
Cooling
- Central Air
Appliances
- Included: Dishwasher, Disposal, Dryer, Electric Water Heater, Microwave, Range, Refrigerator, Washer
- Laundry: Inside, Laundry Closet, Upper Level
Features
- Ceiling Fan(s), Split Bedroom
- Flooring: Carpet, Laminate, Vinyl
- Doors: Sliding Doors
- Has fireplace: No
Interior area
- Total structure area: 1,296
- Total interior livable area: 1,168 sqft
Video & virtual tour
Property
Parking
- Parking features: Guest, Reserved
Features
- Levels: Two
- Stories: 2
- Patio & porch: Covered, Front Porch, Rear Porch, Screened
- Exterior features: Balcony, Private Yard, Rain Gutters, Sidewalk, Storage
- Pool features: In Ground
- Fencing: Wood
Lot
- Size: 910 Square Feet
- Features: Landscaped
- Residential vegetation: Mature Landscaping
Details
- Parcel number: U2129202DV00000300004.0
- Zoning: RMC-20
- Special conditions: None
Construction
Type & style
- Home type: Townhouse
- Architectural style: Contemporary
- Property subtype: Townhouse
Materials
- Stucco, Wood Frame
- Foundation: Slab
- Roof: Shingle
Condition
- Completed
- New construction: No
- Year built: 1997
Utilities & green energy
- Sewer: Public Sewer
- Water: Public
- Utilities for property: Cable Available, Electricity Available, Electricity Connected, Sewer Connected, Water Connected
Community & HOA
Community
- Features: Community Mailbox, Pool, Sidewalks
- Pet fee: $0 monthly
- Subdivision: THE CARLISLE CLUB
HOA
- Has HOA: Yes
- Services included: Community Pool, Reserve Fund, Maintenance Structure, Maintenance Grounds, Manager, Pool Maintenance, Trash
- HOA fee: $364 monthly
- HOA name: Citadel Property Management Group Inc
- HOA phone: 727-938-7730
Location
- Region: Brandon
Financial & listing details
- Price per square foot: $170/sqft
- Tax assessed value: $152,871
- Annual tax amount: $556
- Date on market: 9/21/2026
- Cumulative days on market: 11 days
- Listing terms: Cash,Conventional,FHA,VA Loan
- Ownership: Fee Simple
- Total actual rent: 0
- Electric utility on property: Yes
- Road surface type: Paved
Estimated market value
$193,400
$184,000 - $203,000
$1,749/mo
Price history
| Date | Event | Price |
|---|---|---|
| 9/21/2026 | Listed for sale | $199,000+64.5%$170/sqft |
Source:  Stellar MLS #TB8550338 Report a problem Stellar MLS #TB8550338 Report a problem | ||
| 4/2/2007 | Sold | $121,000+75.4%$104/sqft |
Source: Stellar MLS #T2204130 Report a problem | ||
| 6/9/2000 | Sold | $69,000$59/sqft |
Source: Public Record Report a problem | ||
Public tax history
| Year | Property taxes | Tax assessment |
|---|---|---|
| 2025 | $557 +8.4% | $61,333 +2.9% |
| 2024 | $514 +1.6% | $59,604 +3% |
| 2023 | $506 +1.5% | $57,868 +3% |
| 2022 | $498 -0.2% | $56,183 +3% |
| 2021 | $499 -17% | $54,547 +1.4% |
| 2020 | $602 +0.4% | $53,794 +2.3% |
| 2019 | $600 | $52,585 +1.9% |
| 2018 | $600 +1.2% | $51,605 -27.3% |
| 2017 | $592 +0.7% | $71,000 +43.4% |
| 2016 | $588 +2.4% | $49,504 +0.7% |
| 2015 | $574 +2% | $49,160 +0.8% |
| 2014 | $563 | $48,770 +1.5% |
| 2013 | $563 -7.6% | $48,049 -7.6% |
| 2012 | $610 -13.1% | $51,992 -16% |
| 2011 | $701 +1.9% | $61,889 +1.5% |
| 2010 | $688 -25% | $60,974 -24.7% |
| 2009 | $918 -35.3% | $80,944 -23.2% |
| 2008 | $1,419 -44.9% | $105,460 -14.4% |
| 2007 | $2,576 +0.7% | $123,255 +10.5% |
| 2006 | $2,558 +151.6% | $111,570 +70.8% |
| 2005 | $1,017 | $65,304 +3% |
| 2004 | -- | $63,402 +1.9% |
| 2003 | -- | $62,220 -0.7% |
| 2002 | -- | $62,650 |
| 2001 | -- | $62,650 |
| 2000 | $1,607 | $62,650 |
Find assessor info on the county website
Monthly payment
Est. payment
Payment breakdown
Explore the cost of this home by adjusting the details. Changes won't be saved.Climate risks
Neighborhood: 33510
Nearby schools
Schools provided by the listing agent
- Elementary: Limona-HB
- Middle: Mann-HB
- High: Brandon-HB
Source: Stellar MLS. This data may not be complete. We recommend contacting the local school district to confirm school assignments for this home.
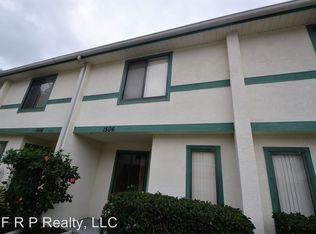
- $210,8002 bd2 ba1.1k sqft1506 Highland Ridge Cir, Brandon, FL 33510Off Market
- $178,9002 bd2 ba1.1k sqft1510 Highland Ridge Cir, Brandon, FL 33510Off Market
- $181,4002 bd2 ba1.1k sqft1504 Highland Ridge Cir, Brandon, FL 33510Off Market
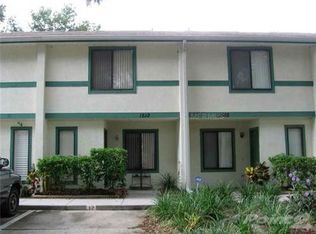
- $225,0002 bd2 ba1.2k sqft1512 Highland Ridge Cir, Brandon, FL 33510Sold
Similar homes
- $210,0002 bd3 ba1.1k sqft1428 HIGHLAND RIDGE CIRCLE, BRANDON, FL 33510For Sale

 MLS ID #TB8549598, Dylan Hamilton, WEICHERT REALTORS-BRANDON REALTY. Stellar MLS
 - $204,9002 bd3 ba1.1k sqft10173 BESSEMER POND COURT, RIVERVIEW, FL 33578For Sale
 MLS ID #S5158794, Edilberto Torres Contreras, LPT REALTY, LLC. Stellar MLS
 - $226,9993 bd3 ba1.5k sqft1532 BLUE MAGNOLIA ROAD, BRANDON, FL 33510For Sale
 MLS ID #TB8536896, Brandon Johnson, FLORIDA REALTY. Stellar MLS
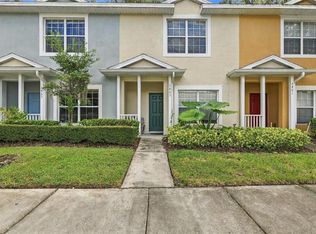
 - $205,5002 bd3 ba1.6k sqft3463 HIGH HAMPTON CIRCLE, TAMPA, FL 33610For Sale
 MLS ID #TB8554366, Laura Meza, CENTURY 21 BEGGINS ENTERPRISES. Stellar MLS
 - $195,0002 bd2 ba1k sqft609 SAINT HENRY DRIVE, BRANDON, FL 33511For SaleMLS ID #TB8542516, David Ramos, REAL BROKER, LLC. Stellar MLS
- $214,0002 bd3 ba1.3k sqft601 BAINBRIDGE DRIVE, BRANDON, FL 33511For SaleMLS ID #TB8546442, Kristi Drablos, KELLER WILLIAMS TAMPA PROPERTIES. Stellar MLS
- $110,0002 bd2 ba1.1k sqft2457 Lake Woodberry Cir, Brandon, FL 33510Active
 MLS ID #10857283, Jamie L Boone, Federa. GAMLS
 - $200,0002 bd3 ba1.2k sqft745 OAK PARK PLACE, BRANDON, FL 33511For SaleMLS ID #TB8498466, Brian Allen, FLORIDA EXECUTIVE REALTY. Stellar MLS
- $215,0003 bd2 ba1.2k sqft3111 CREEKGLEN COURT, BRANDON, FL 33511For SaleMLS ID #R4912067, Wynona Shaffer, WYNONA SHAFFER. Stellar MLS
- $211,9002 bd3 ba1.1k sqft2039 FLUORSHIRE DRIVE, BRANDON, FL 33511For SaleMLS ID #TB8546737, Harshal Patel, H. PATEL REAL ESTATE LLC. Stellar MLS
- $229,9002 bd2 ba1k sqft801 OAK PARK PLACE, BRANDON, FL 33511For SaleMLS ID #TB8550695, Luz Colon, EXP REALTY LLC. Stellar MLS
- $196,9902 bd3 ba1.4k sqft1907 FLUORSHIRE DRIVE, BRANDON, FL 33511For SaleMLS ID #W7886649, James Boardman Jr., PA, LPT REALTY, LLC. Stellar MLS
- $209,9002 bd3 ba1.5k sqft2053 FLUORSHIRE DRIVE, BRANDON, FL 33511For SaleMLS ID #TB8470205, Wenquan Li, CHARLES RUTENBERG REALTY INC. Stellar MLS
- $204,9002 bd3 ba1.5k sqft2125 FLUORSHIRE DRIVE, BRANDON, FL 33511For SaleMLS ID #O6422862, Robert Salmons, ENTERA REALTY LLC. Stellar MLS
- $237,0002 bd2 ba1.2k sqft2405 EARLSWOOD COURT, BRANDON, FL 33510For SaleMLS ID #TB8543912, Carol Romeo, COLDWELL BANKER REALTY. Stellar MLS
- $224,9002 bd3 ba1.2k sqft819 OAK PARK PLACE, BRANDON, FL 33511For SaleMLS ID #TB8540009, Jessica Walker, CENTURY 21 CIRCLE. Stellar MLS
- $209,9002 bd3 ba1.5k sqft2245 FLUORSHIRE DRIVE, BRANDON, FL 33511For SaleMLS ID #TB8537656, Cindy Greco, EXP REALTY LLC. Stellar MLS
- $235,0002 bd3 ba1.2k sqft2437 EARLSWOOD COURT, BRANDON, FL 33510For SaleMLS ID #TB8517502, Tia Li, PEOPLE'S CHOICE REALTY SVC LLC. Stellar MLS
- $195,0002 bd2 ba918 sqft624 GOLDEN RAINTREE PLACE #624, BRANDON, FL 33510For SaleMLS ID #O6249649, Steven Koleno, BEYCOME OF FLORIDA LLC. Stellar MLS
- $214,9902 bd1 ba998 sqft810 HUNTERS COURT, BRANDON, FL 33511For SaleMLS ID #TB8550726, Kaylee Keller, CHARLES RUTENBERG REALTY INC. Stellar MLS
