With nearly 1,900 square feet of beautifully updated living space, this three-bedroom, two-bath co-op at the Evanstonian offers the comfort and feel of a single-family home. A welcoming foyer with a wall of closets opens to an expansive living and dining area centered around a thoughtfully designed kitchen. The kitchen features a peninsula with bar seating, Silestone countertops, a modern buffet with illuminated glass-front upper cabinets, floor-to-ceiling pantry storage, and stylish pendant lighting. The spacious dining area easily accommodates a table for six and opens through French doors to a newly refurbished private balcony with eastern views. The oversized living room, filled with natural light from its southern and eastern exposures, showcases a fireplace with a custom mantel and built-in shelving, plus an additional sitting area perfect for relaxing or entertaining. The home offers three generously sized bedrooms, including a spacious primary suite with a double vanity and walk-in shower. Hardwood floors run throughout, complemented by abundant in-unit storage. Additional highlights include one heated garage parking space and two private storage units. Ideally situated in the heart of Evanston, this exceptional home is just moments from downtown Evanston, Lake Michigan, Northwestern University, Dewey Elementary School, Metra and CTA trains, shopping, dining, and more.
Contingent
$599,000
1508 Hinman Ave APT 4C, Evanston, IL 60201
3beds
1,879sqft
:
Get pre-qualified$5,445/mo
Single Family Residence
Built in 1950
-- sqft lot
$-- Zestimate®
$319/sqft
$2,137/mo HOA
What's special
Three generously sized bedroomsFloor-to-ceiling pantry storageBeautifully updated living spacePeninsula with bar seatingAbundant in-unit storageThoughtfully designed kitchenStylish pendant lighting
- 30 days |
- 139 |
- 1 |
Zillow last checked:
Listing updated:
Listed by:
Geoff Brown, SRES 312-319-1168,
Compass,
Sandra Brown, SRES,
Compass
Source: MRED as distributed by MLS GRID,MLS#: 12676341
Facts & features
Interior
Bedrooms & bathrooms
- Bedrooms: 3
- Bathrooms: 2
- Full bathrooms: 2
Rooms
- Room types: Balcony/Porch/Lanai, Sitting Room, Foyer
Primary bedroom
- Features: Flooring (Engineered Hardwood), Bathroom (Full)
- Level: Main
- Area: 224 Square Feet
- Dimensions: 14X16
Bedroom 2
- Features: Flooring (Engineered Hardwood)
- Level: Main
- Area: 176 Square Feet
- Dimensions: 11X16
Bedroom 3
- Features: Flooring (Engineered Hardwood)
- Level: Main
- Area: 160 Square Feet
- Dimensions: 10X16
Balcony porch lanai
- Level: Main
- Area: 140 Square Feet
- Dimensions: 14X10
Dining room
- Features: Flooring (Engineered Hardwood)
- Level: Main
- Area: 112 Square Feet
- Dimensions: 14X8
Foyer
- Features: Flooring (Engineered Hardwood)
- Level: Main
- Area: 90 Square Feet
- Dimensions: 10X9
Kitchen
- Features: Kitchen (Eating Area-Breakfast Bar), Flooring (Engineered Hardwood)
- Level: Main
- Area: 150 Square Feet
- Dimensions: 15X10
Living room
- Features: Flooring (Engineered Hardwood)
- Level: Main
- Area: 210 Square Feet
- Dimensions: 14X15
Sitting room
- Features: Flooring (Engineered Hardwood)
- Level: Main
- Area: 234 Square Feet
- Dimensions: 13X18
Heating
- Steam, Radiant, Radiant Floor
Cooling
- Wall Unit(s)
Appliances
- Included: Range, Microwave, Dishwasher, Refrigerator
- Laundry: Common Area
Features
- Built-in Features
- Basement: None
- Number of fireplaces: 1
- Fireplace features: Decorative, Living Room
Interior area
- Total structure area: 1,879
- Total interior livable area: 1,879 sqft
Property
Parking
- Total spaces: 1
- Parking features: Garage Door Opener, Heated Garage, Yes, Garage Owned, Attached, Garage
- Attached garage spaces: 1
- Has uncovered spaces: Yes
Accessibility
- Accessibility features: No Disability Access
Features
- Exterior features: Balcony
Details
- Parcel number: 11184080070000
- Special conditions: None
Construction
Type & style
- Home type: Cooperative
- Property subtype: Single Family Residence
Materials
- Brick
Condition
- New construction: No
- Year built: 1950
Utilities & green energy
- Sewer: Public Sewer
- Water: Lake Michigan, Public
Community & HOA
HOA
- Has HOA: Yes
- Amenities included: Elevator in Residence, Storage
- Services included: Heat, Water, Parking, Taxes, Insurance, Exterior Maintenance, Lawn Care, Scavenger, Snow Removal
- HOA fee: $2,137 monthly
Location
- Region: Evanston
Financial & listing details
- Price per square foot: $319/sqft
- Date on market: 7/13/2026
- Ownership: Co-op
Estimated market value
Not available
Estimated sales range
Not available
Not available
Price history
| Date | Event | Price |
|---|---|---|
| 7/16/2026 | Contingent | $599,000$319/sqft |
Source:  MRED as distributed by MLS GRID #12676341 Report a problem MRED as distributed by MLS GRID #12676341 Report a problem | ||
| 7/13/2026 | Listed for sale | $599,000+39.3%$319/sqft |
Source: MRED as distributed by MLS GRID #12676341 Report a problem | ||
| 5/20/2014 | Sold | $430,000-4%$229/sqft |
Source: MRED as distributed by MLS GRID #08482610 Report a problem | ||
| 4/3/2014 | Pending sale | $448,000$238/sqft |
Source: Jameson Sotheby's International Realty #08482610 Report a problem | ||
| 11/17/2013 | Price change | $448,000+6.2%$238/sqft |
Source: Jameson Sotheby's International Realty #08482610 Report a problem | ||
| 10/22/2013 | Listed for sale | $422,000+29.8%$225/sqft |
Source: Owner Report a problem | ||
| 12/11/2012 | Sold | $325,000-2.7%$173/sqft |
Source: MRED as distributed by MLS GRID #08117814 Report a problem | ||
| 10/20/2012 | Price change | $334,000-1.5%$178/sqft |
Source: Jameson Sotheby's International Realty #08117814 Report a problem | ||
| 10/6/2012 | Price change | $339,000-1.5%$180/sqft |
Source: Jameson Sotheby's International Realty #08117814 Report a problem | ||
| 9/26/2012 | Price change | $344,000-1.4%$183/sqft |
Source: Jameson Sotheby's International Realty #08117814 Report a problem | ||
| 3/24/2012 | Price change | $349,000-2.8%$186/sqft |
Source: Jameson Sotheby's International Realty #08024607 Report a problem | ||
| 2/16/2012 | Price change | $359,000-2.7%$191/sqft |
Source: Jameson Sotheby's International Realty #08024607 Report a problem | ||
| 1/7/2012 | Price change | $369,000-7.5%$196/sqft |
Source: Jameson Sotheby's International Realty #08024607 Report a problem | ||
| 8/23/2011 | Listed for sale | $399,000$212/sqft |
Source: Prairie Shore Properties #07886665 Report a problem | ||
Public tax history
Tax history is unavailable.
Monthly payment
Est. payment
Payment breakdown
Explore the cost of this home by adjusting the details. Changes won't be saved.Climate risks
Neighborhood: Downtown
Nearby schools
GreatSchools rating
- 8/10Dewey Elementary SchoolGrades: K-5Distance: 0.7 mi
- 8/10Nichols Middle SchoolGrades: 6-8Distance: 0.6 mi
- 7/10Evanston Twp High SchoolGrades: 9-12Distance: 1.1 mi
Schools provided by the listing agent
- Elementary: Dewey Elementary School
- Middle: Nichols Middle School
- High: Evanston Twp High School
- District: 65
Source: MRED as distributed by MLS GRID. This data may not be complete. We recommend contacting the local school district to confirm school assignments for this home.
- $275,000-- bd-- ba-- sqft1508 Hinman Ave, Evanston, IL 60201Sold
- $495,0003 bd2 ba1.8k sqft1508 Hinman Ave APT 6C, Evanston, IL 60201Sold
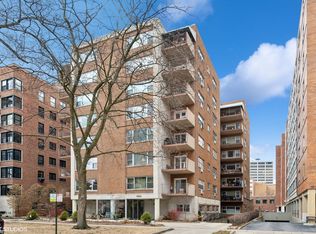
- $---- bd-- ba-- sqft1508 Hinman Ave APT 7A, Evanston, IL 60201Off Market
- $275,0003 bd2 ba1.8k sqft1508 Hinman Ave APT 5D, Evanston, IL 60201Sold
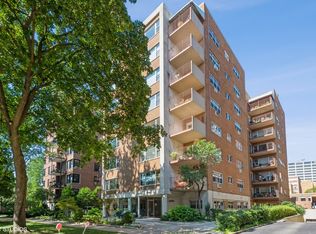
- $577,5002 bd2 ba1.6k sqft1508 Hinman Ave APT 2B, Evanston, IL 60201Sold
- $262,1002 bd1 ba900 sqft1508 Hinman Ave APT 1D, Evanston, IL 60201Off Market
- $510,9002 bd2 ba-- sqft1508 Hinman Ave APT 8A, Evanston, IL 60201Off Market
- $530,7002 bd2 ba1.6k sqft1508 Hinman Ave APT 5B, Evanston, IL 60201Off Market
- $617,2003 bd2 ba2k sqft1508 Hinman Ave APT 2D, Evanston, IL 60201Off Market
A local agent can set up tours, give advice and negotiate with sellers.
Similar homes
- $499,0003 bd2 ba2.1k sqft1585 Ridge Ave APT 505, Evanston, IL 60201Active
 MLS ID #12616311, Geoff Brown, SRES, Compass. MRED as distributed by MLS GRID
 - $699,9993 bd2 ba2k sqft2515 Prairie Ave APT 1E, Evanston, IL 60201Active
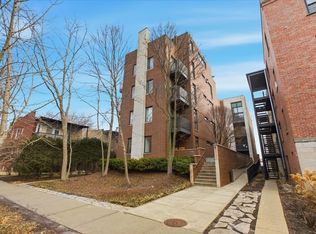 MLS ID #12635312, Amy Garvey, @properties Christie's International Real Estate. MRED as distributed by MLS GRID
 - $420,0002 bd2 ba1.3k sqft1834 Ridge Ave Unit 102, Evanston, IL 60201Active
 MLS ID #12566018, Maria Buitron, RE/MAX LOYALTY. MRED as distributed by MLS GRID
 - $600,0003 bd2 ba1.3k sqft1304 Central Ave, Wilmette, IL 60091Active
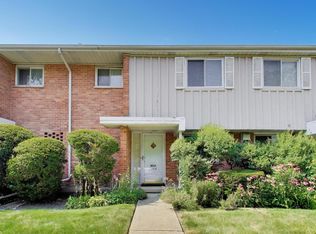 MLS ID #12690938, Nancy Johnson, @properties Christie's International Real Estate. MRED as distributed by MLS GRID
 - $605,0005 bd3 ba2.5k sqft5919 N Bernard St, Chicago, IL 60659NewMLS ID #12730227, Ryan Rahim, Re/Max Cityview. MRED as distributed by MLS GRID
- $550,0002 bd2 ba1.9k sqft940 W Glenlake Ave #34D, Chicago, IL 60660NewMLS ID #12641824, Niko Apostal, Essex 312, LLC. MRED as distributed by MLS GRID
- $575,0002 bd3 ba2.3k sqft521 Chicago Ave #H, Evanston, IL 60202ActiveMLS ID #12680602, Julie Bird, Compass. MRED as distributed by MLS GRID
- $639,0003 bd2 ba1.7k sqft645 W Bittersweet Pl #1, Chicago, IL 60613ActiveMLS ID #12702944, Andrea Granias, Compass. MRED as distributed by MLS GRID
- $615,0003 bd2 ba2.3k sqft301 S Yale Ave, Arlington Heights, IL 60005NewMLS ID #12727648, Holly Connors, @properties Christie's International Real Estate. MRED as distributed by MLS GRID
- $585,0005 bd4 ba2k sqft5012 N Tripp Ave, Chicago, IL 60630Price ChangeMLS ID #12720720, Victoria Unger, Century 21 Langos & Christian. MRED as distributed by MLS GRID
- $549,9952 bd3 ba2.1k sqft680 N Lake Shore Dr APT 822, Chicago, IL 60611NewMLS ID #12729597, Matt Laricy, Americorp, Ltd. MRED as distributed by MLS GRID
- $549,9003 bd2 ba1.4k sqft349 Park Dr, Northbrook, IL 60062ActiveMLS ID #12722507, David Schwabe, Compass. MRED as distributed by MLS GRID
- $389,9002 bd2 ba1.2k sqft4753 N Beacon St #2, Chicago, IL 60640NewMLS ID #12731409, Deborah Hess, Compass. MRED as distributed by MLS GRID
- $590,0002 bd3 ba1.6k sqft777 N Michigan Ave APT 1801, Chicago, IL 60611ActiveMLS ID #12708400, Helen Beller, Baird & Warner. MRED as distributed by MLS GRID
- $679,0002 bd3 ba1.4k sqft435 W Erie St APT 701, Chicago, IL 60654NewMLS ID #12729451, Victoria Hankes, @properties Christie's International Real Estate. MRED as distributed by MLS GRID
- $699,9992 bd2 ba1.6k sqft626 W Wrightwood Ave Side 1E, Chicago, IL 60614NewMLS ID #12727098, Cory Tanzer, Option Premier LLC. MRED as distributed by MLS GRID
- $559,9002 bd2 ba1.7k sqft950 Augusta Way APT 115, Highland Park, IL 60035NewMLS ID #12722377, Carly Jones, Engel & Voelkers Chicago North Shore. MRED as distributed by MLS GRID
- $529,9992 bd2 ba1.5k sqft428 N Noble St APT 3, Chicago, IL 60642NewMLS ID #12727176, Daniel Richardson, Berkshire Hathaway HomeServices Starck Real Estate. MRED as distributed by MLS GRID
- $566,0004 bd2 ba1.8k sqft6957 N Caldwell Ave, Chicago, IL 60646For Sale By Owner
- $549,0004 bd2 ba2.4k sqft5136 W Lee St, Skokie, IL 60077ActiveMLS ID #12616533, Viorel Lozneanu, Hometown Real Estate Group LLC. MRED as distributed by MLS GRID
