A rare multi-generational opportunity in the heart of Natrona Heights. Featuring a thoughtfully designed first and second floor addition. Whether looking to accommodate aging parents, welcome extended family or enjoy the flexibility of additional living and entertaining space, this set up is one that is rarely found. The main level welcomes you with curved arches in living room with a stone fireplace. A beautifully updated kitchen featuring granite counter tops, solid oak cabinets that soar to the ceiling and hardwood flooring. Appliances are included. Quality 6 panel doors throughout home. Just beyond the main home, the impressive addition offers a spacious living room with fireplace, curved windows, bedroom and an exceptionally large, fully handicapped-accessible bathroom, which includes a space for stackable washer and dryer. Beautiful hardwood floors and double French doors leading to a rear balcony creating a nice retreat for guests.
The second floor features 3 bedrooms, including a very spacious primary suite located in the addition, complete with a private en-suite bath, fireplace and double French doors opening to its own private balcony. Another full updated, hall bath serves the other 2 bedrooms. The finished lower level game room provides additional living and entertaining space, complete with another fireplace and a convenient powder room. The game room floor is a type of nature stone. There is a 2 car detached garage plus one off street parking next to garage. White vinyl fenced rear yard. Professionally landscaped grounds are truly something to behold! Beatuiful gardens, colorful seasonal flowers, and a picturesque pond create a private, serene setting. Located in an extremely lovely and well maintained neighborhood.
For sale
$295,000
1508 Union Ave, Natrona Heights, PA 15065
4beds
2,001sqft
Single Family Residence
Built in 1936
6,499 Square Feet Lot
$286,900 Zestimate®
$147/sqft
$-- HOA
What's special
Stone fireplacePicturesque pondProfessionally landscaped groundsPrivate en-suite bathPrivate balconyCurved windowsConvenient powder room
- 3 days
- 180
- 8
Likely to sell faster than
Zillow last checked:
Listing updated:
Listed by:
Christine Spece 724-226-0700,
CZEKALSKI REAL ESTATE 724-226-0700
Source: WPMLS,MLS#: 1780420 Originating MLS: West Penn Multi-List
Facts & features
Interior
Bedrooms & bathrooms
- Bedrooms: 4
- Bathrooms: 4
- Full bathrooms: 3
- 1/2 bathrooms: 1
Primary bedroom
- Level: Main
- Dimensions: 14x09
Primary bedroom
- Level: Upper
- Dimensions: 22x12
Bedroom 2
- Level: Upper
- Dimensions: 14x13
Bedroom 3
- Level: Upper
- Dimensions: 13x13
Dining room
- Level: Main
- Dimensions: 12x12
Entry foyer
- Level: Main
- Dimensions: 04x04
Family room
- Level: Main
- Dimensions: 22x13
Game room
- Level: Lower
- Dimensions: 20x13
Kitchen
- Level: Main
- Dimensions: 14x13
Living room
- Level: Main
- Dimensions: 22x17
Heating
- Forced Air, Gas
Cooling
- Central Air
Appliances
- Included: Some Gas Appliances, Dryer, Dishwasher, Disposal, Microwave, Refrigerator, Stove, Washer
Features
- Kitchen Island, Window Treatments
- Flooring: Ceramic Tile, Hardwood, Other
- Windows: Multi Pane, Screens, Window Treatments
- Basement: Interior Entry,Rec/Family Area
- Number of fireplaces: 4
Interior area
- Total structure area: 2,001
- Total interior livable area: 2,001 sqft
Video & virtual tour
Property
Parking
- Total spaces: 3
- Parking features: Detached, Garage, Off Street, Garage Door Opener
- Has garage: Yes
Features
- Levels: Two
- Stories: 2
Lot
- Size: 6,499 Square Feet
- Dimensions: 50 x 130
Details
- Parcel number: 1519P00051000000
Construction
Type & style
- Home type: SingleFamily
- Architectural style: Two Story
- Property subtype: Single Family Residence
Materials
- Brick, Vinyl Siding
- Roof: Asphalt
Condition
- Resale
- Year built: 1936
Utilities & green energy
- Sewer: Public Sewer
- Water: Public
Community & HOA
Location
- Region: Natrona Heights
Financial & listing details
- Price per square foot: $147/sqft
- Tax assessed value: $101,200
- Annual tax amount: $3,761
- Date on market: 10/23/2026
Estimated market value
$286,900
$273,000 - $301,000
$2,120/mo
Price history
| Date | Event | Price |
|---|---|---|
| 10/23/2026 | Listed for sale | $295,000$147/sqft |
Source:  WPMLS #1780420 Report a problem | ||
Public tax history
| Year | Property taxes | Tax assessment |
|---|---|---|
| 2025 | $3,082 +5.9% | $83,200 |
| 2024 | $2,909 +639.2% | $83,200 |
| 2023 | $394 | $83,200 |
| 2022 | $394 | $83,200 |
| 2021 | $394 +2% | $83,200 |
| 2020 | $386 -2% | $83,200 |
| 2019 | $394 -85.9% | $83,200 |
| 2018 | $2,798 | $83,200 |
| 2017 | $2,798 +611% | $83,200 |
| 2016 | $394 -85.6% | $83,200 |
| 2015 | $2,735 +756.3% | $83,200 |
| 2014 | $319 | $83,200 -3.5% |
| 2013 | -- | $86,200 +26.6% |
| 2012 | -- | $68,100 |
| 2011 | -- | $68,100 |
| 2010 | -- | $68,100 |
| 2009 | -- | $68,100 |
| 2008 | -- | $68,100 |
| 2007 | -- | $68,100 |
| 2006 | -- | $68,100 |
| 2005 | -- | $68,100 |
| 2004 | -- | $68,100 -18.1% |
| 2003 | -- | $83,100 |
| 2002 | -- | $83,100 |
Find assessor info on the county website
Monthly payment
Est. payment
Payment breakdown
Explore the cost of this home by adjusting the details. Changes won't be saved.Climate risks
Neighborhood: 15065
Nearby schools
Schools provided by the listing agent
- District: Highlands
Source: WPMLS. This data may not be complete. We recommend contacting the local school district to confirm school assignments for this home.
- $140,6002 bd1 ba1k sqft1510 Union Ave, Natrona Heights, PA 15065Off Market
- $145,0002 bd1 ba1.1k sqft1506 Union Ave, Natrona Heights, PA 15065Off Market

- $194,6002 bd2 ba1.2k sqft1512 Union Ave, Natrona Heights, PA 15065Off Market

- $205,2003 bd1 ba1.6k sqft1504 Union Ave, Natrona Heights, PA 15065Off Market

Similar homes
- $--4 bd2 ba1.8k sqft100 Stoebener Ln, Natrona Heights, PA 15065AuctionXome
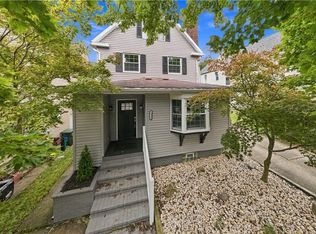
- $265,0003 bd3 ba1.7k sqft1112 Montana Ave, Natrona Heights, PA 15065For Sale
 MLS ID #1775403, Melissa Smith. WPMLS
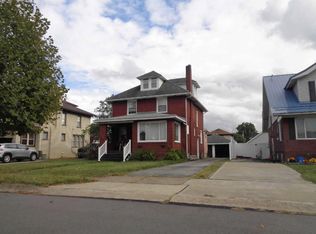
- $--3 bd2 ba1.6k sqft1314 Broadview Blvd, Natrona Heights, PA 15065Auction
 ServiceLink Auction
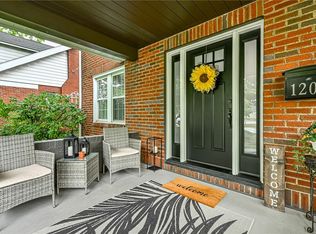
- $333,0004 bd2 ba1.9k sqft1204 Broadview Blvd, Natrona Heights, PA 15065For Sale
 MLS ID #1769530, Candie Shreve. WPMLS
