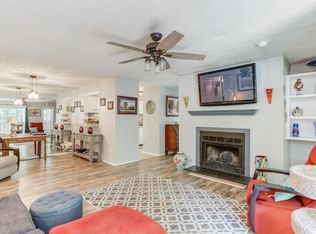
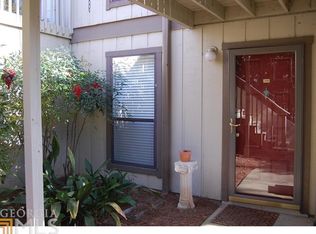
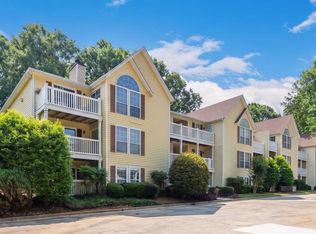
ALL NEW STAINLESS APPLIANCES. BRAND NEW LED LIGHT FIXTURES AND DIMMERS! NEWUPGRADED BATHROOM! LOCATION! LOCATION! LOCATION! 1508 Woodcliff Dr your dream condominium located in this wooded and serene community beautiful, maintained park like setting located with easy access to GA-400 and I-285 just off Roswell Road near Ison Springs Elementary, convenient to shopping and dining in downtown Sandy Springs and Roswell, Azalea Park at the Chattahoochee River, North Springs MARTA hiking trails and so much more. This 2-bedroom, 1-bathroom well maintained unit welcomes you with storm door, step inside this that has mahogany natural floor and the gas log fireplace giving a warm and cozy feeling. Kitchen is fully updated and features ALL new stainless appliances, designer backsplash, quality cabinetry, beautiful countertops and under cabinets lights! Brand new LED light fixtures and dimmers! Family room is open and spacious and has views of the woods through the screened porch, enjoy outdoor living on your private balcony, an ideal spot for morning coffee or evening relaxation. Woodcliff features a saltwater pool, and tennis courts for you and your guest and homes usually sell quickly. Don't miss your chance to own a piece of Roswell--schedule a showing today!
Active
Price increase: $10K (5/29)
$225,000
1508 Woodcliff Dr, Sandy Springs, GA 30350
2beds
--sqft
Condominium, Residential
Built in 1982
-- sqft lot
$222,500 Zestimate®
$--/sqft
$330/mo HOA
What's special
Mahogany natural floorAll new stainless appliancesQuality cabinetrySaltwater poolDesigner backsplashBeautiful countertopsStorm door
- 99 days |
- 71 |
- 4 |
Zillow last checked:
Listing updated:
Listed by:
Min Gao,
Virtual Properties Realty.Net, LLC. 678-770-0710
Source: FMLS GA,MLS#: 7751166
Facts & features
Interior
Bedrooms & bathrooms
- Bedrooms: 2
- Bathrooms: 1
- Full bathrooms: 1
- Main level bathrooms: 1
- Main level bedrooms: 2
Rooms
- Room types: Other
Primary bedroom
- Features: Other
- Level: Other
Bedroom
- Features: Other
Primary bathroom
- Features: Tub/Shower Combo
Dining room
- Features: Open Concept, Separate Dining Room
Kitchen
- Features: Breakfast Bar, Cabinets Stain, Keeping Room, Pantry, Solid Surface Counters, View to Family Room
Heating
- Central
Cooling
- Ceiling Fan(s), Central Air
Appliances
- Included: Dishwasher, Disposal, Gas Cooktop, Gas Oven, Gas Range
- Laundry: In Hall
Features
- Entrance Foyer, Walk-In Closet(s)
- Flooring: Carpet, Hardwood
- Windows: Window Treatments
- Basement: None
- Number of fireplaces: 1
- Fireplace features: Gas Log, Living Room
- Common walls with other units/homes: 2+ Common Walls,End Unit
Interior area
- Total structure area: 0
- Finished area above ground: 0
- Finished area below ground: 0
Video & virtual tour
Property
Parking
- Total spaces: 8
- Parking features: Assigned, Parking Lot
Accessibility
- Accessibility features: None
Features
- Levels: One
- Stories: 1
- Patio & porch: Covered, Enclosed, Rear Porch, Screened
- Exterior features: Balcony, No Dock
- Pool features: None
- Spa features: None
- Fencing: None
- Has view: Yes
- View description: Trees/Woods
- Waterfront features: None
- Body of water: None
- Frontage length: Waterfrontage Length(8)
Lot
- Size: 1,132 Square Feet
- Features: Back Yard, Landscaped, Level, Wooded
Details
- Additional structures: None
- Parcel number: 17 002500011309
- Other equipment: None
- Horse amenities: None
Construction
Type & style
- Home type: Condo
- Architectural style: Contemporary,Traditional
- Property subtype: Condominium, Residential
- Attached to another structure: Yes
Materials
- Wood Siding
- Foundation: Concrete Perimeter
- Roof: Composition
Condition
- Resale
- New construction: No
- Year built: 1982
Utilities & green energy
- Electric: 110 Volts, 220 Volts in Laundry
- Sewer: Public Sewer
- Water: Public
- Utilities for property: Cable Available, Electricity Available, Natural Gas Available, Phone Available, Sewer Available, Water Available
Green energy
- Energy efficient items: None
- Energy generation: None
Community & HOA
Community
- Features: Homeowners Assoc, Near Public Transport, Near Schools, Near Shopping, Near Trails/Greenway, Park, Pool, Sidewalks, Street Lights, Tennis Court(s)
- Security: Smoke Detector(s)
- Subdivision: Woodcliff
HOA
- Has HOA: Yes
- Services included: Insurance, Maintenance Grounds, Maintenance Structure, Pest Control, Swim, Termite, Tennis, Trash, Water
- HOA fee: $330 monthly
- HOA phone: 404-835-9248
Location
- Region: Sandy Springs
Financial & listing details
- Tax assessed value: $188,000
- Annual tax amount: $8
- Date on market: 4/15/2026
- Cumulative days on market: 175 days
- Ownership: Condominium
- Electric utility on property: Yes
- Road surface type: Paved
Estimated market value
$222,500
$211,000 - $234,000
$1,599/mo
Price history
| Date | Event | Price |
|---|---|---|
| 5/29/2026 | Price change | $225,000+4.7% |
Source:  FMLS GA #7751166 Report a problem FMLS GA #7751166 Report a problem | ||
| 5/2/2026 | Price change | $215,000-2.3% |
Source:  GAMLS #10730124 Report a problem GAMLS #10730124 Report a problem | ||
| 4/14/2026 | Listed for sale | $220,000-10.2% |
Source: GAMLS #10730124 Report a problem | ||
| 4/2/2026 | Listing removed | $245,000 |
Source: GAMLS #10659628 Report a problem | ||
| 3/20/2026 | Price change | $245,000-2.8% |
Source: GAMLS #10659628 Report a problem | ||
| 3/1/2026 | Price change | $252,000+0.8% |
Source: FMLS GA #7694011 Report a problem | ||
| 1/23/2026 | Price change | $249,900-3.8% |
Source: GAMLS #10659628 Report a problem | ||
| 12/18/2025 | Listed for sale | $259,900+205.8% |
Source: FMLS GA #7694011 Report a problem | ||
| 6/23/2006 | Sold | $85,000-14.6% |
Source: Public Record Report a problem | ||
| 4/23/2002 | Sold | $99,500 |
Source: Public Record Report a problem | ||
Public tax history
| Year | Property taxes | Tax assessment |
|---|---|---|
| 2024 | $658 +58.8% | $75,200 +10.7% |
| 2023 | $414 -55.5% | $67,920 +19% |
| 2022 | $931 +1.8% | $57,080 +3% |
| 2021 | $914 -40.8% | $55,400 +1.2% |
| 2020 | $1,545 +43.4% | $54,720 +18.2% |
| 2019 | $1,077 | $46,280 +2.4% |
| 2018 | $1,077 | $45,200 +58.7% |
| 2017 | $1,077 +91.7% | $28,480 |
| 2016 | $562 0% | $28,480 |
| 2015 | $562 +61.6% | $28,480 +47.4% |
| 2014 | $348 | $19,320 +29.8% |
| 2013 | -- | $14,880 |
| 2012 | -- | $14,880 -51.8% |
| 2011 | -- | $30,880 -9% |
| 2010 | $780 | $33,920 |
| 2009 | -- | $33,920 -13.5% |
| 2008 | -- | $39,200 -6.8% |
| 2007 | $887 | $42,080 |
Find assessor info on the county website
Monthly payment
Est. payment
Payment breakdown
Explore the cost of this home by adjusting the details. Changes won't be saved.Climate risks
Neighborhood: 30350
Nearby schools
GreatSchools rating
- 6/10Ison Springs Elementary SchoolGrades: PK-5Distance: 0.2 mi
- 6/10Sandy Springs Charter Middle SchoolGrades: 6-8Distance: 1.6 mi
- 7/10North Springs Charter High SchoolGrades: 9-12Distance: 1.5 mi
Schools provided by the listing agent
- Elementary: Ison Springs
- Middle: Sandy Springs
- High: North Springs
Source: FMLS GA. This data may not be complete. We recommend contacting the local school district to confirm school assignments for this home.
- $205,7002 bd1 ba1k sqft1506 Woodcliff Dr NE, Sandy Springs, GA 30350Off Market
- $192,0002 bd1 ba1k sqft1507 Woodcliff Dr NE, Sandy Springs, GA 30350Sold
- $235,0002 bd1 ba1k sqft1509 Woodcliff Dr NE, Sandy Springs, GA 30350Sold
- $201,5002 bd1 ba1.1k sqft1510 Woodcliff Dr NE, Sandy Springs, GA 30350Off Market
- $235,0002 bd1 ba1k sqft1509 Woodcliff Dr, Atlanta, GA 30350Sold
- $209,8002 bd2 ba1.1k sqft1601 Woodcliff Dr NE, Sandy Springs, GA 30350Off Market
- $221,4002 bd2 ba1.1k sqft1604 Woodcliff Dr, Sandy Springs, GA 30350Off Market
- $208,7002 bd2 ba1.1k sqft1605 Woodcliff Dr NE, Sandy Springs, GA 30350Off Market
A local agent can set up tours, give advice and negotiate with sellers.
Similar homes
- $209,9002 bd2 ba1.3k sqft8740 Roswell Rd Unit 9D, Sandy Springs, GA 30350For Sale
 MLS ID #7379594, Kevin Tankersley, All County Property Management North Metro. FMLS GA
 - $189,9002 bd2 ba1.3k sqft8740 Roswell Rd Unit 4A, Sandy Springs, GA 30350For Sale
 MLS ID #7772916, MITCH FALKIN, REMAX Around Atlanta. FMLS GA
 - $228,0002 bd2 ba1k sqft725 Dalrymple Rd APT 5C, Atlanta, GA 30328For Sale
 MLS ID #7753038, Caroline Colonna, Heartland Real Estate, LLC. FMLS GA
 - $216,0002 bd2 ba1.1k sqft565 Cobblestone Trl, Avondale Estates, GA 30002Active
 MLS ID #10774269, Mark Spain, Mark Spain Real Estate. GAMLS
 - $225,0001 bd1 ba756 sqft3650 Ashford Dunwoody Rd NE Unit 904, Atlanta, GA 30319For SaleMLS ID #7808389, PATRICIA BRADFORD, BHGRE Metro Brokers. FMLS GA
- $235,0003 bd2 ba1.3k sqft6851 Roswell Rd Unit H26, Sandy Springs, GA 30328ActiveMLS ID #10774247, Amy Mallen, Ansley RE | Christie's Int'l RE. GAMLS
- $239,9002 bd2 ba-- sqft6851 Roswell Rd Unit H33, Sandy Springs, GA 30328ActiveMLS ID #10788867, Fay Motahari, Atlanta Communities. GAMLS
- $180,0001 bd1 ba775 sqft903 River Run Dr, Sandy Springs, GA 30350For SaleMLS ID #7754570, CARMON WHITE, HomeSmart. FMLS GA
- $249,9002 bd2 ba1k sqft324 Granville Ct, Sandy Springs, GA 30328For SaleMLS ID #7731234, James Katz, Wynd Realty, LLC. FMLS GA
- $250,0002 bd2 ba1k sqft525 Warm Springs Cir, Roswell, GA 30075ActiveMLS ID #10778214, Thomas E Andre, Atlanta Communities. GAMLS
- $250,0002 bd2 ba1k sqft6940 Roswell Rd Unit 16B, Sandy Springs, GA 30328For SaleMLS ID #7712892, Kiki Snider, The Agency Atlanta Metro. FMLS GA
- $285,0002 bd2 ba-- sqft604 Brighton Point, Sandy Springs, GA 30328ActiveMLS ID #10789271, Kym Fleming, Atlanta Communities. GAMLS
- $209,0002 bd1 ba1k sqft1005 Dunbar Dr, Atlanta, GA 30338ActiveMLS ID #10787391, Mark Spain, Mark Spain Real Estate. GAMLS
- $300,0002 bd3 ba1.3k sqft6900 Roswell Rd APT L2, Sandy Springs, GA 30328ActiveMLS ID #10792837, Path & Post Team, Path & Post. GAMLS
- $199,9002 bd2 ba1.2k sqft711 Glenleaf Dr, Peachtree Corners, GA 30092For SaleMLS ID #7793862, Scott Ritch, Keller Williams Realty Partners. FMLS GA
- $220,0001 bd1 ba1k sqft224 Smokerise Cir SE, Marietta, GA 30067For SaleMLS ID #7763690, Shelly Davis, 1 Look Real Estate. FMLS GA
- $250,0002 bd2 ba1.2k sqft2937 Torreya Way SE, Marietta, GA 30067For SaleMLS ID #7802634, MARY C GARDNER, HomeSmart. FMLS GA
- $224,9003 bd2 ba-- sqft2524 Bradford Sq NE, Atlanta, GA 30345ActiveMLS ID #10784194, Manoj Dahal, Dalton Wade, Inc.. GAMLS
- $239,9002 bd2 ba1.5k sqft4105 Pine Heights Dr NE, Atlanta, GA 30324ActiveMLS ID #10790472, Mark Spain, Mark Spain Real Estate. GAMLS
- $199,5002 bd2 ba1.1k sqft408 Smokerise Cir SE, Marietta, GA 30067For SaleMLS ID #7778316, Amber Rogers, HomeSmart. FMLS GA
