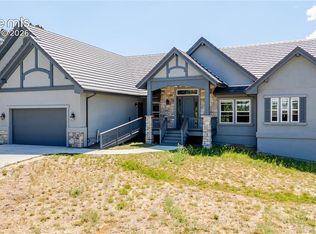
21+ Acre Mountain Retreat with Pikes Peak Views & Owned Solar. Experience open-country freedom on 21.76 private, covenant-free acres. Positioned at the end of a paved driveway with uninterrupted views of Pikes Peak, this pristine 3-bedroom, 3-bathroom ranch home balances mountain living with modern efficiency. Take control of utility costs via a fully owned 9.360 kW PV solar system installed in 2021. Abundant natural light streams through an overhead skylight, highlighting rich hardwood floors and warm natural wood accents across an expansive main level. The custom kitchen features quartzite countertops, pullout storage, a double pantry with a built-in dumbwaiter, and a JennAir appliance suite with a Zephyr exhaust hood. Double French doors open into a main-floor library and home office outfitted with handcrafted wood built-ins. The primary suite offers walk-out access to a private, mountain-facing patio alongside a five-piece bath with a free-standing shower, deep tub, and dual vanities. The fully finished walk-out basement doubles the living space, featuring a large family room with durable vinyl plank flooring, two secondary bedrooms, and a deep mudroom designed for gear storage. Notably, each lower-level bedroom includes its own dedicated mountain-facing patio, offering private outdoor access directly facing the scenic landscape. Outdoors, explore mature timber, rolling meadows, and dedicated hiking trails across your private acreage. Zoned A-1 for horses, the property includes a standalone Tuff Shed for equipment and tools. Enjoy total mountain seclusion without sacrificing accessibility, located off Highway 24, mere minutes from Woodland Park dining, retail, and UCHealth Pikes Peak Regional Hospital. Schedule your private tour today!
For sale
$950,000
1509 County Road 25, Divide, CO 80814
3beds
3,428sqft
Single Family Residence
Built in 1985
21.76 Acres Lot
$-- Zestimate®
$277/sqft
$-- HOA
What's special
- 28 days
- 1,041
- 92
Zillow last checked:
Listing updated:
Listed by:
Daniel Pitrone 216-280-3396,
Keller Williams Premier Realty
Source: elevateMLS,MLS#: 8617821
Facts & features
Interior
Bedrooms & bathrooms
- Bedrooms: 3
- Bathrooms: 3
- Full bathrooms: 2
- 1/2 bathrooms: 1
Other
- Level: Main
Heating
- Baseboard, Electric, Natural Gas, Wall Furnace
Cooling
- Ceiling Fan(s)
Appliances
- Included: Dishwasher, Disposal, Dryer, Oven, Refrigerator, Washer
- Laundry: Electric Hook-up, Main Level
Features
- 5-Pc Bath, 6-Panel Doors, French Doors, Skylight (s), Vaulted Ceiling(s), Pantry, Secondary Suite w/in Home
- Flooring: Ceramic Tile, Wood
- Windows: Window Coverings
- Basement: Full,Partially Finished
- Number of fireplaces: 1
- Fireplace features: Gas, One
Interior area
- Total structure area: 3,428
- Total interior livable area: 3,428 sqft
- Finished area above ground: 1,980
- Finished area below ground: 1,448
Video & virtual tour
Property
Parking
- Total spaces: 2
- Parking features: Attached, Garage Door Opener, Paved Driveway, RV Access/Parking
- Attached garage spaces: 2
Features
- Patio & porch: Wood Deck
- Has view: Yes
- View description: View of Pikes Peak
Lot
- Size: 21.76 Acres
- Features: Level, Meadow, Sloped, Wooded, Hiking Trail, Near Hospital, Horses (Zoned), Horses(Zoned for 2 or more)
Details
- Additional structures: Storage
- Parcel number: 3029294000420
Construction
Type & style
- Home type: SingleFamily
- Architectural style: Ranch
- Property subtype: Single Family Residence
Materials
- Stucco, Framed on Lot, Frame
- Roof: Composite Shingle
Condition
- Existing Home
- New construction: No
- Year built: 1985
Utilities & green energy
- Water: Well
- Utilities for property: Cable Available, Electricity Connected, Natural Gas Connected, Solar
Green energy
- Indoor air quality: Radon System
Community & HOA
Location
- Region: Divide
Financial & listing details
- Price per square foot: $277/sqft
- Tax assessed value: $851,975
- Annual tax amount: $3,431
- Date on market: 9/24/2026
- Listing terms: Cash,Conventional,FHA,VA Loan
- Electric utility on property: Yes
Estimated market value
Not available
Estimated sales range
Not available
Not available
Price history
| Date | Event | Price |
|---|---|---|
| 10/16/2026 | Listed for sale | $950,000$277/sqft |
Source:  elevateMLS #8617821 Report a problem | ||
| 10/13/2026 | Pending sale | $950,000$277/sqft |
Source: elevateMLS #8617821 Report a problem | ||
| 9/24/2026 | Listed for sale | $950,000+27.5%$277/sqft |
Source: elevateMLS #8617821 Report a problem | ||
| 12/16/2020 | Sold | $745,000-3.6%$217/sqft |
Source: Public Record Report a problem | ||
| 11/8/2020 | Price change | $773,000-2%$225/sqft |
Source: Realty One Group Apex #6016070 Report a problem | ||
| 10/30/2020 | Listed for sale | $789,000+5.5%$230/sqft |
Source: Realty One Group Apex #6016070 Report a problem | ||
| 5/28/2020 | Listing removed | $748,000$218/sqft |
Source: Prestige Realty Group Llc #2036647 Report a problem | ||
| 5/22/2020 | Listed for sale | $748,000+20.6%$218/sqft |
Source: Prestige Realty Group Llc #2036647 Report a problem | ||
| 12/27/2016 | Sold | $620,000$181/sqft |
Source: Public Record Report a problem | ||
Public tax history
| Year | Property taxes | Tax assessment |
|---|---|---|
| 2024 | $1,710 -29.7% | $53,400 -7.4% |
| 2023 | $2,432 | $57,640 +33.1% |
| 2022 | $2,432 +16.5% | $43,310 |
| 2021 | $2,087 +1.3% | $43,310 |
| 2020 | $2,061 | $43,310 +14.1% |
| 2019 | $2,061 0% | $37,960 +23.8% |
| 2018 | $2,061 +20% | $30,660 |
| 2017 | $1,718 -0.2% | $30,660 +33.2% |
| 2016 | $1,721 +18.2% | $23,010 |
| 2015 | $1,456 +48.4% | $23,010 +50.4% |
| 2014 | $981 -46.8% | $15,300 -43.4% |
| 2013 | $1,845 -21.2% | $27,040 -25.8% |
| 2012 | $2,343 -9.5% | $36,440 |
| 2011 | $2,590 +12.1% | $36,440 +3.5% |
| 2010 | $2,310 +65.6% | $35,210 +65.4% |
| 2009 | $1,395 -0.7% | $21,290 |
| 2008 | $1,405 +1.6% | $21,290 +3.3% |
| 2007 | $1,382 -28.9% | $20,600 -27.9% |
| 2006 | $1,943 +11.7% | $28,560 +9.7% |
| 2005 | $1,739 +0.3% | $26,040 |
| 2004 | $1,733 | $26,040 |
Find assessor info on the county website
Monthly payment
Est. payment
Payment breakdown
Explore the cost of this home by adjusting the details. Changes won't be saved.Climate risks
Neighborhood: 80814
Nearby schools
Schools provided by the listing agent
- Elementary: Summit
- Middle: Woodland Park
- District: Woodland Park RE2
Source: elevateMLS. This data may not be complete. We recommend contacting the local school district to confirm school assignments for this home.
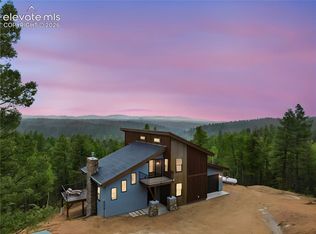
Similar homes
- $950,0003 bd3 ba3.1k sqft1054 Cantiberry Rd, Divide, CO 80814For Sale
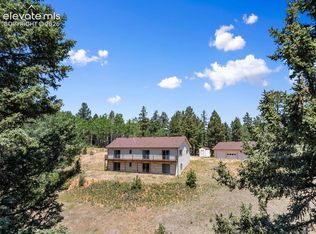
 MLS ID #1384351, Irene Tanis CRS GRI , Irene Tanis. elevateMLS
- $950,0003 bd2 ba2k sqft3912 Trout Creek Rd, Woodland Park, CO 80863For Sale
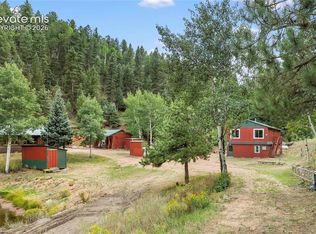 MLS ID #7011958, Irene Tanis CRS GRI , Irene Tanis. elevateMLS
- $774,9003 bd4 ba2.4k sqft5544 County Road 5, Divide, CO 80814For Sale
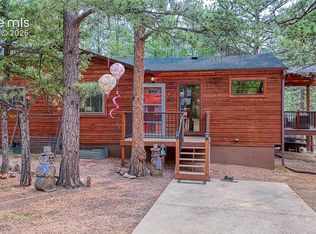 MLS ID #6680856, Allyson Cantrell GRI MRP , Coldwell Banker 1st Choice Realty. elevateMLS
- $975,0004 bd5 ba4.2k sqft407 Silvermoon Hts, Divide, CO 80814For Sale
 MLS ID #9660512, Katie Harms, RE/MAX Real Estate Group LLC. elevateMLS
- $775,0004 bd3 ba3.7k sqft657 Spring Valley Dr, Divide, CO 80814For SaleMLS ID #6609964, Joe Watson CRS GRI , Joseph E Watson. elevateMLS
- $1,100,0003 bd3 ba2.8k sqft1933 County Road 782, Woodland Park, CO 80863For SaleMLS ID #5899094, Jacob Thetford ABR MRP SFR , High Country Realty LLC. elevateMLS
- $799,9003 bd4 ba3.6k sqft185 Bear Lake Cir, Divide, CO 80814For SaleMLS ID #3753187, Irene Tanis CRS GRI , Irene Tanis. elevateMLS
- $629,0003 bd3 ba2.2k sqft119 Remwood Cir, Divide, CO 80814For SaleMLS ID #5704018, Paul Kohlman, The Cutting Edge. elevateMLS
- $695,0003 bd3 ba3.2k sqft15160 W US Highway 24, Woodland Park, CO 80863For Sale
 MLS ID #8490600, Jacob Graber, Better Homes & Gardens Real Estate - Kenney & Co.. REcolorado as distributed by MLS GRID
- $695,0003 bd3 ba3.2k sqft15160 W Highway 24, Woodland Park, CO 80863For SaleMLS ID #1935799, Jacob Graber, Better Homes and Gardens Real Estate Kenney & Company. elevateMLS
- $730,0003 bd3 ba2.2k sqft4269 County Road 51, Divide, CO 80814For SaleMLS ID #5616729, Renae Trichell SRES , High Country Realty LLC. elevateMLS
- $730,0003 bd3 ba2.2k sqft4269 Cedar Mountain Road, Divide, CO 80814For SaleMLS ID #3100514, Jacob Thetford, High Country Realty. REcolorado as distributed by MLS GRID
- $1,200,0004 bd4 ba4k sqft6100 Elk Valley Rd, Divide, CO 80814For SaleMLS ID #4588050, Brian Gallant CRS MRP PSA , Coldwell Banker 1st Choice Realty. elevateMLS
- $879,0003 bd3 ba2.5k sqft3115 Regent Dr, Woodland Park, CO 80863For SaleMLS ID #6713422, Irene Tanis CRS GRI , Irene Tanis. elevateMLS
- $624,0003 bd3 ba1.7k sqft1369 Spring Valley Dr, Divide, CO 80814For SaleMLS ID #4980084, Bernadine Vayle CRS GRI , Coldwell Banker 1st Choice Realty. elevateMLS
- $1,080,0004 bd2 ba2.9k sqft516 Saguache Dr, Florissant, CO 80816For SaleMLS ID #2625094, Stephanie Tanis ABR GRI SFR , Stephanie Tanis. elevateMLS
- $774,9003 bd3 ba3.3k sqft73 Aspen Dr, Woodland Park, CO 80863For SaleMLS ID #4881159, Travis Fraker SFR , Redfin Corporation. elevateMLS
- $665,0004 bd3 ba3.4k sqft506 Ridge Road, Divide, CO 80814For SaleMLS ID #7026971, Amy Kunce-Martinez, The Cutting Edge. REcolorado as distributed by MLS GRID
- $640,0003 bd4 ba2.6k sqft996 Spring Valley Dr, Divide, CO 80814For SaleMLS ID #6020853, Coleen Hellen CRS GRI MRP , The Compass Team REAL ESTATE GROUP LLC. elevateMLS
- $665,0004 bd3 ba3.4k sqft506 Ridge Rd, Divide, CO 80814For SaleMLS ID #5145967, Amy Kunce-Martinez, The Cutting Edge. elevateMLS
