Welcome to this beautifully crafted custom ranch home tucked away on 2.33 private acres in Highland Lakes subdivision. Enter through the spacious courtyard and discover a thoughtfully designed floor plan featuring a large living room with a natural gas fireplace and walkout to the patio. The spacious kitchen offers granite countertops, a center island, gas range, wall oven, tile flooring, and plenty of cabinet space, while the dining room showcases stunning tongue-and-groove wood ceilings and opens to the patio for easy indoor-outdoor living. The main-level primary suite features a five-piece bath with a walk-in jetted tub, separate shower, dual vanities, and closet space. A second bedroom, full bath, and convenient half bath complete the main level. The finished walkout lower level offers a large family room with a cozy gas stove, a third bedroom, full bath, and a non-conforming fourth bedroom currently used as a craft room. The lower level offers excellent potential for a mother-in-law suite or multi-generational living. Washer and dryer are included. An oversized two-car garage with an attached studio/workshop provides plenty of room for hobbies, projects, or extra storage. Enjoy the peace, privacy, abundant wildlife, and access to seven private lakes throughout the Highland Lakes community, offering opportunities for fishing, kayaking, and enjoying the outdoors. This exceptional mountain property is just a short drive from Woodland Park and Colorado Springs. Schedule your showing today!
For sale
$850,000
185 Bear Lake Cir, Divide, CO 80814
3beds
3,632sqft
:
Get pre-qualified$5,113/mo
Single Family Residence
Built in 1999
2.33 Acres Lot
$-- Zestimate®
$234/sqft
$10/mo HOA
What's special
Walkout to the patioOversized two-car garageSpacious courtyardMain-level primary suiteGas rangeCozy gas stoveWall oven
- 11 days |
- 234 |
- 13 |
Zillow last checked:
Listing updated:
Listed by:
Irene Tanis CRS GRI 719-332-0056,
Irene Tanis
Source: elevateMLS,MLS#: 3753187
Facts & features
Interior
Bedrooms & bathrooms
- Bedrooms: 3
- Bathrooms: 4
- Full bathrooms: 3
- 1/2 bathrooms: 1
Other
- Level: Main
- Area: 210 Square Feet
- Dimensions: 15 x 14
Heating
- Forced Air, Natural Gas, Passive Solar
Cooling
- Ceiling Fan(s)
Appliances
- Included: Dishwasher, Disposal, Dryer, Gas in Kitchen, Microwave, Oven, Range, Refrigerator, Washer
- Laundry: Lower Level
Features
- 5-Pc Bath, 6-Panel Doors, 9Ft + Ceilings, Vaulted Ceiling(s), Breakfast Bar, High Speed Internet, Pantry
- Flooring: Carpet, Ceramic Tile
- Basement: Full,Finished
- Number of fireplaces: 2
- Fireplace features: Gas, Two
Interior area
- Total structure area: 3,632
- Total interior livable area: 3,632 sqft
- Finished area above ground: 1,836
- Finished area below ground: 1,796
Video & virtual tour
Property
Parking
- Total spaces: 2
- Parking features: Attached, Even with Main Level, Garage Door Opener, Oversized, Workshop in Garage, Gravel Driveway, RV Access/Parking
- Attached garage spaces: 2
Features
- Patio & porch: Composite, Wood Deck
- Fencing: None
- Has view: Yes
- View description: Mountain(s)
Lot
- Size: 2.33 Acres
- Features: Corner Lot, Hillside, Level, Rural, Sloped, Wooded, HOA Voluntary $
Details
- Additional structures: Greenhouse, Workshop
- Parcel number: 3127343010130
Construction
Type & style
- Home type: SingleFamily
- Architectural style: Ranch
- Property subtype: Single Family Residence
Materials
- Wood Siding, Framed on Lot
- Foundation: Walk Out
- Roof: Composite Shingle
Condition
- Existing Home
- New construction: No
- Year built: 1999
Utilities & green energy
- Electric: 220 Volts in Garage
- Water: Assoc/Distr
- Utilities for property: Electricity Connected, Natural Gas Connected
Green energy
- Indoor air quality: Radon System
Community & HOA
Community
- Features: Clubhouse, Lake/Pond
HOA
- Has HOA: Yes
- Services included: Covenant Enforcement, See Show/Agent Remarks
- HOA fee: $120 annually
Location
- Region: Divide
Financial & listing details
- Price per square foot: $234/sqft
- Tax assessed value: $722,684
- Annual tax amount: $3,361
- Date on market: 7/17/2026
- Listing terms: Cash,Conventional
- Electric utility on property: Yes
Estimated market value
Not available
Estimated sales range
Not available
Not available
Price history
| Date | Event | Price |
|---|---|---|
| 7/17/2026 | Listed for sale | $850,000+13.3%$234/sqft |
Source:  elevateMLS #3753187 Report a problem elevateMLS #3753187 Report a problem | ||
| 6/15/2022 | Sold | $750,000$206/sqft |
Source: Public Record Report a problem | ||
| 5/10/2022 | Listed for sale | $750,000$206/sqft |
Source: elevateMLS #7426527 Report a problem | ||
| 4/18/2022 | Contingent | $750,000$206/sqft |
Source: elevateMLS #7426527 Report a problem | ||
| 4/14/2022 | Listed for sale | $750,000+167.9%$206/sqft |
Source: elevateMLS #7426527 Report a problem | ||
| 12/18/2002 | Sold | $280,000+5.7%$77/sqft |
Source: Public Record Report a problem | ||
| 1/16/2001 | Sold | $265,000$73/sqft |
Source: Public Record Report a problem | ||
Public tax history
| Year | Property taxes | Tax assessment |
|---|---|---|
| 2024 | $1,812 +5% | $44,730 +6.2% |
| 2023 | $1,725 | $42,120 +56.3% |
| 2022 | $1,725 +23.7% | $26,940 -2.8% |
| 2021 | $1,395 +1.7% | $27,720 |
| 2020 | $1,371 | $27,720 +22% |
| 2019 | $1,371 | $22,720 +34.4% |
| 2018 | $1,371 +28.7% | $16,900 |
| 2017 | $1,065 -0.2% | $16,900 -23.4% |
| 2016 | $1,067 -30.7% | $22,060 |
| 2015 | $1,540 +24.2% | $22,060 +26.6% |
| 2014 | $1,240 -25.6% | $17,430 -31.4% |
| 2013 | $1,666 +0.7% | $25,390 +9.4% |
| 2012 | $1,654 -11.6% | $23,200 |
| 2011 | $1,871 -1% | $23,200 -11.2% |
| 2010 | $1,889 -6% | $26,120 -6.2% |
| 2009 | $2,011 -0.2% | $27,840 |
| 2008 | $2,014 +9.5% | $27,840 +12.1% |
| 2007 | $1,840 -1.3% | $24,830 |
| 2006 | $1,863 +15.9% | $24,830 +14% |
| 2005 | $1,608 +0.3% | $21,790 |
| 2004 | $1,603 -2.3% | $21,790 -9.6% |
| 2003 | $1,640 -1.1% | $24,100 |
| 2002 | $1,657 +11.4% | $24,100 |
| 2001 | $1,487 | -- |
Find assessor info on the county website
Monthly payment
Est. payment
Payment breakdown
Explore the cost of this home by adjusting the details. Changes won't be saved.Climate risks
Neighborhood: 80814
Getting around
0 / 100
Car-DependentNearby schools
GreatSchools rating
- 8/10Summit Elementary SchoolGrades: PK-6Distance: 3.6 mi
- 8/10Woodland Park Middle SchoolGrades: 7-8Distance: 9.4 mi
- 6/10Woodland Park High SchoolGrades: 9-12Distance: 9.3 mi
Schools provided by the listing agent
- District: Woodland Park RE2
Source: elevateMLS. This data may not be complete. We recommend contacting the local school district to confirm school assignments for this home.
- $531,0003 bd2 ba1.7k sqft10 Lakewood Cir, Divide, CO 80814Off Market
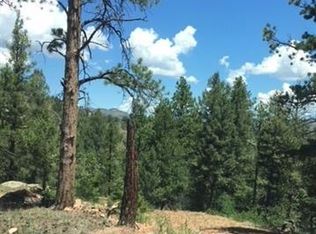
- $41,4542.33 Acres103 Bear Lake Cir, Divide, CO 80814Off Market
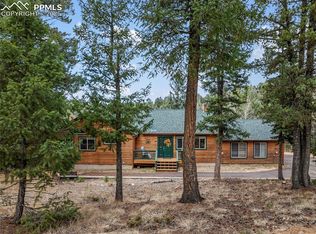
- $500,0005 bd3 ba3.1k sqft958 Cottonwood Lake Dr, Divide, CO 80814Sold
- $29,6221.5 Acres177 Bear Lake Cir, Divide, CO 80814Off Market
- $345,0003 bd3 ba2.7k sqft996 Cottonwood Lake Dr, Divide, CO 80814Sold
- $585,0004 bd3 ba2.3k sqft118 Pamona Lake Dr, Divide, CO 80814Sold
- $313,3001 bd1 ba600 sqft122 Pamona Lake Dr, Divide, CO 80814Off Market
- $523,6003 bd2 ba1.3k sqft922 Cottonwood Lake Dr, Divide, CO 80814Off Market
A local agent can set up tours, give advice and negotiate with sellers.
Similar homes
- $850,0004 bd3 ba3k sqft35 Meadow Creek Rd, Divide, CO 80814For Sale

 MLS ID #2971153, Leif Jacobson, Exp Realty LLC. elevateMLS
 - $715,0005 bd3 ba3k sqft45 Barr Lake Cir, Divide, CO 80814For Sale
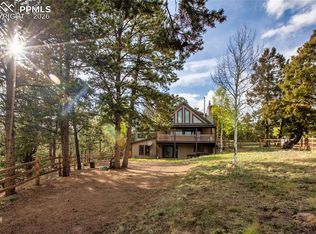 MLS ID #2162548, Irene Tanis CRS GRI , Irene Tanis. elevateMLS
 - $799,9004 bd3 ba3.7k sqft657 Spring Valley Dr, Divide, CO 80814For Sale
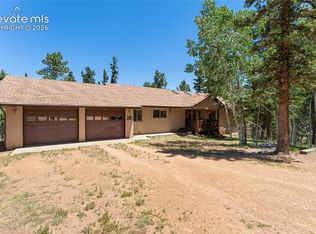 MLS ID #6609964, Joe Watson CRS GRI , Joseph E Watson. elevateMLS
 - $699,9995 bd3 ba2.8k sqft1667 Blue Mesa Dr, Divide, CO 80814For Sale
 MLS ID #11798615, Barbara A Schlinker, Your Home Sold Guaranteed Realty - Barb Has The Buyers Team. My State MLS
 - $875,0004 bd3 ba5k sqft153 Moss Rock Ct, Divide, CO 80814For SaleMLS ID #8594853, Irene Tanis CRS GRI , Irene Tanis. elevateMLS
- $725,0003 bd3 ba2.4k sqft367 Cottonwood Lake Dr, Divide, CO 80814For SaleMLS ID #2223511, Desire Alvarez, Keller Williams Action Realty, LLC. elevateMLS
- $745,0003 bd3 ba2.2k sqft4269 County Road 51, Divide, CO 80814For SaleMLS ID #5616729, Renae Trichell SRES , High Country Realty LLC. elevateMLS
- $795,0003 bd3 ba3.1k sqft131 Paradiso Rd, Divide, CO 80814For SaleMLS ID #2504860, Clint Whiting, Great Plains Land Company. elevateMLS
- $745,0004 bd3 ba2.5k sqft69 Cody Creek Trl, Divide, CO 80814For SaleMLS ID #7472831, Stephanie Tanis ABR GRI SFR , Stephanie Tanis. elevateMLS
- $745,0003 bd3 ba2.2k sqft4269 Cedar Mountain Road, Divide, CO 80814For Sale
 MLS ID #3100514, Jacob Thetford, High Country Realty. REcolorado as distributed by MLS GRID
 - $425,0003 bd2 ba2.3k sqft886 Cottonwood Lake Dr, Divide, CO 80814For SaleMLS ID #5627106, Irene Tanis CRS GRI , Irene Tanis. elevateMLS
- $875,0004 bd2 ba1.9k sqft57 Trout Creek Cir, Divide, CO 80814For SaleMLS ID #7285425, Larry Knop, Buy Smart Colorado. elevateMLS
- $625,0003 bd3 ba3k sqft48 Walden Lake Cir, Divide, CO 80814For SaleMLS ID #8479112, Jennifer Erdley, The Compass Team REAL ESTATE GROUP LLC. elevateMLS
- $625,0002 bd3 ba1.9k sqft5527 County Road 5 Road, Divide, CO 80814For SaleMLS ID #4961644, Tony Stolarczyk, Legacy Real Estate Company LLC. REcolorado as distributed by MLS GRID
- $574,9003 bd3 ba2.6k sqft355 Maroon Lake Cir, Divide, CO 80814For SaleMLS ID #5435261, Chris Clark CRS GRI , Pikes Peak Homes and Land Ltd. elevateMLS
- $749,9004 bd4 ba3.2k sqft1506 Lake Pl, Divide, CO 80814For SaleMLS ID #7812423, Karen Schaefer, REMAX PROPERTIES. elevateMLS
- $449,9003 bd2 ba2.2k sqft124 Cradle Lake Dr, Divide, CO 80814For SaleMLS ID #5045869, Joe Tanis ABR AHWD GRI , Joe Tanis. elevateMLS
- $895,0003 bd3 ba3.6k sqft80 Feldspar Rd, Florissant, CO 80816For SaleMLS ID #8893802, Karen Schaefer, REMAX PROPERTIES. elevateMLS
- $675,0004 bd3 ba3.4k sqft506 Ridge Rd, Divide, CO 80814For SaleMLS ID #5145967, Amy Kunce-Martinez, The Cutting Edge. elevateMLS
- $846,7653 bd3 ba2.4k sqft457 Stonehenge Dr, Florissant, CO 80816For SaleMLS ID #3781533, Kathleen Flood C2EX REOS RSPS SFR , Flood Realty. elevateMLS
