Immaculate Custom Rancher nestled on 6 Private acres, On a quiet cul-de-sac and within walking distance to Pike National Forest !!!! This mountain retreat offers the perfect blend of seclusion, natural beauty, and functionality. Built in 2002 with 2532 S.F. with 4 Bedrooms, 3 Baths and 3 car garage. Updated Kitchen with newer Stainless-Steel appliances, cabinets and Granite countertops., Open concept in the 22x25 Living room that opens to decks for relaxing and enjoying the wildlife. Great room concept through the entry, dining, kitchen and living rooms. Hardwood floors in living room, dining, halls and primary bedroom. Large Primary Bedroom with walk in closet, gas fireplace and new adjoining bathroom with large shower. Bedrooms 3 and 4 are at the opposite end of the home they both have free standing gas stoves. Laundry area is between the garage and kitchen. Heating for the home is provided by natural gas/baseboard/hot water. (New Boiler recently installed). Well and septic. Natural gas on all 4 Fireplaces. Lower level with another 2532 S.F. that is unfinished. The only thing there is the new Natural Gas Boiler. So... Plenty of room to do whatever your heart desires???????
Under contract
$875,000
153 Moss Rock Ct, Divide, CO 80814
4beds
5,064sqft
Single Family Residence
Built in 2002
6 Acres Lot
$-- Zestimate®
$173/sqft
$-- HOA
What's special
Immaculate custom rancherNewer stainless-steel appliancesGranite countertopsUpdated kitchenQuiet cul-de-sac
- 155 days
- 45
- 3
Zillow last checked:
Listing updated:
Listed by:
Irene Tanis CRS GRI 719-332-0056,
Irene Tanis
Source: elevateMLS,MLS#: 8594853
Facts & features
Interior
Bedrooms & bathrooms
- Bedrooms: 4
- Bathrooms: 3
- Full bathrooms: 1
- 3/4 bathrooms: 2
Other
- Level: Main
- Area: 285 Square Feet
- Dimensions: 19 x 15
Heating
- Baseboard, Hot Water, Natural Gas, Radiant
Cooling
- Ceiling Fan(s)
Appliances
- Included: Dishwasher, Disposal, Dryer, Gas in Kitchen, Microwave, Oven, Range, Refrigerator, Washer
- Laundry: Main Level
Features
- 9Ft + Ceilings, Great Room, Vaulted Ceiling(s), Pantry
- Flooring: Carpet, Ceramic Tile, Plank, Tile, Wood
- Basement: Full,Partially Finished
- Number of fireplaces: 4
- Fireplace features: Four, Free Standing, Gas, Masonry
Interior area
- Total structure area: 5,064
- Total interior livable area: 5,064 sqft
- Finished area above ground: 2,532
- Finished area below ground: 2,532
Video & virtual tour
Property
Parking
- Total spaces: 3
- Parking features: Attached, Even with Main Level, Garage Door Opener, Oversized, Workshop in Garage, Gravel Driveway, RV Access/Parking
- Attached garage spaces: 3
Features
- Patio & porch: Wood Deck
- Fencing: Front Yard
- Has view: Yes
- View description: View of Rock Formations
Lot
- Size: 6 Acres
- Features: Cul-De-Sac, Level, Rural, Wooded, Hiking Trail, Near Fire Station
Details
- Additional structures: See Remarks
- Parcel number: 3027263010100
Construction
Type & style
- Home type: SingleFamily
- Architectural style: Ranch
- Property subtype: Single Family Residence
Materials
- Stucco, Framed on Lot, Frame
- Roof: Metal
Condition
- Existing Home
- New construction: No
- Year built: 2002
Utilities & green energy
- Electric: 220 Volts in Garage
- Water: Well
- Utilities for property: Electricity Connected, Natural Gas Connected
Community & HOA
Location
- Region: Divide
Financial & listing details
- Price per square foot: $173/sqft
- Tax assessed value: $742,543
- Annual tax amount: $3,210
- Date on market: 5/14/2026
- Listing terms: Cash,Conventional
- Electric utility on property: Yes
Estimated market value
Not available
Estimated sales range
Not available
Not available
Price history
| Date | Event | Price |
|---|---|---|
| 8/21/2026 | Contingent | $875,000$173/sqft |
Source:  elevateMLS #8594853 Report a problem elevateMLS #8594853 Report a problem | ||
| 8/20/2026 | Pending sale | $875,000$173/sqft |
Source:  REcolorado as distributed by MLS GRID #8907271 Report a problem REcolorado as distributed by MLS GRID #8907271 Report a problem | ||
| 6/15/2026 | Price change | $875,000-2.8%$173/sqft |
Source: elevateMLS #8594853 Report a problem | ||
| 5/14/2026 | Listed for sale | $899,999+83.7%$178/sqft |
Source: elevateMLS #8594853 Report a problem | ||
| 7/9/2020 | Sold | $490,000-2%$97/sqft |
Source: Public Record Report a problem | ||
| 3/3/2020 | Listed for sale | $499,900$99/sqft |
Source: Re/Max Performance Inc #8872155 Report a problem | ||
| 1/30/2020 | Listing removed | $499,900$99/sqft |
Source: Re/Max Performance Inc #3814660 Report a problem | ||
| 1/22/2020 | Listed for sale | $499,900$99/sqft |
Source: Pikes Peak REALTOR� Services Corp. #3814660 Report a problem | ||
| 12/22/2019 | Listing removed | $499,900$99/sqft |
Source: RE/MAX Performance #3814660 Report a problem | ||
| 8/30/2019 | Price change | $499,900-4.8%$99/sqft |
Source: RE/MAX Performance #3814660 Report a problem | ||
| 7/20/2019 | Listed for sale | $525,000+52.2%$104/sqft |
Source: RE/MAX Performance #3814660 Report a problem | ||
| 3/1/2013 | Sold | $345,000-4.1%$68/sqft |
Source: Public Record Report a problem | ||
| 12/19/2012 | Listed for sale | $359,900$71/sqft |
Source: RE/MAX Performance #738168 Report a problem | ||
Public tax history
| Year | Property taxes | Tax assessment |
|---|---|---|
| 2024 | $1,600 -19% | $46,060 -8.3% |
| 2023 | $1,976 | $50,230 +42.7% |
| 2022 | $1,976 +4.4% | $35,190 |
| 2021 | $1,893 +1.3% | $35,190 |
| 2020 | $1,870 | $35,190 +2.2% |
| 2019 | $1,870 | $34,440 +10.7% |
| 2018 | $1,870 +7.3% | $31,110 |
| 2017 | $1,743 -0.2% | $31,110 -6.4% |
| 2016 | $1,747 -17% | $33,240 |
| 2015 | $2,104 +57.1% | $33,240 +59.2% |
| 2014 | $1,339 -19.2% | $20,880 |
| 2013 | $1,658 +0.8% | $20,880 -18.4% |
| 2012 | $1,645 -22.9% | $25,580 |
| 2011 | $2,133 -1.1% | $25,580 -22.2% |
| 2010 | $2,157 +1.8% | $32,870 +1.6% |
| 2009 | $2,119 -0.7% | $32,340 |
| 2008 | $2,134 +4.2% | $32,340 +5.9% |
| 2007 | $2,048 -1.4% | $30,530 |
| 2006 | $2,077 +6.2% | $30,530 +4.2% |
| 2005 | $1,956 +12.3% | $29,290 +11.9% |
| 2004 | $1,742 | $26,170 |
Find assessor info on the county website
Monthly payment
Est. payment
Payment breakdown
Explore the cost of this home by adjusting the details. Changes won't be saved.Climate risks
Neighborhood: 80814
Nearby schools
Schools provided by the listing agent
- Elementary: Summit
- Middle: Woodland Park
- High: Woodland Park
- District: Woodland Park RE2
Source: elevateMLS. This data may not be complete. We recommend contacting the local school district to confirm school assignments for this home.
Similar homes
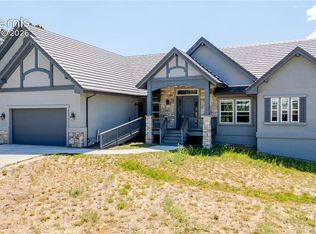
- $975,0004 bd5 ba4.2k sqft407 Silvermoon Hts, Divide, CO 80814For Sale
 MLS ID #9660512, Katie Harms, RE/MAX Real Estate Group LLC. elevateMLS
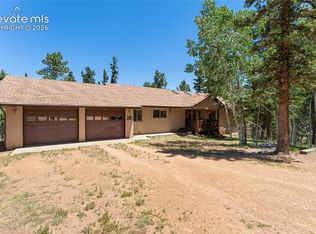
 - $775,0004 bd3 ba3.7k sqft657 Spring Valley Dr, Divide, CO 80814For Sale
 MLS ID #6609964, Joe Watson CRS GRI , Joseph E Watson. elevateMLS
 - $850,0005 bd4 ba3.6k sqft3000 Wildhorn Rd, Florissant, CO 80816For Sale
 MLS ID #9155544, Michael Kenney, Better Homes and Gardens Real Estate Kenney & Company. elevateMLS
 - $665,0004 bd3 ba3.4k sqft506 Ridge Rd, Divide, CO 80814For Sale
 MLS ID #5145967, Amy Kunce-Martinez, The Cutting Edge. elevateMLS
 - $1,200,0004 bd4 ba4k sqft6100 Elk Valley Rd, Divide, CO 80814For SaleMLS ID #4588050, Brian Gallant CRS MRP PSA , Coldwell Banker 1st Choice Realty. elevateMLS
- $640,0003 bd4 ba2.6k sqft996 Spring Valley Dr, Divide, CO 80814For SaleMLS ID #6020853, Coleen Hellen CRS GRI MRP , The Compass Team REAL ESTATE GROUP LLC. elevateMLS
- $1,099,0005 bd4 ba4.1k sqft521 Woodrock Way, Divide, CO 80814For SaleMLS ID #1135452, Chris Clark CRS GRI , Pikes Peak Homes and Land Ltd. elevateMLS
- $900,0004 bd3 ba3.5k sqft358 Creek Side Dr, Woodland Park, CO 80863For SaleMLS ID #1527654, Marisa Lindsay, The Cutting Edge. elevateMLS
- $780,0004 bd3 ba3.4k sqft403 Pioneer Creek Dr, Florissant, CO 80816For SaleMLS ID #7567120, Raissa Wilkes, Silver Spur Real Estate LLC. elevateMLS
- $859,5004 bd6 ba3.3k sqft434 May Queen Dr, Cripple Creek, CO 80813For SaleMLS ID #7671743, Kylie Walsh, Coldwell Banker Ranger. elevateMLS
- $750,0003 bd4 ba2.9k sqft1245 Highland Meadows Dr, Florissant, CO 80816For SaleMLS ID #8292523, Gina Arms, Madison & Co. Properties. elevateMLS
- $810,0004 bd4 ba3.2k sqft1195 Karen Ln, Woodland Park, CO 80863For SaleMLS ID #2358041, Jason Dreger SRES PSA CRS , Coldwell Banker 1st Choice Realty. elevateMLS
- $844,9004 bd4 ba3.1k sqft1350 Masters Dr, Woodland Park, CO 80863For SaleMLS ID #8659005, Kaitlin Sears ABR MRP , REMAX PROPERTIES. elevateMLS
- $850,0003 bd4 ba3.9k sqft986 Apache Rd, Florissant, CO 80816For SaleMLS ID #6106041, Natascha McCants, Teller Mountain Real Estate. elevateMLS
- $765,0004 bd3 ba3.9k sqft113 Flagstick Dr, Woodland Park, CO 80863For SaleMLS ID #1111485, Amy Kunce-Martinez, The Cutting Edge. elevateMLS
- $800,0005 bd4 ba3.8k sqft115 Hawkridge Dr, Woodland Park, CO 80863For SaleMLS ID #2918334, Thomas Kenney, Better Homes and Gardens Real Estate Kenney & Company. elevateMLS
- $660,0004 bd3 ba2.7k sqft524 Spring Valley Dr, Florissant, CO 80816For SaleMLS ID #4195472, Chandra Herman AHWD , BrightCO Home Group. elevateMLS
- $999,9996 bd4 ba2.9k sqft1721 Wildhorn Rd, Florissant, CO 80816For SaleMLS ID #9761614, Chad Sahhar ABR CRS EPRO MRP SRS , The Sahhar Group. elevateMLS
- $950,0005 bd3 ba4.1k sqft16 Spruce Cir, Woodland Park, CO 80863For SaleMLS ID #8254666, David Warren, David Kirk Warren. elevateMLS
- $799,0004 bd4 ba3.2k sqft6960 County Road 71, Guffey, CO 80820For SaleMLS ID #5544954, Carrie Miller ABR CNE GRI MRP REOS , Your Neighborhood Realty, Inc.. elevateMLS
