No need to vacation anymore, this home will provide you with the views and the serenity you are looking for! As you enter the home you will appreciate the open feel with plenty of light and cathedral ceilings! The second thing you will notice are the amazing views right off your own large covered back deck. This view will make it hard to focus on the beautiful, vaulted ceilings in the living room and the grand fireplace or the open kitchen with plenty of storage space in your cabinets and amazing pantry. However, you can't miss the large island for all your entertaining needs. This handicap accessible home has all of your needs on the main level. The huge primary bedroom features its own walk out to the large deck, grand walk-in closet and beautiful 5-piece bath. The other two bedrooms on the main level have walk-in closets and their own bathrooms that are attached with the shared shower and tub room. Since you will be mesmerized by the views upon entering the home, don't miss the guest bath and office as you first enter! Behind the kitchen you will find the large laundry room complete with the utility sink, dog wash, exit to the garage and the side door to the backyard. The walk out basement is complete with a living area, and another master suite with large walk-in closet and en-suite bathroom. You have plenty of storage area in the approximately 2500 sq foot crawl space with partial 11-foot ceilings. As amazing as all of this has been, the views are fabulous enough to mention again. Views of the sweet pond that is visited by wildlife and local cows with the mountain range to provide the backdrop is breath taking! This one owner home is ready for you to come enjoy the mountain life every day!
Pending
Price cut: $25K (9/4)
$975,000
407 Silvermoon Hts, Divide, CO 80814
4beds
4,292sqft
Single Family Residence
Built in 2020
0.95 Acres Lot
$-- Zestimate®
$227/sqft
$50/mo HOA
What's special
- 75 days
- 464
- 14
Zillow last checked:
Listing updated:
Listed by:
Katie Harms 719-433-5886,
RE/MAX Real Estate Group LLC
Source: elevateMLS,MLS#: 9660512
Facts & features
Interior
Bedrooms & bathrooms
- Bedrooms: 4
- Bathrooms: 5
- Full bathrooms: 4
- 1/2 bathrooms: 1
Other
- Level: Main
- Area: 420 Square Feet
- Dimensions: 21 x 20
Heating
- Forced Air, Natural Gas
Cooling
- Ceiling Fan(s)
Appliances
- Included: Dishwasher, Disposal, Dryer, Exhaust Fan, Oven, Range, Refrigerator, Self Cleaning Oven, Washer, Humidifier, Water Softener
- Laundry: Electric Hook-up, Main Level
Features
- 5-Pc Bath, French Doors, Great Room, Vaulted Ceiling(s), See Prop Desc Remarks, Pantry, Secondary Suite w/in Home
- Flooring: Carpet, Plank
- Windows: Window Coverings
- Basement: Partial,Finished
- Has fireplace: Yes
- Fireplace features: Gas
Interior area
- Total structure area: 4,292
- Total interior livable area: 4,292 sqft
- Finished area above ground: 3,460
- Finished area below ground: 832
Video & virtual tour
Property
Parking
- Total spaces: 2
- Parking features: Attached, Garage Door Opener, Oversized, Concrete Driveway
- Attached garage spaces: 2
Accessibility
- Accessibility features: Bathroom Access, Customized Wheelchair Accessible, Hand Rails, Accessible Approach with Ramp, Accessible Doors
Features
- Patio & porch: Composite, Concrete, Covered
- Has spa: Yes
- Spa features: Hot Tub/Spa
- Fencing: Back Yard
- Has view: Yes
- View description: Mountain(s), View of Pikes Peak
Lot
- Size: 0.95 Acres
- Features: Backs to Open Space, Cul-De-Sac, Wooded, Hiking Trail, Near Fire Station, Near Schools, Near Shopping Center, Rear Landscaped
Details
- Additional structures: Workshop
- Parcel number: 1929314160050
- Other equipment: Sump Pump
Construction
Type & style
- Home type: SingleFamily
- Architectural style: Ranch
- Property subtype: Single Family Residence
Materials
- Stucco, Framed on Lot, Frame
- Foundation: Crawl Space, Garden Level, Walk Out
- Roof: Tile
Condition
- Existing Home
- New construction: No
- Year built: 2020
Utilities & green energy
- Water: Municipal
- Utilities for property: Electricity Connected
Green energy
- Indoor air quality: Radon System
Community & HOA
Community
- Features: Gated
HOA
- Has HOA: Yes
- Services included: Covenant Enforcement, Insurance, Maintenance Grounds, Snow Removal, Other
- HOA fee: $50 monthly
Location
- Region: Divide
Financial & listing details
- Price per square foot: $227/sqft
- Tax assessed value: $915,891
- Annual tax amount: $6,469
- Date on market: 7/8/2026
- Listing terms: Assumable,Cash,Conventional,VA Loan
- Electric utility on property: Yes
Estimated market value
Not available
Estimated sales range
Not available
Not available
Price history
| Date | Event | Price |
|---|---|---|
| 9/9/2026 | Pending sale | $975,000$227/sqft |
Source:  REcolorado as distributed by MLS GRID #3369572 Report a problem REcolorado as distributed by MLS GRID #3369572 Report a problem | ||
| 9/4/2026 | Price change | $975,000-2.5%$227/sqft |
Source:  elevateMLS #9660512 Report a problem elevateMLS #9660512 Report a problem | ||
| 8/18/2026 | Price change | $1,000,000-4.8%$233/sqft |
Source: elevateMLS #9660512 Report a problem | ||
| 8/17/2026 | Pending sale | $1,050,000$245/sqft |
Source: elevateMLS #9660512 Report a problem | ||
| 7/8/2026 | Listed for sale | $1,050,000+1254.8%$245/sqft |
Source: elevateMLS #9660512 Report a problem | ||
| 4/20/2017 | Sold | $77,500$18/sqft |
Source: Public Record Report a problem | ||
Public tax history
| Year | Property taxes | Tax assessment |
|---|---|---|
| 2024 | $4,527 -15.6% | $57,670 -6.9% |
| 2023 | $5,363 | $61,960 +19.3% |
| 2022 | $5,363 +179.7% | $51,920 -2.8% |
| 2021 | $1,917 +0.7% | $53,410 |
| 2020 | $1,904 | $53,410 +176.4% |
| 2019 | $1,904 | $19,320 +39.9% |
| 2018 | $1,904 +37.5% | $13,810 +218.2% |
| 2017 | $1,385 +217.8% | $4,340 +1.2% |
| 2016 | $436 -5.6% | $4,290 |
| 2015 | $461 | $4,290 |
Find assessor info on the county website
Monthly payment
Est. payment
Payment breakdown
Explore the cost of this home by adjusting the details. Changes won't be saved.Climate risks
Neighborhood: 80814
Nearby schools
Schools provided by the listing agent
- Elementary: Summit
- Middle: Woodland Park
- High: Woodland Park
- District: Woodland Park RE2
Source: elevateMLS. This data may not be complete. We recommend contacting the local school district to confirm school assignments for this home.
Similar homes
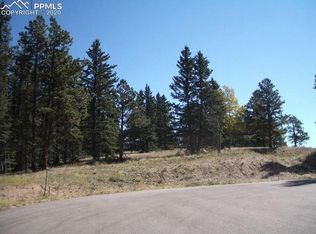
- $799,9004 bd3 ba3.7k sqft657 Spring Valley Dr, Divide, CO 80814For Sale
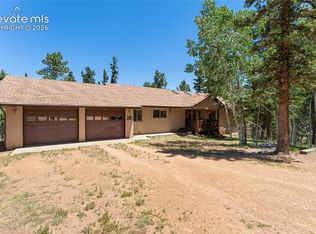
 MLS ID #6609964, Joe Watson CRS GRI , Joseph E Watson. elevateMLS
 - $1,099,0005 bd4 ba4.1k sqft521 Woodrock Way, Divide, CO 80814For Sale
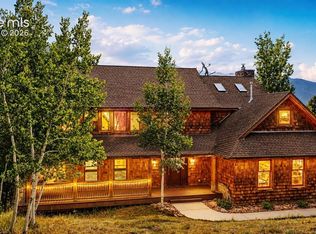 MLS ID #1135452, Chris Clark CRS GRI , Pikes Peak Homes and Land Ltd. elevateMLS
 - $1,200,0004 bd4 ba4k sqft6100 Elk Valley Rd, Divide, CO 80814For Sale
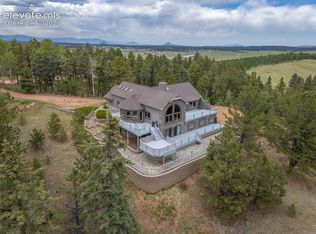 MLS ID #4588050, Brian Gallant CRS MRP PSA , Coldwell Banker 1st Choice Realty. elevateMLS
 - $665,0004 bd3 ba3.4k sqft506 Ridge Rd, Divide, CO 80814For Sale
 MLS ID #5145967, Amy Kunce-Martinez, The Cutting Edge. elevateMLS
 - $960,0004 bd3 ba3.5k sqft358 Creek Side Dr, Woodland Park, CO 80863For SaleMLS ID #1527654, Marisa Lindsay, The Cutting Edge. elevateMLS
- $699,9005 bd3 ba3k sqft45 Barr Lake Cir, Divide, CO 80814For SaleMLS ID #2162548, Irene Tanis CRS GRI , Irene Tanis. elevateMLS
- $640,0003 bd4 ba2.6k sqft996 Spring Valley Dr, Divide, CO 80814For SaleMLS ID #6020853, Coleen Hellen CRS GRI MRP , The Compass Team REAL ESTATE GROUP LLC. elevateMLS
- $724,0003 bd3 ba2.4k sqft367 Cottonwood Lake Dr, Divide, CO 80814For SaleMLS ID #2223511, Desire Alvarez, Keller Williams Action Realty, LLC. elevateMLS
- $499,0004 bd3 ba2.3k sqft3543 Blue Mesa Dr, Divide, CO 80814For SaleMLS ID #3408484, David Carter ABR GRI MRP SRS , Call It Closed International Realty. elevateMLS
- $899,9004 bd4 ba3.9k sqft230 Eagle Pines Dr, Woodland Park, CO 80863For SaleMLS ID #5313076, Corrine Lopez, Colorado Flat Fee Realty Inc. elevateMLS
- $675,0003 bd2 ba2.9k sqft2659 Edlowe Rd, Woodland Park, CO 80863For SaleMLS ID #9835424, Ramona Williams, Exp Realty LLC. elevateMLS
- $980,0005 bd4 ba4.1k sqft703 Platt Ln, Palmer Lake, CO 80133For SaleMLS ID #8121847, Suzanne Holland GRI , The Platinum Group. elevateMLS
- $874,9005 bd4 ba3.6k sqft2441 Glen Cove Dr, Woodland Park, CO 80863For SaleMLS ID #8303480, Matthew Miller, LoKation Real Estate. elevateMLS
- $519,0005 bd3 ba2.6k sqft741 Elfin Glen Dr, Divide, CO 80814For SaleMLS ID #2031550, Sharon Sutherland AHWD CRS GRI , Equity Colorado Real Estate. elevateMLS
- $859,5004 bd6 ba3.3k sqft434 May Queen Dr, Cripple Creek, CO 80813For SaleMLS ID #7671743, Kylie Walsh, Ranger Real Estate LLC. elevateMLS
- $1,200,0004 bd3 ba3.7k sqft720 Sun Valley Dr, Woodland Park, CO 80863For SaleMLS ID #2195302, Kara Hedrick, Great Western Ranch & Land LLC. elevateMLS
- $784,9503 bd3 ba3.3k sqft73 Aspen Dr, Woodland Park, CO 80863For SaleMLS ID #4881159, Travis Fraker SFR , Redfin Corporation. elevateMLS
- $849,9004 bd4 ba3.1k sqft1350 Masters Dr, Woodland Park, CO 80863For SaleMLS ID #8659005, Kaitlin Sears ABR MRP , REMAX PROPERTIES. elevateMLS
- $850,0005 bd4 ba3.6k sqft3000 Wildhorn Rd, Florissant, CO 80816For SaleMLS ID #9155544, Michael Kenney, Better Homes and Gardens Real Estate Kenney & Company. elevateMLS
- $1,100,0005 bd3 ba3.8k sqft8515 Aspenglow Ln, Cascade, CO 80809For SaleMLS ID #6927422, Jeffrey Johnson, Keller Williams Premier Realty. elevateMLS
