Welcome to this beautiful 4-bedroom, 1.5-bathroom home, offering plenty of space, charm, and functionality! The main level features a spacious living room, dining room, kitchen, a convenient main-floor bedroom, and a half bathroom. Enjoy the nice-sized back porch, perfect for relaxing or entertaining. Upstairs, you’ll find three additional bedrooms and a full bathroom, providing plenty of space for family or guests. The basement offers great potential for additional living space, storage, or a future finished area. Outside, enjoy a spacious fenced-in backyard with plenty of room for gatherings, birthdays, or simply enjoying the outdoors. The property also features a nice driveway and a one-car garage for added convenience. This charming home has plenty to offer, come take a look!
Active
$239,900
1509 Saint Lawrence Ave, Beloit, WI 53511
4beds
1,792sqft
Single Family Residence
Built in 1941
6,969 Square Feet Lot
$235,700 Zestimate®
$134/sqft
$-- HOA
What's special
- --
- on Zillow
- 1,221
- views
- 47
- saves
Zillow last checked:
Listing updated:
Listed by:
Karen Guillen,
ReThink Realty
Source: SCWMLS,MLS#: 2033202
Facts & features
Interior
Bedrooms & bathrooms
- Bedrooms: 4
- Bathrooms: 2
- Full bathrooms: 1
- 1/2 bathrooms: 1
- Main level bathrooms: 1
Primary bedroom
- Level: Main
- Area: 117
- Dimensions: 13 x 9
Bedroom 2
- Level: Upper
- Area: 169
- Dimensions: 13 x 13
Bedroom 3
- Level: Upper
- Area: 99
- Dimensions: 11 x 9
Bedroom 4
- Level: Upper
- Area: 196
- Dimensions: 14 x 14
Dining room
- Level: Main
- Area: 121
- Dimensions: 11 x 11
Kitchen
- Features: Range/Oven, Refrigerator
- Level: Main
- Area: 224
- Dimensions: 16 x 14
Living room
- Level: Main
- Area: 234
- Dimensions: 18 x 13
Heating
- Forced Air
Cooling
- Window Unit(s)
Features
- Basement: Full
- Has fireplace: No
Interior area
- Total structure area: 1,792
- Total interior livable area: 1,792 sqft
- Finished area above ground: 1,792
Property
Parking
- Total spaces: 1
- Parking features: 1 car, Detached
- Garage spaces: 1
- Has uncovered spaces: Yes
Features
- Levels: Two
- Stories: 2
- Fencing: Fenced
Lot
- Size: 6,969 Square Feet
Details
- Parcel number: 206 13420360
- Zoning: R-1B
Construction
Type & style
- Home type: SingleFamily
- Architectural style: Colonial
- Property subtype: Single Family Residence
Materials
- Vinyl Siding, Aluminum Siding
Condition
- Year built: 1941
Utilities & green energy
- Sewer: Public Sewer
- Water: Public
Community & HOA
Location
- Region: Beloit
Financial & listing details
- Price per square foot: $134/sqft
- Tax assessed value: $195,500
- Annual tax amount: $3,269
- Date on market: 9/22/2026
- Inclusions: Stove, refrigerator.
- Exclusions: Seller personal property.
Estimated market value
$235,700
$224,000 - $247,000
$1,905/mo
Price history
| Date | Event | Price |
|---|---|---|
| 9/22/2026 | Listed for sale | $239,900+200.3%$134/sqft |
Source: SCWMLS #2033202 Report a problem | ||
| 3/5/2013 | Sold | $79,900$45/sqft |
Source: Public Record Report a problem | ||
| 6/23/2012 | Price change | $79,900-5.9%$45/sqft |
Source: Stateline Realty #1648056 Report a problem | ||
| 3/5/2012 | Listed for sale | $84,900+6.3%$47/sqft |
Source: Stateline Realty #1648056 Report a problem | ||
| 12/31/2011 | Listing removed | $79,900$45/sqft |
Source: Reachoo LLC Report a problem | ||
| 12/30/2011 | Listed for sale | $79,900$45/sqft |
Source: Reachoo LLC Report a problem | ||
Public tax history
| Year | Property taxes | Tax assessment |
|---|---|---|
| 2025 | $3,078 +29.4% | $195,500 |
| 2024 | $2,379 -0.4% | $195,500 +29.5% |
| 2023 | $2,389 -3.7% | $151,000 |
| 2022 | $2,482 -25.4% | $151,000 +96.4% |
| 2021 | $3,328 +10.2% | $76,900 |
| 2020 | $3,020 +41.7% | $76,900 |
| 2019 | $2,132 -0.9% | $76,900 |
| 2018 | $2,151 | $76,900 |
| 2017 | $2,151 +0.1% | $76,900 |
| 2016 | $2,148 +13.1% | $76,900 +1.9% |
| 2014 | $1,899 -8.8% | $75,500 +0.5% |
| 2013 | $2,083 +11% | $75,100 |
| 2012 | $1,876 +0.8% | $75,100 |
| 2011 | $1,861 | $75,100 |
| 2010 | -- | $75,100 -18.5% |
| 2009 | -- | $92,200 -7.5% |
| 2008 | -- | $99,700 |
| 2007 | -- | $99,700 +8% |
| 2006 | -- | $92,300 +6.2% |
| 2005 | -- | $86,900 +3.3% |
| 2004 | -- | $84,100 -2.9% |
| 2003 | -- | $86,600 +6% |
| 2002 | -- | $81,700 +2.5% |
| 2001 | -- | $79,700 |
Find assessor info on the county website
Monthly payment
Est. payment
Payment breakdown
Explore the cost of this home by adjusting the details. Changes won't be saved.Climate risks
Neighborhood: 53511
Nearby schools
Schools provided by the listing agent
- District: Beloit
Source: SCWMLS. This data may not be complete. We recommend contacting the local school district to confirm school assignments for this home.
Similar homes
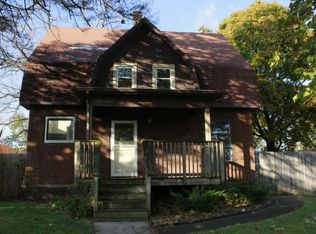
- $243,0003 bd2 ba1.7k sqft1112 Eaton Ave, Beloit, WI 53511For Sale
 MLS ID #2033945, Greg Palmer. SCWMLS
 - $279,9004 bd2 ba1.7k sqft2043 Linway Dr, Beloit, WI 53511For Sale
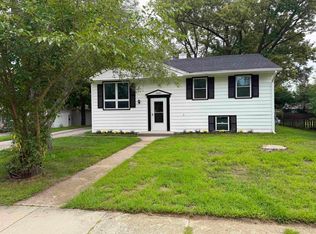 MLS ID #2033797, Desiree Sowell. SCWMLS
 - $249,9004 bd2 ba1.6k sqft1123 Portland Ave, Beloit, WI 53511For Sale
 MLS ID #2032412, Desiree Sowell. SCWMLS
 - $237,9004 bd2 ba1.7k sqft2150 Merrill Ave, Beloit, WI 53511For Sale
 MLS ID #2030506, Marisol Soto. SCWMLS
