Looking for low-maintenance living without giving up space? This beautifully updated 3-bedroom, 2.5-bath condo offers over 2,100 square feet of comfortable living in one of Columbia's most convenient locations. With numerous cosmetic updates throughout, the home feels fresh, inviting, and ready for its next owner.
The spacious floor plan includes an oversized primary suite, generously sized secondary bedrooms, and plenty of flexible living space whether you need a home office, guest room, or room to entertain. The kitchen features newer appliances, and the attached one-car garage provides additional storage and convenience.
Enjoy all the perks of condo living with an HOA that takes care of the exterior maintenance and landscaping, so you can spend more time enjoying the community pool and fitness center instead of worrying about yard work.
Located just minutes from shopping, restaurants, schools, the University of Missouri, hospitals, and major commuter routes, this home offers the perfect combination of space, convenience, and easy living. Whether you're buying your first home, downsizing, or simply looking for a move-in ready property in Columbia, this condo is one you'll want to see.
Active
$239,900
1509 Spiros Dr #B, Columbia, MO 65202
3beds
2,120sqft
:
Get pre-qualified$1,906/mo
Condominium
Built in 2003
-- sqft lot
$238,700 Zestimate®
$113/sqft
$298/mo HOA
What's special
Community poolGenerously sized secondary bedroomsOversized primary suiteSpacious floor planKitchen features newer appliances
- 30 days |
- 385 |
- 19 |
Zillow last checked:
Listing updated:
Listed by:
Kim Stockstill 573-680-9043,
Dogwood Realty Group
Source: JCMLS,MLS#: 10073547
Facts & features
Interior
Bedrooms & bathrooms
- Bedrooms: 3
- Bathrooms: 3
- Full bathrooms: 2
- 1/2 bathrooms: 1
Primary bedroom
- Level: Upper
- Area: 332.81 Square Feet
- Dimensions: 23.08 x 14.42
Bedroom 2
- Level: Lower
- Area: 142.54 Square Feet
- Dimensions: 14.5 x 9.83
Bedroom 3
- Level: Lower
- Area: 120.75 Square Feet
- Dimensions: 11.5 x 10.5
Dining room
- Level: Main
- Area: 172.48 Square Feet
- Dimensions: 14.58 x 11.83
Kitchen
- Level: Main
- Area: 105.11 Square Feet
- Dimensions: 12.25 x 8.58
Laundry
- Level: Main
- Area: 35.55 Square Feet
- Dimensions: 6.67 x 5.33
Living room
- Level: Main
- Area: 229.43 Square Feet
- Dimensions: 20.25 x 11.33
Loft
- Level: Upper
- Area: 260.55 Square Feet
- Dimensions: 22.5 x 11.58
Heating
- Forced Air, Electric
Cooling
- Central Air
Appliances
- Included: Range Hood, Range, Dishwasher, Disposal, Microwave, Refrigerator
Features
- Pantry, Walk-In Closet(s)
- Basement: Walk-Up Access,Full
- Has fireplace: No
- Fireplace features: None
Interior area
- Total structure area: 2,120
- Total interior livable area: 2,120 sqft
- Finished area above ground: 1,520
- Finished area below ground: 600
Property
Parking
- Total spaces: 1
- Parking features: Garage
- Garage spaces: 1
- Details: Main
Features
- Levels: One and One Half
Details
- Parcel number: 1720200100190001
Construction
Type & style
- Home type: Condo
- Property subtype: Condominium
Materials
- Vinyl Siding, Brick
Condition
- Updated/Remodeled
- New construction: No
- Year built: 2003
Utilities & green energy
- Sewer: Public Sewer
- Water: Public
Community & HOA
HOA
- Has HOA: Yes
- HOA fee: $298 monthly
Location
- Region: Columbia
Financial & listing details
- Price per square foot: $113/sqft
- Tax assessed value: $144,700
- Annual tax amount: $1,800
- Date on market: 8/3/2026
Estimated market value
$238,700
$227,000 - $251,000
$1,890/mo
Price history
| Date | Event | Price |
|---|---|---|
| 8/3/2026 | Listed for sale | $239,900$113/sqft |
Source:  JCMLS #10073547 Report a problem JCMLS #10073547 Report a problem | ||
| 7/10/2026 | Pending sale | $239,900$113/sqft |
Source:  CBORMLS #435754 Report a problem CBORMLS #435754 Report a problem | ||
| 7/6/2026 | Listed for sale | $239,900+11.6%$113/sqft |
Source: JCMLS #10073547 Report a problem | ||
| 7/10/2024 | Sold | -- |
Source: CBORMLS #420866 Report a problem | ||
| 6/13/2024 | Listed for sale | $215,000$101/sqft |
Source: CBORMLS #420866 Report a problem | ||
| 7/9/2020 | Sold | -- |
Source: CBORMLS #392115 Report a problem | ||
Public tax history
| Year | Property taxes | Tax assessment |
|---|---|---|
| 2025 | -- | $27,493 +14.5% |
| 2024 | $1,620 +0.8% | $24,016 |
| 2023 | $1,607 +4.1% | $24,016 +4% |
| 2022 | $1,543 -0.2% | $23,085 |
| 2021 | $1,546 -6% | $23,085 |
| 2020 | $1,645 0% | $23,085 |
| 2019 | $1,645 +43% | $23,085 |
| 2018 | $1,151 | -- |
Find assessor info on the county website
Monthly payment
Est. payment
Payment breakdown
Explore the cost of this home by adjusting the details. Changes won't be saved.Climate risks
Neighborhood: Hominy Branch
Nearby schools
GreatSchools rating
- 5/10Eliot Battle ElementaryGrades: K-5Distance: 2.3 mi
- 5/10John B. Lange Middle SchoolGrades: 6-8Distance: 2.9 mi
- 3/10Muriel Battle High SchoolGrades: 9-12Distance: 2.3 mi
- $771,80016 bd10 ba9.1k sqft1509 Spiros Dr, Columbia, MO 65202Off Market
- $--4 bd3 ba2.1k sqft1509 Spiros Dr APT C, Columbia, MO 65202Sold
- $234,5004 bd3 ba2.1k sqft1509 Spiros Dr #A, Columbia, MO 65202Off Market

- $239,9003 bd3 ba2.1k sqft1511 Spiros Dr #A, Columbia, MO 65202Off Market
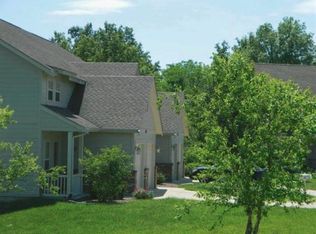
- $235,3004 bd2 ba2.1k sqft1511 Spiros Dr #B, Columbia, MO 65202Off Market
- $233,7003 bd3 ba2.1k sqft1511 Spiros Dr APT C, Columbia, MO 65202Off Market
- $239,9004 bd3 ba2.1k sqft1511 Spiros Dr #D, Columbia, MO 65202Off Market
- $885,30016 bd10 ba9.1k sqft1601 Spiros Dr, Columbia, MO 65202Off Market
A local agent can set up tours, give advice and negotiate with sellers.
A local lender can help you make sure your offer is ready when you are.
Similar homes
- $225,0003 bd3 ba2.1k sqft1503 Spiros Dr APT A, Columbia, MO 65202For Sale
 MLS ID #436266, Freddy Spencer, Iron Gate Real Estate. CBORMLS
 - $244,9003 bd2 ba1.3k sqft1807 N Charleston Cir, Columbia, MO 65202For Sale
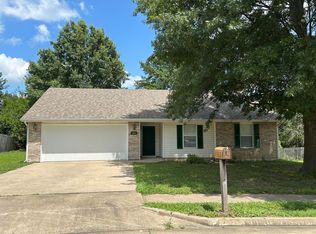 MLS ID #436370, Lori Holliday, REMAX Boone Realty. CBORMLS
 - $255,0003 bd2 ba1.2k sqft807 Norwalk Dr, Columbia, MO 65202For Sale
 MLS ID #436427, Bev Curtis, Bev & Co. Realty, LLC. CBORMLS
 - $309,9003 bd3 ba1.9k sqft4105 Savannah Ct, Columbia, MO 65202For Sale
 MLS ID #436398, Josh Whitaker, Keller Williams Realty. CBORMLS
 - $250,0003 bd2 ba1.5k sqft1605 Colonial Ct, Columbia, MO 65202For SaleMLS ID #10073696, Presley Vaughan. JCMLS
- $338,9005 bd3 ba2.1k sqft5211 Gasconade Dr, Columbia, MO 65202For SaleMLS ID #436276, Bev Curtis, Bev & Co. Realty, LLC. CBORMLS
- $240,0003 bd2 ba1.3k sqft1605 W Worley St, Columbia, MO 65203For SaleMLS ID #436330, Robyn Lefler, Weichert, Realtors - House of Brokers. CBORMLS
- $279,9005 bd2 ba1.7k sqft4550 E Lang Dr, Columbia, MO 65202For SaleMLS ID #436325, Samantha Gage, Gage & Gage. CBORMLS
- $325,0004 bd3 ba1.9k sqft3008 Linden Way, Columbia, MO 65202For SaleMLS ID #436307, Bev Curtis, Bev & Co. Realty, LLC. CBORMLS
- $244,9004 bd4 ba2.4k sqft117 Elk Dr, Columbia, MO 65202For SaleMLS ID #434624, Scott Jackson, Weichert, Realtors - House of Brokers. CBORMLS
- $239,0003 bd2 ba1.8k sqft2710 Rollins Rd #1-AA, Columbia, MO 65203For SaleMLS ID #435963, Tori Messenger, Weichert, Realtors - House of Brokers. CBORMLS
- $262,5003 bd3 ba1.2k sqft2657 Frazier Loop, Columbia, MO 65202For SaleMLS ID #436364, Jay Wilson, Weichert, Realtors - House of Brokers. CBORMLS
- $315,0003 bd2 ba1.6k sqft2 Lexibelle Dr, Columbia, MO 65201For SaleMLS ID #436201, Amber Klempke, Iron Gate Real Estate. CBORMLS
- $350,0003 bd3 ba2.1k sqft5905 Kelsey Dr, Columbia, MO 65202For SaleMLS ID #436263, Maizie Brown, Weichert, Realtors - House of Brokers. CBORMLS
- $295,0003 bd2 ba1.3k sqft6 Amazon Dr, Columbia, MO 65202For SaleMLS ID #436324, Dara Williams, Weichert, Realtors - House of Brokers. CBORMLS
- $265,0003 bd2 ba1.4k sqft5308 Silver Mill Dr, Columbia, MO 65202For SaleMLS ID #436205, Ryan Martin, Real Broker LLC. CBORMLS
- $320,0003 bd3 ba1.6k sqft3901 Jungle Tree Dr, Columbia, MO 65202For SaleMLS ID #436280, Abhilasha Sharma, Iron Gate Real Estate. CBORMLS
- $189,5003 bd2 ba1.2k sqft1100 Kennesaw Ridge Rd APT 404, Columbia, MO 65202For SaleMLS ID #435468, Brandon Glascock, South County Realty. CBORMLS
- $259,9003 bd2 ba1.5k sqft4879 N Montgomery Dr, Columbia, MO 65202For SaleMLS ID #435615, Aubrey Ash, Century 21 Community. CBORMLS
- $289,5003 bd2 ba1.4k sqft4012 Juniper Pl, Columbia, MO 65201For SaleMLS ID #436425, Elaine McCoy, Berkshire Hathaway HomeServices | Vision Real Estate. CBORMLS
