$5,000 seller credit towards buyers closing costs, PLUS a temporary interest rate buy down when using the preferred lender and closing by August 7,2026. Welcome to 1509 Wyoming Avenue, a beautifully renovated St. Cloud home with NO HOA/CDD offering modern comfort, thoughtful upgrades, and a rare double lot. This move-in-ready 2-bedroom, 1-bathroom home features 1,038 square feet of updated living space with quality improvements throughout. Inside, you will find fresh interior paint, tile flooring throughout, updated fixtures, and a renovated kitchen featuring solid wood cabinetry, coordinating backsplash and laminate countertops with beveled edge, new faucets, and a kitchen window overlooking the spacious fenced backyard. The functional layout provides a comfortable space for everyday living and entertaining. Major upgrades include a roof replacement (2017) new electrical panel, new water heater (2024) updated water piping, added insulation (2026) double-pane windows with gas insulation for improved energy efficiency (2000), cleaned air ducts (2026), an HVAC system with UV light filtration for enhanced indoor air quality (2008) fresh paint inside and out (2026) The property sits on an oversized double lot with a fenced chain-link backyard, offering plenty of room for pets, gardening, outdoor gatherings, or creating your own outdoor retreat. The single-car garage provides additional storage, cabinets and includes a Samsung washer and dryer. This home is being offered furnished and includes appliances, washer and dryer, and lawn mower, providing added convenience for a truly move-in-ready opportunity. Located near Lake Nona, Orlando, Orlando International Airport, and major roadways including the Florida Turnpike and State Road 417, this home provides convenient access to shopping, dining, medical facilities, entertainment, and Central Florida attractions. Enjoy the best of Florida living with easy access to world-famous destinations and nearby beaches.
For sale
Price cut: $5K (7/25)
$319,900
1509 WYOMING AVENUE, ST CLOUD, FL 34769
2beds
1,038sqft
:
Get pre-qualified$2,086/mo
Single Family Residence
Built in 1982
7,492 Square Feet Lot
$314,100 Zestimate®
$308/sqft
$-- HOA
What's special
New faucetsRenovated kitchenUpdated fixturesUpdated living spaceFresh interior paintFunctional layoutFenced chain-link backyard
- 14 days |
- 289 |
- 6 |
Likely to sell faster than
Zillow last checked:
Listing updated:
Listed by:
Juli McCaskill 321-442-1964,
EXP REALTY LLC 888-883-8509
Source: Stellar MLS,MLS#: O6425537 Originating MLS: Sarasota - Manatee
Originating MLS: Sarasota - Manatee
Facts & features
Interior
Bedrooms & bathrooms
- Bedrooms: 2
- Bathrooms: 1
- Full bathrooms: 1
Primary bedroom
- Features: Ceiling Fan(s), Built-in Closet
- Level: First
- Area: 143 Square Feet
- Dimensions: 11x13
Bedroom 2
- Features: Ceiling Fan(s), Built-in Closet
- Level: First
- Area: 99 Square Feet
- Dimensions: 11x9
Bathroom 1
- Features: Tub With Shower
- Level: First
- Area: 30 Square Feet
- Dimensions: 6x5
Dining room
- Features: Pantry, Storage Closet
- Level: First
- Area: 140 Square Feet
- Dimensions: 14x10
Kitchen
- Features: Dual Sinks
- Level: First
- Area: 80 Square Feet
- Dimensions: 10x8
Living room
- Features: Ceiling Fan(s)
- Level: First
- Area: 221 Square Feet
- Dimensions: 17x13
Heating
- Central
Cooling
- Central Air
Appliances
- Included: Dishwasher, Disposal, Dryer, Electric Water Heater, Microwave, Range, Refrigerator, Touchless Faucet, Washer
- Laundry: Electric Dryer Hookup, In Garage, Washer Hookup
Features
- Ceiling Fan(s), L Dining, Living Room/Dining Room Combo, Open Floorplan, Solid Wood Cabinets
- Flooring: Tile
- Doors: Sliding Doors
- Has fireplace: No
- Furnished: Yes
Interior area
- Total structure area: 1,280
- Total interior livable area: 1,038 sqft
Video & virtual tour
Property
Parking
- Total spaces: 1
- Parking features: Driveway
- Attached garage spaces: 1
- Has uncovered spaces: Yes
Accessibility
- Accessibility features: Central Living Area
Features
- Levels: One
- Stories: 1
- Exterior features: Private Mailbox, Private Yard
- Fencing: Chain Link
Lot
- Size: 7,492 Square Feet
- Features: City Lot
Details
- Parcel number: 012630000102920190
- Zoning: SR2
- Special conditions: None
Construction
Type & style
- Home type: SingleFamily
- Property subtype: Single Family Residence
Materials
- Block
- Foundation: Slab
- Roof: Shingle
Condition
- Completed
- New construction: No
- Year built: 1982
Utilities & green energy
- Sewer: Septic Tank
- Water: Public
- Utilities for property: BB/HS Internet Available, Cable Available, Electricity Connected, Phone Available, Street Lights, Water Connected
Green energy
- Energy efficient items: Insulation, Roof, Thermostat, Water Heater, Windows
- Indoor air quality: HVAC Filter MERV 8+, HVAC UV/Elec. Filtration, No/Low VOC Paint/Finish
Community & HOA
Community
- Security: Smoke Detector(s)
- Pet fee: $0 monthly
- Subdivision: ST CLOUD 2ND TOWN OF
HOA
- Has HOA: No
Location
- Region: Saint Cloud
Financial & listing details
- Price per square foot: $308/sqft
- Tax assessed value: $218,400
- Annual tax amount: $587
- Date on market: 7/16/2026
- Cumulative days on market: 15 days
- Listing terms: Cash,Conventional,FHA,VA Loan
- Ownership: Fee Simple
- Total actual rent: 0
- Electric utility on property: Yes
- Road surface type: Asphalt
Estimated market value
$314,100
$298,000 - $330,000
$1,544/mo
Price history
| Date | Event | Price |
|---|---|---|
| 7/25/2026 | Price change | $319,900-1.5%$308/sqft |
Source: eXp Realty #O6425537 Report a problem | ||
| 7/16/2026 | Listed for sale | $324,900+333.8%$313/sqft |
Source:  Stellar MLS #O6425537 Report a problem Stellar MLS #O6425537 Report a problem | ||
| 8/30/1999 | Sold | $74,900$72/sqft |
Source: Public Record Report a problem | ||
Public tax history
| Year | Property taxes | Tax assessment |
|---|---|---|
| 2025 | $587 +2% | $218,400 +1.5% |
| 2024 | $575 +0.7% | $215,100 +10.3% |
| 2023 | $571 +1.9% | $195,100 +18.2% |
| 2022 | $560 -1% | $165,100 +22% |
| 2021 | $566 0% | $135,300 +9.5% |
| 2020 | $566 -0.1% | $123,600 +12.7% |
| 2019 | $566 | $109,700 +81.3% |
| 2018 | $566 +3.7% | $60,508 +2.1% |
| 2017 | $546 -0.8% | $59,264 +2.1% |
| 2016 | $551 +0.5% | $58,046 +0.7% |
| 2015 | $548 -1.8% | $57,643 +0.8% |
| 2014 | $558 | $57,186 +1.5% |
| 2013 | -- | $56,341 +1.7% |
| 2012 | -- | $55,400 -5.6% |
| 2011 | -- | $58,700 -12.4% |
| 2010 | -- | $67,000 -28.5% |
| 2009 | -- | $93,700 -27% |
| 2008 | -- | $128,300 -11.1% |
| 2007 | -- | $144,400 +27.6% |
| 2006 | -- | $113,200 +25.4% |
| 2005 | -- | $90,300 +30.3% |
| 2004 | -- | $69,300 |
| 2003 | -- | $69,300 +30.4% |
| 2002 | $568 +2.8% | $53,153 +1.6% |
| 2001 | $553 +4.1% | $52,316 +3% |
| 2000 | $531 | $50,792 |
Find assessor info on the county website
Monthly payment
Est. payment
Payment breakdown
Explore the cost of this home by adjusting the details. Changes won't be saved.Climate risks
Neighborhood: 34769
Nearby schools
GreatSchools rating
- 6/10Michigan Avenue Elementary SchoolGrades: PK-5Distance: 0.5 mi
- 7/10St. Cloud Middle SchoolGrades: 6-8Distance: 0.5 mi
- 4/10St. Cloud High SchoolGrades: PK,9-12Distance: 0.6 mi
Schools provided by the listing agent
- Elementary: Michigan Avenue Elem (K 5)
- Middle: St. Cloud Middle (6-8)
- High: St. Cloud High School
Source: Stellar MLS. This data may not be complete. We recommend contacting the local school district to confirm school assignments for this home.
- $282,0002 bd1 ba1k sqft1513 Wyoming Ave, Saint Cloud, FL 34769Off Market
- $403,7004 bd4 ba1.8k sqft119 15th St, Saint Cloud, FL 34769Off Market
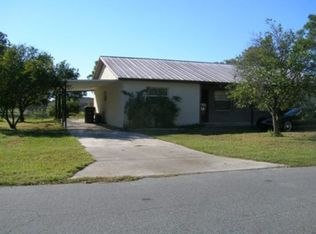
- $256,7002 bd2 ba908 sqft121 15th St, Saint Cloud, FL 34769Off Market

- $221,1002 bd1 ba988 sqft107 15th St, Saint Cloud, FL 34769Off Market
- $297,7003 bd1 ba1.1k sqft1517 Wyoming Ave, Saint Cloud, FL 34769Off Market
- $167,0003 bd1 ba1.1k sqft1517 Wyoming Ave #A, Saint Cloud, FL 34769Off Market
- $298,7004 bd2 ba1.6k sqft1512 Oregon Ave, Saint Cloud, FL 34769Off Market
- $1,8453 bd2 ba1.1k sqft106 16th St, Saint Cloud, FL 34769For Rent
A local agent can set up tours, give advice and negotiate with sellers.
Similar homes
- $339,0003 bd2 ba1.4k sqft1501 VIRGINIA AVENUE, ST CLOUD, FL 34769For Sale
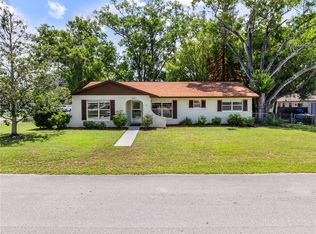
 MLS ID #S5152853, Jessica Gardner, REALTY HUB. Stellar MLS
 - $335,0003 bd2 ba1.3k sqft1600 MINNESOTA AVE, ST CLOUD, FL 34769For Sale
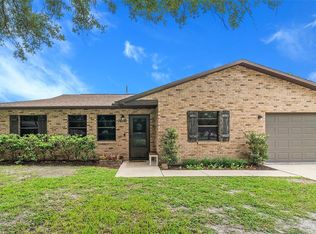 MLS ID #S5154120, Nicole Ruiz, CORCORAN CONNECT LLC. Stellar MLS
 - $339,9003 bd2 ba1.5k sqft437 CAROLINA AVENUE, ST CLOUD, FL 34769For Sale
 MLS ID #S5153874, Christine Bowman, WEICHERT REALTORS HALLMARK PRO. Stellar MLS
 - $289,9002 bd2 ba1k sqft225 MISSISSIPPI AVENUE, ST CLOUD, FL 34769For Sale
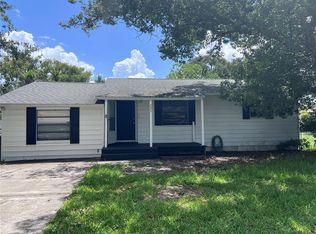 MLS ID #S5154170, Erica Angulo, PROPERTY OUTLET INTERNATIONAL. Stellar MLS
 - $280,0002 bd1 ba816 sqft624 ILLINOIS AVENUE, ST CLOUD, FL 34769For SaleMLS ID #O6429090, Brenda Gonzalez, PROPERTIES IN TOWN. Stellar MLS
- $275,0002 bd1 ba808 sqft1416 6TH STREET, ST CLOUD, FL 34769For SaleMLS ID #S5154589, Kelly Foster, FLORIDA LUX LISTINGS, LLC. Stellar MLS
- $274,9004 bd2 ba1.5k sqft1515 INDIANA AVENUE, ST CLOUD, FL 34769For SaleMLS ID #TB8530263, Terry Connors, II, MERIDIAN RESIDE. Stellar MLS
- $299,0002 bd1 ba1.1k sqft332 ILLINOIS AVENUE, ST CLOUD, FL 34769For SaleMLS ID #S5152777, Jennifer Davis, PA, FLORIDA REALTY RESULTS LLC. Stellar MLS
- $259,0002 bd1 ba788 sqft1417 11th St, Saint Cloud, FL 34769For SaleMLS ID #1083792, Kimberly C Fouts. Space Coast AOR
- $300,0003 bd2 ba1.2k sqft800 VIRGINIA AVENUE, ST CLOUD, FL 34769For SaleMLS ID #FC318792, Aeri Franklin, DJ & LINDSEY REAL ESTATE. Stellar MLS
- $399,0003 bd2 ba1.2k sqft916 VERMONT AVENUE, ST CLOUD, FL 34769For SaleMLS ID #S5154594, Silvia De Leon, MY REALTY GROUP, LLC.. Stellar MLS
- $299,9003 bd2 ba1.1k sqft1801 17TH STREET, ST CLOUD, FL 34769For SaleMLS ID #TB8503803, Hilary Provost, BRANDYWINE HOMES USA. Stellar MLS
- $337,0003 bd2 ba1.4k sqft2005 ORANGE AVENUE, ST CLOUD, FL 34769For SaleMLS ID #O6412496, Christine Landrau, MARK SPAIN REAL ESTATE. Stellar MLS
- $349,9003 bd2 ba1.2k sqft305 E 5TH STREET, ST CLOUD, FL 34769For SaleMLS ID #S5150966, Heather Kulik, RE/MAX PRIME PROPERTIES. Stellar MLS
- $349,0003 bd2 ba1.4k sqft922 DELAWARE AVENUE, ST CLOUD, FL 34769For SaleMLS ID #O6409604, Octavio Abreu, NORKIS & CO REALTY. Stellar MLS
- $329,0003 bd2 ba1.2k sqft3102 GARDEN COURT, ST CLOUD, FL 34769For SaleMLS ID #O6411880, Calvin Bolden, LPT REALTY, LLC. Stellar MLS
- $--2 bd2 ba1.3k sqft2301 Temple Ln, Saint Cloud, FL 34769AuctionAuction.com 1
- $299,0002 bd1 ba1k sqft515 NEW YORK AVENUE, ST CLOUD, FL 34769For SaleMLS ID #O6420399, Raymond Reyes, LPT REALTY, LLC. Stellar MLS
- $330,0003 bd2 ba1.1k sqft1713 CALIFORNIA AVENUE, ST CLOUD, FL 34769For SaleMLS ID #S5132483, Charlene Krombel, PREMIUM PROPERTIES R.E SERVICE. Stellar MLS
- $353,0002 bd2 ba900 sqft4430 RUMMELL ROAD, ST CLOUD, FL 34769For SaleMLS ID #S5145075, Rafael Ortiz Pena, KELLER WILLIAMS LEGACY REALTY. Stellar MLS
