Beautifully updated 3-bedroom, 2.5-bath end-unit home featuring brand-new carpet and fresh paint throughout, a gas fireplace, and abundant closet space. The spacious primary suite offers an en-suite bath with double sinks, a separate standing shower, and a soaking tub, while the additional bedrooms are comfortably sized. Located in the highly regarded North Edison school district, with convenient access to shopping, dining, major highways, and NYC-bound train stations.
For sale
$609,900
151-151 Prestwick Way, Edison, NJ 08820
3beds
--sqft
Condominium
Built in 2000
-- sqft lot
$-- Zestimate®
$--/sqft
$-- HOA
What's special
Gas fireplaceSeparate standing showerAbundant closet spaceFresh paint throughoutSoaking tubSpacious primary suiteBrand-new carpet
- 42 days
- 238
- 9
Zillow last checked:
Listing updated:
Listed by:
ARUN P. THOMAS 732-902-6363,
CENTURY 21 PRIME HOMES
Source: All Jersey MLS,MLS#: 2703072R
Facts & features
Interior
Bedrooms & bathrooms
- Bedrooms: 3
- Bathrooms: 3
- Full bathrooms: 2
- 1/2 bathrooms: 1
Primary bedroom
- Features: Two Sinks, Full Bath, Walk-In Closet(s)
Bathroom
- Features: Jacuzzi-Type, Stall Shower
Dining room
- Features: Formal Dining Room
Kitchen
- Features: Eat-in Kitchen
Basement
- Area: 0
Heating
- Central, Forced Air
Cooling
- Ceiling Fan(s), Wall Unit(s)
Appliances
- Included: Dishwasher, Dryer, Gas Range/Oven, Microwave, Refrigerator, Range, Washer, Electric Water Heater, Gas Water Heater
Features
- Entrance Foyer, Kitchen, Bath Half, Living Room, Dining Room, 3 Bedrooms, Bath Full, Bath Main, Bath Third
- Flooring: Carpet, Ceramic Tile
- Has basement: No
- Has fireplace: Yes
- Fireplace features: Fireplace Screen
Interior area
- Total structure area: 0
Property
Parking
- Total spaces: 1
- Parking features: 1 Car Width, Garage, Attached, Built-In Garage, Detached, Garage Door Opener, Driveway
- Attached garage spaces: 1
- Has uncovered spaces: Yes
Features
- Levels: Two, Three Or More
- Stories: 2
- Exterior features: Lawn Sprinklers
- Has private pool: Yes
- Pool features: Private, In Ground
- Has spa: Yes
- Spa features: Bath
Lot
- Features: Near Shopping, Near Train, Corner Lot
Details
- Parcel number: 594.026C0151
Construction
Type & style
- Home type: Condo
- Architectural style: End Unit, Two Story
- Property subtype: Condominium
Materials
- Roof: Asphalt
Condition
- Year built: 2000
Utilities & green energy
- Gas: Natural Gas
- Sewer: Public Sewer
- Water: Public
- Utilities for property: Electricity Connected, Natural Gas Connected
Community & HOA
Community
- Features: Playground
HOA
- Services included: Common Area Maintenance, Maintenance Grounds
- Additional fee info: Maintenance Expense: $200 Monthly
Location
- Region: Edison
Financial & listing details
- Annual tax amount: $8,255
- Date on market: 8/19/2026
- Ownership: Condominium,Fee Simple
- Electric utility on property: Yes
Estimated market value
Not available
Estimated sales range
Not available
Not available
Price history
| Date | Event | Price |
|---|---|---|
| 8/19/2026 | Listed for sale | $609,900 |
Source:  All Jersey MLS #2703072R Report a problem All Jersey MLS #2703072R Report a problem | ||
Public tax history
Tax history is unavailable.
Monthly payment
Est. payment
Payment breakdown
Explore the cost of this home by adjusting the details. Changes won't be saved.Climate risks
Neighborhood: 08820

Similar homes
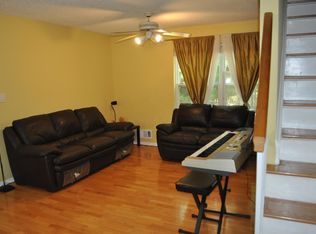
- $609,9003 bd3 ba-- sqft151 Prestwick Way, Edison Twp., NJ 08820For Sale
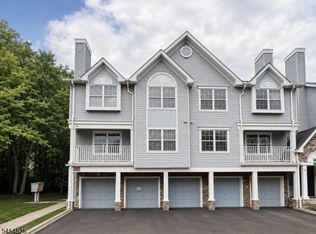 MLS ID #4047720, Arun Thomas, Century 21 Prime Homes. GSMLS
 - $629,0002 bd3 ba1.6k sqft53 Denise Dr, Edison, NJ 08820For Sale By Owner
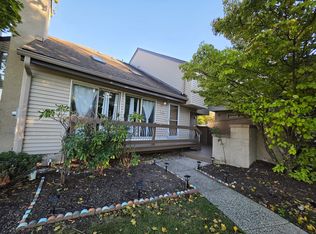
- $449,0002 bd2 ba1k sqft51 Pheasant Run, Edison, NJ 08820For Sale

 MLS ID #2706139R, SUJATHA NARAHARI. All Jersey MLS
 - $615,0002 bd3 ba1.6k sqft162 Linda Ln, Edison, NJ 08820For Sale By Owner
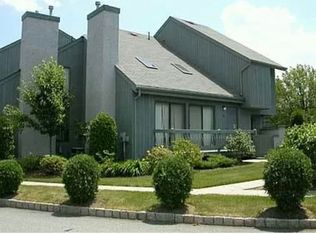
- $535,9002 bd2 ba1.3k sqft120 Park Gate Dr, Edison, NJ 08820For SaleMLS ID #2702878R, DAVID J. FOERST. All Jersey MLS
- $524,9002 bd2 ba1.4k sqft124 Park Gate Dr, Edison, NJ 08820For SaleMLS ID #2700915R, MICHELLE RIZZO. All Jersey MLS
- $714,9003 bd2 ba1.6k sqft92 Woodbury Rd, Edison, NJ 08820For SaleMLS ID #2770568M, ANTHONY J. GONZALEZ. All Jersey MLS
- $649,0003 bd4 ba2.4k sqft408 Margaret Ct, South Plainfield, NJ 07080For SaleMLS ID #2705671R, JOANNA A. ANDRADE. All Jersey MLS
- $845,0004 bd3 ba1.5k sqft26 Chandler Rd, Edison, NJ 08820For SaleMLS ID #2705616R, JOHN TAWFIK. All Jersey MLS
- $619,9993 bd3 ba-- sqft98 Orion Rd, Piscataway, NJ 08854For SaleMLS ID #2770592M, BINA PATEL. All Jersey MLS
- $629,9003 bd4 ba2k sqft375 Draco Rd, Piscataway, NJ 08854For SaleMLS ID #2706001R, RITIKA JAIN. All Jersey MLS
- $620,0003 bd2 ba-- sqft3217 Clark Ln, South Plainfield, NJ 07080For SaleMLS ID #2705441R, ROBERT DEKANSKI. All Jersey MLS
- $450,0002 bd2 ba1k sqft215 Prestwick Way, Edison, NJ 08820For SaleMLS ID #2700405R, VIDHYA RAMAKRISHNAN. All Jersey MLS
- $525,0003 bd1 ba-- sqft154 Talmadge Rd, Edison, NJ 08817For SaleMLS ID #2705534R, HAROLD J. MORIO. All Jersey MLS
- $595,0003 bd2 ba1.7k sqft19 Rebecca Pl, Piscataway, NJ 08854For SaleMLS ID #2704558R, DENISE M. GREER. All Jersey MLS
- $525,0003 bd1 ba-- sqft150 Talmadge Rd, Edison, NJ 08817For SaleMLS ID #2705530R, HAROLD J. MORIO. All Jersey MLS
- $599,9004 bd2 ba-- sqft154 Oak Manor Pkwy, South Plainfield, NJ 07080For SaleMLS ID #2704979R, RUSSELL WILLIAMS. All Jersey MLS
