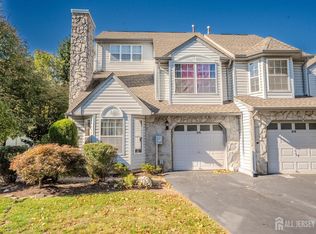
Welcome to this bright and spacious corner-unit townhouse in the highly desirable Starpoint Community of Piscataway. This beautifully maintained 3-bed, 2.5-bath home with a 1-car garage offers exceptional privacy, abundant natural light, and a modern layout enhanced by gorgeous wood flooring throughout. The updated kitchen features stainless steel appliances, granite countertops, full granite backsplash, and upgraded cabinetry. The open-concept living and family room is warm and inviting, complete with recessed lighting and a cozy fireplace. Glass sliders lead to a private patio, perfect for relaxing or entertaining. A convenient powder room completes the main level. The second floor offers a spacious primary bedroom with en-suite bath, an additional suite-style bedroom, and a small loft area. The third floor features a third bedroom. All bathrooms have been fully renovated with floor-to-ceiling granite tile, creating a luxurious spa-like feel. Additional upgrades include a newer washer & dryer, HVAC and water heater (2023), and EV-charger readiness. Located minutes from major highways, Rutgers University, UMDNJ, shopping, library, and public transportationthis is a commuter's dream. The community offers fantastic amenities including a swimming pool, tennis court, playground, and garbage pick-up. Roof is maintained by the HOA. A must-see corner unit offering comfort, convenience, and modern upgrades in a prime location of Piscataway!
For sale
$619,999
98 Orion Rd, Piscataway, NJ 08854
3beds
--sqft
Condominium
Built in 1991
-- sqft lot
$-- Zestimate®
$--/sqft
$-- HOA
What's special
Cozy fireplaceUpdated kitchenSuite-style bedroomSmall loft areaRecessed lightingLuxurious spa-like feelModern layout
- 19 days
- 1,061
- 37
Likely to sell faster than
Zillow last checked:
Listing updated:
Listed by:
BINA PATEL 732-669-2777,
HALO REALTY
Source: All Jersey MLS,MLS#: 2770592M
Facts & features
Interior
Bedrooms & bathrooms
- Bedrooms: 3
- Bathrooms: 3
- Full bathrooms: 2
- 1/2 bathrooms: 1
Dining room
- Features: Formal Dining Room
Kitchen
- Features: Eat-in Kitchen
Basement
- Area: 0
Heating
- Forced Air
Cooling
- Central Air
Appliances
- Included: Dishwasher, Dryer, Gas Range/Oven, Microwave, Refrigerator, Washer, Gas Water Heater
Features
- Dining Room, Bath Half, Family Room, Kitchen, Living Room, 2 Bedrooms, Bath Main, Bath Second, Loft, 1 Bedroom
- Flooring: Ceramic Tile, Wood
- Has basement: No
- Number of fireplaces: 1
- Fireplace features: Gas
Interior area
- Total structure area: 0
Video & virtual tour
Property
Parking
- Total spaces: 1
- Parking features: 1 Car Width, Asphalt, Attached, Driveway
- Attached garage spaces: 1
- Has uncovered spaces: Yes
Features
- Levels: Three Or More
- Stories: 2
- Pool features: Outdoor Pool
Lot
- Features: Level
Details
- Parcel number: 17088010000004270000C0098
- Zoning: R10A
Construction
Type & style
- Home type: Condo
- Architectural style: Colonial
- Property subtype: Condominium
Materials
- Roof: Asphalt
Condition
- Year built: 1991
Utilities & green energy
- Gas: Natural Gas
- Sewer: Public Sewer
- Water: Public
- Utilities for property: Underground Utilities
Community & HOA
Community
- Features: Outdoor Pool, Playground, Tennis Court(s)
HOA
- Services included: Snow Removal
- Additional fee info: Maintenance Expense: $344 Monthly
Location
- Region: Piscataway
Financial & listing details
- Tax assessed value: $602,600
- Annual tax amount: $10,865
- Date on market: 9/23/2026
- Ownership: Condominium
Estimated market value
Not available
Estimated sales range
Not available
$3,402/mo
Price history
| Date | Event | Price |
|---|---|---|
| 9/23/2026 | Listed for sale | $619,9990% |
Source:  All Jersey MLS #2770592M Report a problem All Jersey MLS #2770592M Report a problem | ||
| 9/16/2026 | Listing removed | -- |
Source: Owner Report a problem | ||
| 8/17/2026 | Price change | $620,000-3.1% |
Source: Owner Report a problem | ||
| 6/9/2026 | Listed for sale | $640,000-78.8% |
Source: Owner Report a problem | ||
| 10/30/1998 | Sold | $3,015,900 |
Source: Public Record Report a problem | ||
Public tax history
| Year | Property taxes | Tax assessment |
|---|---|---|
| 2025 | $11,437 +10.9% | $602,600 +10.9% |
| 2024 | $10,312 +18.8% | $543,300 +27.1% |
| 2023 | $8,678 +0.1% | $427,300 +7.8% |
| 2022 | $8,673 +2% | $396,400 +6.1% |
| 2021 | $8,502 -0.9% | $373,700 +1.5% |
| 2020 | $8,582 +2.2% | $368,000 +0.6% |
| 2019 | $8,397 | $365,900 +3.1% |
| 2018 | $8,397 +0.6% | $354,900 +14.2% |
| 2017 | $8,345 +1.5% | $310,900 |
| 2016 | $8,223 +2.5% | $310,900 |
| 2015 | $8,021 +14.3% | $310,900 |
| 2014 | $7,020 +5.2% | $310,900 +201.3% |
| 2013 | $6,675 +0.1% | $103,200 |
| 2012 | $6,670 +5.5% | $103,200 |
| 2011 | $6,323 +1.3% | $103,200 |
| 2010 | $6,242 +4.5% | $103,200 |
| 2009 | $5,970 | $103,200 |
| 2008 | -- | $103,200 |
| 2007 | $20,237 +2.1% | $103,200 |
| 2006 | $19,821 +4.8% | $103,200 |
| 2005 | $18,916 | $103,200 |
| 2004 | -- | $103,200 |
| 2003 | -- | $103,200 |
| 2002 | -- | $103,200 |
| 2001 | -- | $103,200 |
Find assessor info on the county website
Monthly payment
Est. payment
Payment breakdown
Explore the cost of this home by adjusting the details. Changes won't be saved.Climate risks
Neighborhood: North Stelton
Similar homes
- $629,9003 bd4 ba2k sqft375 Draco Rd, Piscataway, NJ 08854For Sale
 MLS ID #2706001R, RITIKA JAIN. All Jersey MLS
 - $699,0003 bd3 ba2.1k sqft58 Morris Ln, Piscataway, NJ 08854For Sale
 MLS ID #2706061R, CENIA ALVARADO BELTRE. All Jersey MLS
 - $595,0003 bd2 ba1.7k sqft19 Rebecca Pl, Piscataway, NJ 08854For Sale
 MLS ID #2704558R, DENISE M. GREER. All Jersey MLS
 - $599,0003 bd3 ba1.7k sqft55 Nelson Ave S, Piscataway, NJ 08854For Sale
 MLS ID #2705463R, MOHAMMAD ALI. All Jersey MLS
 - $634,9003 bd2 ba1.3k sqft1221 Charter St, Piscataway, NJ 08854For SaleMLS ID #2705663R, JOHNNY NUNEZ. All Jersey MLS
- $649,0003 bd4 ba2.4k sqft408 Margaret Ct, South Plainfield, NJ 07080For SaleMLS ID #2705671R, JOANNA A. ANDRADE. All Jersey MLS
- $399,0002 bd2 ba1.1k sqft606 Jesse Way, Piscataway, NJ 08854For SaleMLS ID #2705313R, VINCENT BARICAUA. All Jersey MLS
- $699,0003 bd3 ba1.6k sqft980 Gates Ave, Piscataway, NJ 08854For SaleMLS ID #2700631R, ATIF USMAN. All Jersey MLS
- $575,0004 bd1 ba1.6k sqft5 Kate Ter, Piscataway, NJ 08854For SaleMLS ID #2702227R, AMRISH PATEL. All Jersey MLS
- $449,0002 bd2 ba1.1k sqft1505 Jesse Way #1505, Piscataway Twp, NJ 08854For Sale
 MLS ID #22629024, Ankur Kapoor, Realty One Group Emerge. MoreMLS
 - $415,0002 bd2 ba1.1k sqft2501 Jesse Way, Piscataway, NJ 08854For SaleMLS ID #2770104M, PRADYUMNA PATEL. All Jersey MLS
- $711,0003 bd3 ba1.8k sqft55 Jefferson Dr, Piscataway, NJ 08854For SaleMLS ID #2703185R, VERRIA HAIRSTON. All Jersey MLS
- $845,0004 bd4 ba2.8k sqft947 E Lincoln Ave, Piscataway, NJ 08854For SaleMLS ID #2705852R, DAVID SANTINI. All Jersey MLS
- $899,0004 bd3 ba2.7k sqft563 Buckingham Dr, Piscataway, NJ 08854For SaleMLS ID #2705631R, VINCENT BARICAUA. All Jersey MLS
- $715,0003 bd3 ba1.5k sqft40 Jefferson Dr, Piscataway, NJ 08854For SaleMLS ID #2615128R, INDERJIT SINGH. All Jersey MLS
- $609,9003 bd3 ba-- sqft151-151 Prestwick Way, Edison, NJ 08820For SaleMLS ID #2703072R, ARUN P. THOMAS. All Jersey MLS
- $410,0002 bd2 ba-- sqft1702 Amanda Ct, Piscataway, NJ 08854For SaleMLS ID #2617487R, TERESA GILLIARD LANE. All Jersey MLS
- $565,0002 bd3 ba1.5k sqft94 Castle Pointe Blvd, Piscataway, NJ 08854For SaleMLS ID #2703004R, SAMEER SHAIK. All Jersey MLS
