SELLERS OFFERING $10,000 CREDIT! Welcome to Southwind, a gated Bluewater Bay community where golf course living meets the charm and hometown feel that make Niceville so special. Perfectly positioned minutes from the Mid-Bay Bridge for easy access to Destin and the beaches, or head the opposite direction for a quick drive to Eglin AFB. Local restaurants, shops, & incredible small businesses are all close to home. Beautifully renovated inside and out, this home has been thoughtfully transformed for both everyday living and entertaining. The fully remodeled kitchen anchors the home with updated cabinetry, countertops, appliances, and finishes, opening into spacious living areas with soaring vaulted ceilings and abundant natural light. All bathrooms have been remodeled, along with updated landscaping & custom exterior lighting. Generously sized secondary bedrooms share an impressive Jack-and-Jill bath with TWO separate toilet rooms for added privacy and function. The oversized primary suite feels like a true retreat with a large walk-in shower, freestanding soaking tub, dual vanities, and an expansive walk-in closet.
A large flex space currently serves as an office with access to a half bath, while the showstopper is an incredible entertaining lounge with a garage-style slide-up door opening directly to the covered pool. Enjoy seamless indoor/outdoor living, a beautifully landscaped backyard, and peaceful golf course views. An exceptional home & an incredible Southwind lifestyle!
Pending
$789,000
151 Baywind Dr, Niceville, FL 32578
3beds
2,690sqft
Single Family Residence
Built in 1988
0.34 Acres Lot
$-- Zestimate®
$293/sqft
$-- HOA
What's special
Covered poolFully remodeled kitchenGenerously sized secondary bedroomsHalf bathAbundant natural lightPeaceful golf course viewsBeautifully landscaped backyard
- 26 days
- 1,625
- 175
Likely to sell faster than
Zillow last checked:
Listing updated:
Listed by:
Megan Tate 850-228-4153,
Coldwell Banker Realty
Source: ECAOR,MLS#: 1012717
Facts & features
Interior
Bedrooms & bathrooms
- Bedrooms: 3
- Bathrooms: 4
- Full bathrooms: 2
- 1/2 bathrooms: 2
Primary bedroom
- Level: First
- Area: 380 Square Feet
- Dimensions: 19 x 20
Bedroom
- Level: First
- Area: 120 Square Feet
- Dimensions: 12 x 10
Bedroom
- Level: First
- Area: 208 Square Feet
- Dimensions: 16 x 13
Primary bathroom
- Level: First
- Area: 143 Square Feet
- Dimensions: 11 x 13
Bathroom
- Level: First
- Area: 550 Square Feet
- Dimensions: 55 x 10
Bathroom
- Level: First
- Area: 25 Square Feet
- Dimensions: 5 x 5
Bathroom
- Level: First
- Area: 20 Square Feet
- Dimensions: 5 x 4
Dining area
- Level: First
- Area: 9990 Square Feet
- Dimensions: 1,110 x 9
Florida room
- Level: First
- Area: 280 Square Feet
- Dimensions: 20 x 14
Foyer
- Level: First
- Area: 45 Square Feet
- Dimensions: 5 x 9
Kitchen
- Level: First
- Area: 187 Square Feet
- Dimensions: 17 x 11
Laundry
- Level: First
- Area: 168 Square Feet
- Dimensions: 14 x 12
Living room
- Level: First
- Area: 440 Square Feet
- Dimensions: 22 x 20
Sitting room
- Level: First
- Area: 169 Square Feet
- Dimensions: 13 x 13
Heating
- Central, Natural Gas
Cooling
- Central Air, Ceiling Fan(s)
Appliances
- Included: Dishwasher, Refrigerator, Gas Water Heater
- Laundry: Washer/Dryer Hookup
Features
- Vaulted Ceiling(s), Kitchen Island, Split Bedroom, Wet Bar, Woodwork Painted
- Flooring: Hardwood, Tile, Carpet
- Windows: Double Pane Windows
- Has fireplace: Yes
- Fireplace features: EPA Qualified Fireplace
- Common walls with other units/homes: No Common Walls
Interior area
- Total structure area: 2,690
- Total interior livable area: 2,690 sqft
Property
Parking
- Total spaces: 6
- Parking features: Garage Door Opener, Oversized, Garage
- Attached garage spaces: 2
Features
- Stories: 1
- Patio & porch: Covered, Enclosed, Screened
- Exterior features: Private Yard, Lawn Pump, Sprinkler System
- Pool features: In Ground
Lot
- Size: 0.34 Acres
- Dimensions: 98 x 150
- Features: Covenants, On Golf Course, Within 1/2 Mile to Water
Details
- Parcel number: 261S22461B000A0260
- Zoning description: Resid Single Family
Construction
Type & style
- Home type: SingleFamily
- Architectural style: Traditional
- Property subtype: Single Family Residence
Materials
- Brick
- Foundation: Slab
- Roof: Shingle
Condition
- Construction Complete,Renovated
- New construction: No
- Year built: 1988
Utilities & green energy
- Water: Public
Community & HOA
Community
- Features: Fishing, Gated, Golf, Playground
- Security: Security System
- Subdivision: SOUTHWINDS II
HOA
- Has HOA: Yes
- Services included: Maintenance Grounds, Management, Trash
Location
- Region: Niceville
Financial & listing details
- Price per square foot: $293/sqft
- Tax assessed value: $513,801
- Annual tax amount: $5,683
- Date on market: 9/25/2026
Estimated market value
Not available
Estimated sales range
Not available
Not available
Price history
| Date | Event | Price |
|---|---|---|
| 10/5/2026 | Pending sale | $789,000$293/sqft |
Source:  ECAOR #1012717 Report a problem ECAOR #1012717 Report a problem | ||
| 9/25/2026 | Listed for sale | $789,000+21.4%$293/sqft |
Source: ECAOR #1012717 Report a problem | ||
| 5/9/2022 | Sold | $650,000+67.7%$242/sqft |
Source: Public Record Report a problem | ||
| 4/26/2018 | Sold | $387,500-3.1%$144/sqft |
Source: ECAOR #789155 Report a problem | ||
| 2/21/2018 | Price change | $399,900-3.6%$149/sqft |
Source: Destin #789155 Report a problem | ||
| 2/5/2018 | Price change | $415,000-3.5%$154/sqft |
Source: Destin #789155 Report a problem | ||
| 1/9/2018 | Price change | $430,000+0.2%$160/sqft |
Source: Destin #789155 Report a problem | ||
| 9/26/2017 | Listed for sale | $429,000+14.4%$159/sqft |
Source: Coldwell Banker Residential Real Estate - Destin / 30A #783820 Report a problem | ||
| 6/23/2016 | Sold | $375,000-1.8%$139/sqft |
Source: Public Record Report a problem | ||
| 5/27/2016 | Pending sale | $382,000$142/sqft |
Source: Keller Williams - Destin #748786 Report a problem | ||
| 3/19/2016 | Listed for sale | $382,000+1.9%$142/sqft |
Source: Keller Williams - Destin #748786 Report a problem | ||
| 8/26/2015 | Listing removed | $374,900$139/sqft |
Source: Coldwell Banker United, Realtors #729424 Report a problem | ||
| 8/14/2015 | Price change | $374,900-0.8%$139/sqft |
Source: Coldwell Banker United, Realtors - Niceville #729424 Report a problem | ||
| 7/18/2015 | Price change | $378,000-1%$141/sqft |
Source: Coldwell Banker United, Realtors - Niceville #729424 Report a problem | ||
| 5/11/2015 | Listed for sale | $382,000+15.8%$142/sqft |
Source: Coldwell Banker United, Realtors #729424 Report a problem | ||
| 6/3/2004 | Sold | $330,000+43.5%$123/sqft |
Source: Public Record Report a problem | ||
| 10/30/2001 | Sold | $230,000$86/sqft |
Source: Public Record Report a problem | ||
Public tax history
| Year | Property taxes | Tax assessment |
|---|---|---|
| 2025 | $5,683 -0.6% | $513,801 -0.4% |
| 2024 | $5,716 -8.3% | $515,650 -0.2% |
| 2023 | $6,236 +48.6% | $516,692 +33.9% |
| 2022 | $4,195 +0.2% | $385,966 +3% |
| 2021 | $4,187 -6.5% | $374,724 +6.8% |
| 2020 | $4,479 +3.3% | $350,742 +4.7% |
| 2019 | $4,336 +22.1% | $335,042 +7.1% |
| 2018 | $3,551 | $312,833 +2.1% |
| 2017 | $3,551 +0.6% | $306,399 +1.8% |
| 2016 | $3,528 -11.5% | $300,935 +3% |
| 2015 | $3,985 +0.2% | $292,186 +4.2% |
| 2014 | $3,977 | $280,512 +9.1% |
| 2013 | -- | $257,051 +1.7% |
| 2012 | -- | $252,754 -1.8% |
| 2011 | -- | $257,429 -2.7% |
| 2010 | -- | $264,497 -8.1% |
| 2009 | -- | $287,916 -3.2% |
| 2008 | -- | $297,443 +3% |
| 2007 | -- | $288,780 +2.5% |
| 2006 | -- | $281,737 +3% |
| 2005 | -- | $273,531 +23.3% |
| 2004 | -- | $221,871 +6.7% |
| 2003 | -- | $207,984 +9.9% |
| 2002 | -- | $189,166 +13.4% |
| 2001 | -- | $166,811 |
Find assessor info on the county website
Monthly payment
Est. payment
Payment breakdown
Explore the cost of this home by adjusting the details. Changes won't be saved.Climate risks
Neighborhood: 32578
Nearby schools
Schools provided by the listing agent
- Elementary: Bluewater
- Middle: Ruckel
- High: Niceville
Source: ECAOR. This data may not be complete. We recommend contacting the local school district to confirm school assignments for this home.

Similar homes
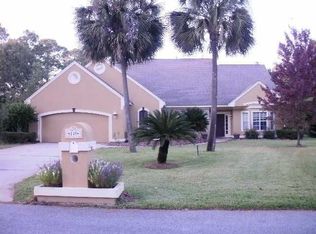
- $819,0004 bd5 ba2.9k sqft4342 Sunset Beach Cir, Niceville, FL 32578For Sale
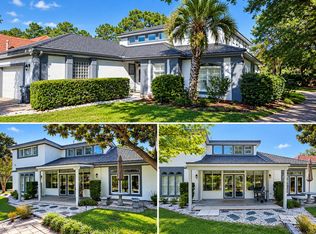
 MLS ID #1013655, Jay Boxberger, Century 21 AllPoints Realty. ECAOR
 - $720,0004 bd3 ba3k sqft4440 Windward Lane Cv, Niceville, FL 32578For Sale
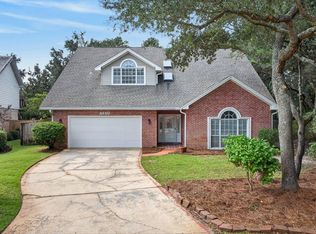 MLS ID #1013651, Andrew Tidwell, Sound Choice Real Estate LLC. ECAOR
 - $769,0003 bd2 ba2.4k sqft343 Oaklake Ln, Niceville, FL 32578For Sale
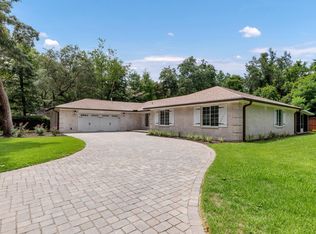 MLS ID #987235, Kenneth M Wright, Century 21 AllPoints Realty. ECAOR
 - $800,0004 bd4 ba3.4k sqft1538 Glenlake Cir, Niceville, FL 32578For Sale
 MLS ID #1012726, Joyce Serina, The Premier Property Group. ECAOR
 - $750,0004 bd3 ba2.4k sqft301 Windward Cv W, Niceville, FL 32578For SaleMLS ID #1009535, Chevon M Eaton, Chevon Marie Eaton. ECAOR
- $845,0005 bd3 ba2.7k sqft231 Windward Cv, Niceville, FL 32578For SaleMLS ID #1011517, Zarina S Ellis, Ellis Realty LLC. ECAOR
- $845,0005 bd4 ba3.1k sqft4423 Windlake Dr, Niceville, FL 32578For SaleMLS ID #1009287, Suzanne G McDaniel, Scenic Sotheby's International Realty. ECAOR
- $679,0003 bd2 ba2.4k sqft1307 Windward Cir, Niceville, FL 32578For SaleMLS ID #1010762, Emily Ann H Sumner, Sumner Realty LLC. ECAOR
- $730,0005 bd4 ba2.7k sqft7 Hampton Cir, Niceville, FL 32578For SaleMLS ID #1003257, Victoria N Davis, EXP Realty LLC. ECAOR
- $850,0005 bd4 ba2.7k sqft19 Lanman Rd, Niceville, FL 32578For SaleMLS ID #1011535, Katie N Morse, Spence Properties. ECAOR
- $699,9004 bd3 ba3k sqft236 Windward Way, Niceville, FL 32578For SaleMLS ID #1005383, Kristi G Hill, Kristi Hill Real Estate. ECAOR
- $875,0004 bd4 ba3.1k sqft4319 Sunset Beach Cir, Niceville, FL 32578For SaleMLS ID #996546, Brianna R Anderson, Beach House Sales and Development. ECAOR
- $499,9002 bd3 ba2.1k sqft24 Balmoral Dr, Niceville, FL 32578For SaleMLS ID #1013905, Bob and Debbie Stretch, Silverleaf Realty Group. ECAOR
- $479,9004 bd2 ba2.1k sqft301 17th St, Niceville, FL 32578For SaleMLS ID #1014096, The Probst George Group, EXP Realty LLC. ECAOR
- $929,0004 bd3 ba2.9k sqft201 Yacht Club Dr, Niceville, FL 32578For SaleMLS ID #1006864, Kevin Quinn, Berkshire Hathaway Home Services PenFed Realty. ECAOR
- $599,9003 bd3 ba2.3k sqft246 Hillside Dr, Niceville, FL 32578For SaleMLS ID #1011782, Justin W Watson, Watson International Realty Inc. ECAOR
- $720,0003 bd3 ba2.5k sqft1100 Lake Way Dr, Niceville, FL 32578For SaleMLS ID #1012957, Cynthia A Zimmermann, Coldwell Banker Realty. ECAOR
