This beautiful one-level home sits on a coveted corner lot and features hardwood floors throughout the main living areas, granite countertops in the kitchen and bathrooms, and tile flooring in the bathrooms. The spacious layout offers comfortable one-story living with an extended patio and covered porch, perfect for outdoor enjoyment. Fresh paint throughout makes it move-in ready. Ideal for easy, low-maintenance living.
Under contract - showing
Price cut: $5.1K (6/26)
$369,900
151 Beacon St, Gallatin, TN 37066
3beds
1,291sqft
Single Family Residence, Residential
Built in 2013
0.3 Acres Lot
$-- Zestimate®
$287/sqft
$18/mo HOA
What's special
- 101 days
- 86
- 0
Likely to sell faster than
Zillow last checked:
Listing updated:
Listed by:
Beth Brown 615-767-0263,
Reliant Realty ERA Powered 615-859-7150
Source: RealTracs MLS as distributed by MLS GRID,MLS#: 3232441
Facts & features
Interior
Bedrooms & bathrooms
- Bedrooms: 3
- Bathrooms: 2
- Full bathrooms: 2
- Main level bedrooms: 3
Bedroom 1
- Features: Full Bath
- Level: Full Bath
- Area: 168 Square Feet
- Dimensions: 14x12
Bedroom 2
- Area: 130 Square Feet
- Dimensions: 13x10
Bedroom 3
- Area: 120 Square Feet
- Dimensions: 12x10
Dining room
- Features: Combination
- Level: Combination
- Area: 100 Square Feet
- Dimensions: 10x10
Kitchen
- Area: 100 Square Feet
- Dimensions: 10x10
Living room
- Features: Great Room
- Level: Great Room
- Area: 299 Square Feet
- Dimensions: 23x13
Heating
- Central, Natural Gas
Cooling
- Central Air, Electric
Appliances
- Included: Electric Oven, Electric Range, Dishwasher, Microwave, Refrigerator
Features
- Ceiling Fan(s), Walk-In Closet(s)
- Flooring: Carpet, Wood, Tile
- Basement: Crawl Space,None
Interior area
- Total structure area: 1,291
- Total interior livable area: 1,291 sqft
- Finished area above ground: 1,291
Property
Parking
- Total spaces: 2
- Parking features: Garage Faces Front, Concrete
- Attached garage spaces: 2
Features
- Levels: One
- Stories: 1
- Patio & porch: Patio, Covered
Lot
- Size: 0.3 Acres
Details
- Parcel number: 114D B 01200 000
- Special conditions: Standard
Construction
Type & style
- Home type: SingleFamily
- Architectural style: Ranch
- Property subtype: Single Family Residence, Residential
Materials
- Brick, Vinyl Siding
- Roof: Shingle
Condition
- New construction: No
- Year built: 2013
Utilities & green energy
- Sewer: Public Sewer
- Water: Public
- Utilities for property: Electricity Available, Natural Gas Available, Water Available
Community & HOA
Community
- Subdivision: Twin Eagles Ph 10
HOA
- Has HOA: Yes
- HOA fee: $18 monthly
Location
- Region: Gallatin
Financial & listing details
- Price per square foot: $287/sqft
- Tax assessed value: $341,100
- Annual tax amount: $1,663
- Date on market: 6/8/2026
- Electric utility on property: Yes
Estimated market value
Not available
Estimated sales range
Not available
Not available
Price history
| Date | Event | Price |
|---|---|---|
| 7/2/2026 | Contingent | $369,900$287/sqft |
Source:  RealTracs MLS as distributed by MLS GRID #3232441 Report a problem RealTracs MLS as distributed by MLS GRID #3232441 Report a problem | ||
| 6/26/2026 | Price change | $369,900-1.4%$287/sqft |
Source: RealTracs MLS as distributed by MLS GRID #3232441 Report a problem | ||
| 6/8/2026 | Listed for sale | $375,000+61.3%$290/sqft |
Source: RealTracs MLS as distributed by MLS GRID #3232441 Report a problem | ||
| 11/5/2019 | Sold | $232,500+1.1%$180/sqft |
Source: RealTracs MLS as distributed by MLS GRID #2071740 Report a problem | ||
| 8/15/2019 | Listed for sale | $230,000$178/sqft |
Source: Benchmark Realty, LLC #2071740 Report a problem | ||
| 5/23/2018 | Sold | $230,000$178/sqft |
Source: RealTracs MLS as distributed by MLS GRID #1917134 Report a problem | ||
| 4/16/2018 | Pending sale | $230,000$178/sqft |
Source: Coldwell Banker Lakeside, Realtors #1917134 Report a problem | ||
| 4/5/2018 | Listed for sale | $230,000+30.7%$178/sqft |
Source: Coldwell Banker Lakeside Inc. #1917134 Report a problem | ||
| 5/23/2014 | Sold | $176,000$136/sqft |
Source: Public Record Report a problem | ||
Public tax history
| Year | Property taxes | Tax assessment |
|---|---|---|
| 2025 | $1,663 | $85,275 |
| 2024 | $1,663 -1% | $85,275 +55% |
| 2023 | $1,679 -0.3% | $55,025 -75% |
| 2022 | $1,685 +35.4% | $220,100 |
| 2021 | $1,245 | $220,100 |
| 2020 | $1,245 -26.1% | $220,100 |
| 2019 | $1,685 +310.6% | $220,100 +32.8% |
| 2018 | $410 | $165,800 |
| 2017 | -- | -- |
| 2016 | -- | -- |
| 2015 | -- | -- |
| 2014 | -- | -- |
Find assessor info on the county website
Monthly payment
Est. payment
Payment breakdown
Explore the cost of this home by adjusting the details. Changes won't be saved.Climate risks
Neighborhood: 37066
Nearby schools
Schools provided by the listing agent
- Elementary: Howard Elementary
- Middle: Liberty Creek Middle School
- High: Liberty Creek High School
Source: RealTracs MLS as distributed by MLS GRID. This data may not be complete. We recommend contacting the local school district to confirm school assignments for this home.

Similar homes
- $384,9003 bd2 ba1.2k sqft234 Putter Point Dr, Gallatin, TN 37066For Sale

 MLS ID #3318870, Beverly Jones. RealTracs MLS as distributed by MLS GRID
 - $369,0002 bd2 ba1.5k sqft664 Community Ct, Gallatin, TN 37066For Sale
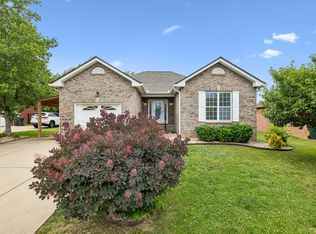 MLS ID #3214370, Javonda Critchelow. RealTracs MLS as distributed by MLS GRID
 - $375,0003 bd2 ba1.6k sqft449 S Rocky Top St, Gallatin, TN 37066For Sale
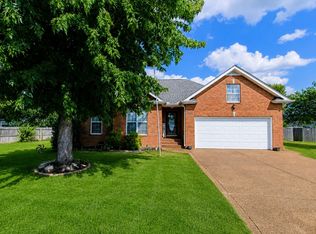 MLS ID #3531695, Stewart Halcomb. RealTracs MLS as distributed by MLS GRID
 - $395,0003 bd2 ba1.9k sqft403 Buckingham Blvd, Gallatin, TN 37066For Sale
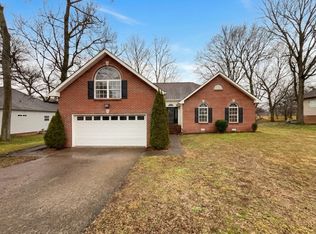 MLS ID #3133360, Karen Albright. RealTracs MLS as distributed by MLS GRID
 - $399,9993 bd2 ba1.8k sqft394 Buckingham Blvd, Gallatin, TN 37066For SaleMLS ID #3499707, Amanda Knox. RealTracs MLS as distributed by MLS GRID
- $360,0003 bd2 ba1.7k sqft1241 Timberwood Dr, Gallatin, TN 37066For SaleMLS ID #3527976, Jenny Chapman. RealTracs MLS as distributed by MLS GRID
- $399,0003 bd2 ba1.5k sqft1116 Langwood Dr, Gallatin, TN 37066For SaleMLS ID #3546946, Leigh Bohannon. RealTracs MLS as distributed by MLS GRID
- $339,0003 bd3 ba1.7k sqft161 Harvard Dr, Gallatin, TN 37066For SaleMLS ID #3175573, Kandice Pohlmann. RealTracs MLS as distributed by MLS GRID
- $313,9003 bd2 ba1.7k sqft636 Demoss St, Gallatin, TN 37066For SaleMLS ID #3320230, Jennifer Hamrick. RealTracs MLS as distributed by MLS GRID
- $339,0003 bd3 ba1.7k sqft161 Harvard Dr, Gallatin, TN 37066For Sale
 MLS ID #RA20262045, Kandice M Pohlmann, Coldwell Banker Legacy Group. RASK
 - $335,0003 bd2 ba1.3k sqft294 Morton Ave, Gallatin, TN 37066For SaleMLS ID #3134546, Gary Ashton. RealTracs MLS as distributed by MLS GRID
- $309,9002 bd1 ba1.1k sqft345 Marrell St, Gallatin, TN 37066For SaleMLS ID #3250624, GWEN DOWLAND. RealTracs MLS as distributed by MLS GRID
- $385,0002 bd2 ba1.9k sqft1634 Foston Ln, Gallatin, TN 37066For SaleMLS ID #3272421, Lisa Spencer. RealTracs MLS as distributed by MLS GRID
- $359,9993 bd2 ba1.4k sqft574 Keytown Rd, Portland, TN 37148For SaleMLS ID #3214437, Amber Cline. RealTracs MLS as distributed by MLS GRID
- $349,5002 bd2 ba1.5k sqft1640 Foston Ln, Gallatin, TN 37066For SaleMLS ID #3179718, GWEN DOWLAND. RealTracs MLS as distributed by MLS GRID
- $389,9003 bd2 ba1.2k sqft1008 E Evelyn Ct, Portland, TN 37148For SaleMLS ID #3512911, Brad Hull. RealTracs MLS as distributed by MLS GRID
- $334,9003 bd2 ba1.1k sqft195 Scattersville Rd, Portland, TN 37148For SaleMLS ID #3546203, Jeffrey Donald Liles. RealTracs MLS as distributed by MLS GRID
- $325,0002 bd2 ba1.4k sqft1804 Neswick Ct, Gallatin, TN 37066For SaleMLS ID #3509958, Olivia Tipton. RealTracs MLS as distributed by MLS GRID
- $324,9002 bd2 ba1.4k sqft395 Devon Chase Hl Unit 4803, Gallatin, TN 37066For SaleMLS ID #3520538, Andrea Binkley. RealTracs MLS as distributed by MLS GRID
