Welcome home to this beautifully maintained 3-bedroom, 2-bath ranch condo in the desirable Kendrick Farm subdivision! Built in 2014, this inviting home offers a stairless entry with comfortable living spaces all on one level, making everyday living easy and convenient. The open floor plan features a spacious den with a cozy fireplace, creating the perfect space for relaxing or entertaining. The well-appointed kitchen offers plenty of cabinet space, a granite island, and included appliances-refrigerator, stove, and dishwasher-along with a washer and dryer for added convenience. The spacious owner's suite provides a peaceful retreat and features a frameless glass zero-entry shower, while two additional bedrooms offer flexibility for guests, an office, or hobbies. Upstairs, enjoy the convenience of an unfinished potential craft room, exercise area or extra bedroom. The two car garage features a stepless entry into this beautiful home! Located in a well-established 55+ community in a great East Cobb location, this home is just minutes from shopping, fine dining, and everyday conveniences, with easy access to I-75 and I-575. With its convenient ranch-style layout, thoughtful features, great location, and low-maintenance lifestyle, this home is a must-see!
Coming soon 09/03
$465,000
151 Kendrick Farm Ln #13, Marietta, GA 30066
3beds
--sqft
Condominium
Built in 2014
-- sqft lot
$-- Zestimate®
$--/sqft
$375/mo HOA
What's special
- --
- on Zillow |
- 126
- views |
- 9
- saves |
Zillow last checked:
Listing updated:
Listed by:
Janice Overbeck 404-800-3159,
Keller Williams Realty Atlanta North,
Renee McCormick 404-822-6939,
Keller Williams Realty Atlanta North
Source: GAMLS,MLS#: 10834726
Facts & features
Interior
Bedrooms & bathrooms
- Bedrooms: 3
- Bathrooms: 2
- Full bathrooms: 2
- Main level bathrooms: 2
- Main level bedrooms: 3
Rooms
- Room types: Bonus Room, Laundry, Other
Kitchen
- Features: Breakfast Bar, Kitchen Island, Pantry
Heating
- Natural Gas
Cooling
- Ceiling Fan(s), Central Air
Appliances
- Included: Dishwasher, Dryer, Gas Water Heater, Microwave, Refrigerator, Washer
- Laundry: In Hall
Features
- Double Vanity, Master On Main Level, Split Bedroom Plan
- Flooring: Carpet, Laminate, Tile
- Windows: Double Pane Windows
- Basement: None
- Number of fireplaces: 1
- Fireplace features: Family Room, Gas Starter
- Common walls with other units/homes: No Common Walls
Interior area
- Total structure area: 0
- Finished area above ground: 0
- Finished area below ground: 0
Property
Parking
- Total spaces: 2
- Parking features: Attached, Garage, Garage Door Opener, Kitchen Level
- Has attached garage: Yes
Accessibility
- Accessibility features: Accessible Doors, Accessible Entrance, Accessible Kitchen
Features
- Levels: One
- Stories: 1
- Waterfront features: No Dock Or Boathouse
- Body of water: None
Lot
- Size: 2,178 Square Feet
- Features: Level
Details
- Parcel number: 16064100980
Construction
Type & style
- Home type: Condo
- Architectural style: Cluster,Ranch
- Property subtype: Condominium
Materials
- Brick
- Foundation: Slab
- Roof: Composition
Condition
- Resale
- New construction: No
- Year built: 2014
Utilities & green energy
- Sewer: Public Sewer
- Water: Public
- Utilities for property: Cable Available, Electricity Available, Natural Gas Available, Phone Available, Sewer Available, Underground Utilities, Water Available
Community & HOA
Community
- Features: Gated, Sidewalks, Near Shopping
- Security: Gated Community, Smoke Detector(s)
- Subdivision: The Village At Kendrick Farm
HOA
- Has HOA: Yes
- Services included: Maintenance Structure, Maintenance Grounds, Pest Control, Trash
- HOA fee: $4,500 annually
Location
- Region: Marietta
Financial & listing details
- Annual tax amount: $5,166
- Date on market: 9/3/2026
- Listing agreement: Exclusive Right To Sell
- Electric utility on property: Yes
Estimated market value
Not available
Estimated sales range
Not available
$2,409/mo
Price history
| Date | Event | Price |
|---|---|---|
| 8/14/2026 | Listing removed | $478,000 |
Source:  GAMLS #10824380 Report a problem GAMLS #10824380 Report a problem | ||
| 8/12/2026 | Listed for sale | $478,000+19.5% |
Source: GAMLS #10824380 Report a problem | ||
| 3/30/2022 | Sold | $400,000+2.6% |
Source:  FMLS GA #6991603 Report a problem FMLS GA #6991603 Report a problem | ||
| 2/24/2022 | Contingent | $389,900 |
Source: FMLS GA #6991603 Report a problem | ||
| 2/24/2022 | Pending sale | $389,900 |
Source: GAMLS #20013142 Report a problem | ||
| 2/8/2022 | Price change | $389,900-2.5% |
Source: GAMLS #20013142 Report a problem | ||
| 1/20/2022 | Listed for sale | $399,900 |
Source: FMLS GA #6991603 Report a problem | ||
Public tax history
Tax history is unavailable.
Monthly payment
Est. payment
Payment breakdown
Explore the cost of this home by adjusting the details. Changes won't be saved.Climate risks
Neighborhood: 30066
Nearby schools
GreatSchools rating
- 3/10Bells Ferry Elementary SchoolGrades: PK-5Distance: 0.3 mi
- 7/10Daniell Middle SchoolGrades: 6-8Distance: 1.1 mi
- 6/10Sprayberry High SchoolGrades: 9-12Distance: 2.7 mi
Schools provided by the listing agent
- Elementary: Bells Ferry
- Middle: Daniell
- High: Sprayberry
Source: GAMLS. This data may not be complete. We recommend contacting the local school district to confirm school assignments for this home.
- $465,0003 bd2 ba-- sqft151 Kendrick Farm Ln, Marietta, GA 30066Coming Soon
- $447,2003 bd3 ba1.9k sqft151 Kendrick Farm Ln BUILDING 13/4, Marietta, GA 30066Off Market
- $358,7003 bd2 ba1.9k sqft163 Kendrick Farm Lane, Marietta, GA 30066Off Market
- $493,8004 bd3 ba2.6k sqft163 Kendrick Farm Ln BUILDING 16/4, Marietta, GA 30066Off Market
- $424,4003 bd3 ba-- sqft163 Kendrick Farm Ln, Marietta, GA 30066Off Market
- $483,7003 bd3 ba2.6k sqft155 Kendrick Farm Ln BUILDING 14/4, Marietta, GA 30066Off Market
- $484,8003 bd3 ba2.6k sqft159 Kendrick Farm Ln BUILDING 15/4, Marietta, GA 30066Off Market
- $--3 bd3 ba-- sqft159 Kendrick Farm Ln, Marietta, GA 30066Off Market
A local agent can set up tours, give advice and negotiate with sellers.
Similar homes
- $510,0004 bd3 ba2.3k sqft412 Cherry Tree Ln, Marietta, GA 30066Active
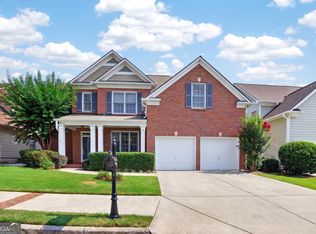
 MLS ID #10799562, Latoya Lyonel, High Style Realty Team. GAMLS
 - $450,0005 bd3 ba2.8k sqft157 Ashbury Cir, Dallas, GA 30157Active
 MLS ID #10832413, Tanya Pickens, Opendoor Brokerage. GAMLS
 - $444,9004 bd4 ba-- sqft3890 Brentview Pl NW, Kennesaw, GA 30144Active
 MLS ID #10740533, Noelle Foster, Stewart Brokers. GAMLS
 - $440,0004 bd3 ba2.3k sqft120 Kasey Dr, Woodstock, GA 30189Active
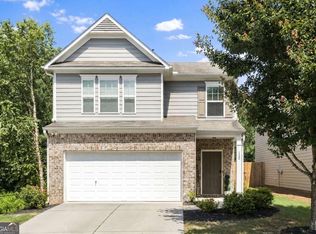 MLS ID #10799450, Jake Bouchillon, Keller Williams Realty Consultants. GAMLS
 - $492,0003 bd2 ba1.5k sqft148 Cornerstone Cir, Woodstock, GA 30188ActiveMLS ID #10819893, Shannon Ferreira, Atlanta Communities. GAMLS
- $445,0003 bd2 ba2.2k sqft104 Willow Creek Trl, Dallas, GA 30132ActiveMLS ID #10817582, Therese Emling, 1 Look Real Estate. GAMLS
- $465,0004 bd3 ba3k sqft375 Royal Sunset Dr, Dallas, GA 30157ActiveMLS ID #10808709, Robert E Jones, Offerpad Brokerage. GAMLS
- $449,0003 bd3 ba1.9k sqft431 Brookes Walk, Woodstock, GA 30188ActiveMLS ID #10779408, Kimberly K Smith, Atlanta Communities. GAMLS
- $474,9004 bd4 ba-- sqft345 Vista Ln, Woodstock, GA 30189ActiveMLS ID #10710976, Russell Wakeham, Fathom Realty GA, LLC. GAMLS
- $457,5004 bd3 ba2.1k sqft144 Alder Lndg N, Dallas, GA 30132ActiveMLS ID #10804448, Nicole M France, RE/MAX Center. GAMLS
- $425,0003 bd3 ba2k sqft1832 Belmore St SE, Smyrna, GA 30080Active Under ContractMLS ID #10782879, Linde Bors, Keller Williams Realty First Atlanta. GAMLS
- $444,0006 bd4 ba-- sqft122 Red Fountain Ln, Dallas, GA 30157ActiveMLS ID #10809191, Simone Himes, Boardwalk Realty Associates. GAMLS
- $499,5003 bd3 ba4.5k sqft125 Chestnut Dr, Canton, GA 30114ActiveMLS ID #10826102, Robert Westbrook, Keller Williams Realty Atl. Partners. GAMLS
- $480,0003 bd3 ba2.5k sqft1847 Azure Grove Ct, Marietta, GA 30008ActiveMLS ID #10721963, Ory Gari, Gari & Gari Realty. GAMLS
- $433,0005 bd3 ba-- sqft90 Hummingbird Trl, Dallas, GA 30132ActiveMLS ID #10816671, Allison Barnett, Epique Realty. GAMLS
- $450,0004 bd4 ba2.6k sqft2085 Sparrowhawk Ct, Austell, GA 30106ActiveMLS ID #10800177, Avery Harrison, Bolst, Inc.. GAMLS
- $499,9004 bd3 ba3.2k sqft80 Virginia Rdg, Dallas, GA 30132ActiveMLS ID #10693913, Lisa Moss, Blanchard & Calhoun Real Estate. GAMLS
- $625,0003 bd4 ba2.3k sqft3908 Danube Ln, Atlanta, GA 30339ActiveMLS ID #10834593, David Bascoe, Compass. GAMLS
- $455,0005 bd4 ba3.7k sqft437 Red Fox Dr, Dallas, GA 30157Active Under ContractMLS ID #10774475, Pamela Hairston, Fathom Realty GA, LLC. GAMLS
- $399,9003 bd2 ba2.4k sqft24 Aspen Way, Dallas, GA 30157ActiveMLS ID #10831163, Annamaria Stalker, Maximum One Community Realtors. GAMLS
