This must-see, immaculately maintained, turnkey townhome is the perfect blend of modern style, comfort, and convenience. Ideally situated just off Towne Lake Parkway near everything the highly desirable Towne Lake Hills area has to offer & a 1/4 mile to Woodstock High School & Middle School! Additionally, with Noonday Creek Trail access directly across the street, it is a beautiful 2 mile walk or bike ride to downtown Woodstock to enjoy local dining, shopping, live music, and events. The spacious, bright, and open floor plan features a gracious living space with beautiful wood look LVP flooring on the main level, an oversized kitchen island, gorgeous quartz countertops, exquisite herringbone backsplash, abundant light gray cabinetry and contemporary stainless steel appliances. Upstairs, you will find the impressive primary suite, which features a walk-in closet and a spa-like ensuite bathroom with double vanities and a glass-enclosed shower, as well as two other spacious bedrooms and a full shared bathroom. A fourth bedroom on the terrace level with a full ensuite bath is also ideal for an in-law suite or a home office. For outdoor living, you can relax on the rear deck, the covered front porch, or the fenced front yard. Meticulously maintained with high-end finishes, this home also boasts several unique smart home upgrades including a water filtering system, an air purification system for the HVAC, energy-efficient fans to reduce utility costs, electric car charger, custom garage shelving & LED light system, a specialized garage floor coating, an upgraded front yard drainage system and more.
Active
Price cut: $100 (8/3)
$474,900
345 Vista Ln, Woodstock, GA 30189
4beds
--sqft
Townhouse
Built in 2022
2,178 Square Feet Lot
$471,900 Zestimate®
$--/sqft
$250/mo HOA
What's special
Rear deckHigh-end finishesFenced front yardImpressive primary suiteCovered front porchGracious living spaceWalk-in closet
- 161 days |
- 219 |
- 11 |
Zillow last checked:
Listing updated:
Listed by:
Russell Wakeham 4045972869,
Fathom Realty GA, LLC
Source: GAMLS,MLS#: 10710976
Facts & features
Interior
Bedrooms & bathrooms
- Bedrooms: 4
- Bathrooms: 4
- Full bathrooms: 3
- 1/2 bathrooms: 1
Rooms
- Room types: Foyer, Other
Kitchen
- Features: Kitchen Island, Pantry
Heating
- Forced Air, Natural Gas
Cooling
- Attic Fan, Ceiling Fan(s)
Appliances
- Included: Dishwasher, Disposal, Gas Water Heater, Microwave, Other
- Laundry: Upper Level
Features
- Double Vanity, Walk-In Closet(s)
- Flooring: Carpet
- Basement: None
- Number of fireplaces: 1
- Fireplace features: Family Room
- Common walls with other units/homes: 2+ Common Walls
Interior area
- Total structure area: 0
- Finished area above ground: 0
- Finished area below ground: 0
Property
Parking
- Total spaces: 2
- Parking features: Garage, Side/Rear Entrance
- Has garage: Yes
Features
- Levels: Three Or More
- Stories: 3
- Patio & porch: Deck
- Fencing: Front Yard
- Waterfront features: No Dock Or Boathouse
- Body of water: None
Lot
- Size: 2,178 Square Feet
- Features: Private
Details
- Parcel number: 15N12D 235
Construction
Type & style
- Home type: Townhouse
- Architectural style: Brick Front
- Property subtype: Townhouse
- Attached to another structure: Yes
Materials
- Wood Siding
- Roof: Composition
Condition
- Resale
- New construction: No
- Year built: 2022
Utilities & green energy
- Sewer: Public Sewer
- Water: Public
- Utilities for property: Cable Available, Electricity Available, Natural Gas Available, Sewer Available, Water Available
Community & HOA
Community
- Features: Sidewalks, Street Lights, Near Public Transport, Walk To Schools, Near Shopping
- Security: Carbon Monoxide Detector(s), Smoke Detector(s)
- Subdivision: Towne Lake Hills Townhomes
HOA
- Has HOA: Yes
- Services included: Maintenance Grounds, Pest Control, Trash
- HOA fee: $3,000 annually
Location
- Region: Woodstock
Financial & listing details
- Tax assessed value: $475,200
- Annual tax amount: $1,330
- Date on market: 3/11/2026
- Cumulative days on market: 161 days
- Listing agreement: Exclusive Right To Sell
- Electric utility on property: Yes
Estimated market value
$471,900
$448,000 - $495,000
$2,977/mo
Price history
| Date | Event | Price |
|---|---|---|
| 8/3/2026 | Price change | $474,9000% |
Source:  FMLS GA #7732390 Report a problem FMLS GA #7732390 Report a problem | ||
| 6/8/2026 | Price change | $475,000-2.1% |
Source: FMLS GA #7732390 Report a problem | ||
| 4/27/2026 | Price change | $485,000-1% |
Source: FMLS GA #7732390 Report a problem | ||
| 3/28/2026 | Price change | $490,000-1.8% |
Source: FMLS GA #7732390 Report a problem | ||
| 3/13/2026 | Listed for sale | $499,000+7.7% |
Source: FMLS GA #7732390 Report a problem | ||
| 9/23/2022 | Sold | $463,265 |
Source: Public Record Report a problem | ||
Public tax history
| Year | Property taxes | Tax assessment |
|---|---|---|
| 2025 | $1,356 +2.4% | $190,080 +17% |
| 2024 | $1,325 -12.3% | $162,520 -11.8% |
| 2023 | $1,510 +139.4% | $184,200 +667.5% |
| 2022 | $631 | $24,000 |
Find assessor info on the county website
Monthly payment
Est. payment
Payment breakdown
Explore the cost of this home by adjusting the details. Changes won't be saved.Climate risks
Neighborhood: 30189
Nearby schools
GreatSchools rating
- 8/10Carmel Elementary SchoolGrades: PK-5Distance: 1.4 mi
- 8/10Woodstock Middle SchoolGrades: 6-8Distance: 0.3 mi
- 8/10Woodstock High SchoolGrades: 9-12Distance: 0.3 mi
Schools provided by the listing agent
- Elementary: Carmel
- Middle: Woodstock
- High: Woodstock
Source: GAMLS. This data may not be complete. We recommend contacting the local school district to confirm school assignments for this home.
- $454,7003 bd4 ba2.6k sqft349 Vista Ln, Woodstock, GA 30189Off Market

- $468,6004 bd3 ba2.5k sqft341 Vista Ln, Woodstock, GA 30189Off Market
- $455,0003 bd4 ba2.5k sqft337 Vista Ln, Woodstock, GA 30189Sold
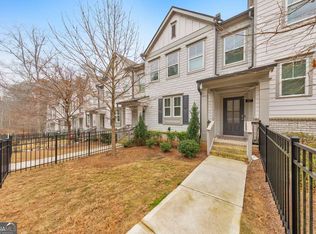
- $435,0003 bd4 ba938 sqft353 Vista Ln, Woodstock, GA 30189Sold
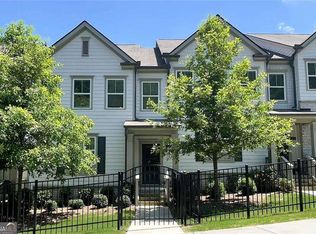
- $465,0003 bd4 ba2.5k sqft333 Vista Ln, Woodstock, GA 30189Sold
- $470,1004 bd3 ba2.5k sqft357 Vista Ln, Woodstock, GA 30189Off Market
- $466,9004 bd3 ba2.3k sqft325 Vista Ln, Woodstock, GA 30189Off Market
- $471,0003 bd2 ba2.3k sqft317 Vista Ln, Woodstock, GA 30189Off Market
A local agent can set up tours, give advice and negotiate with sellers.
Similar homes
- $440,0004 bd3 ba2.3k sqft120 Kasey Dr, Woodstock, GA 30189Active
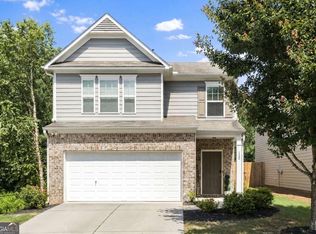
 MLS ID #10799450, Jake Bouchillon, Keller Williams Realty Consultants. GAMLS
 - $585,0003 bd4 ba2.5k sqft138 Inwood Walk, Woodstock, GA 30188Active
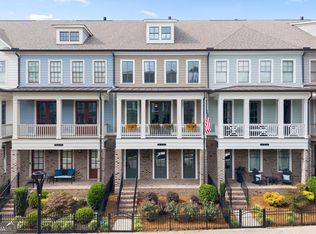 MLS ID #10819331, Amy Pedersen, Compass. GAMLS
 - $559,9003 bd2 ba1.9k sqft301 Hazel Dr, Woodstock, GA 30189Active
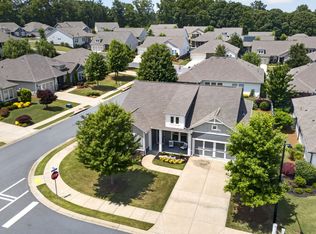 MLS ID #10768862, Kelly Evens, Chapman Hall Realtors Professionals. GAMLS
 - $594,9004 bd4 ba2.5k sqft220 Mitchell Ln, Woodstock, GA 30188Active
 MLS ID #10766337, Holly Haynes, Ansley RE | Christie's Int'l RE. GAMLS
 - $395,0003 bd3 ba1.9k sqft146 Madison Bnd, Woodstock, GA 30188ActiveMLS ID #10762787, Heidi Straughan, The Rezerve. GAMLS
- $471,6004 bd2 ba2.4k sqft423 Crestmont Ln, Canton, GA 30114Off Market
- $569,9004 bd3 ba2.1k sqft429 Bishop Ln, Woodstock, GA 30188ActiveMLS ID #10798083, Joy Henry, Keller Williams North GA Partners. GAMLS
- $499,5003 bd4 ba3k sqft228 Retreat Ln, Canton, GA 30114ActiveMLS ID #10759245, Karen M Lance, BHGRE Metro Brokers. GAMLS
- $699,0006 bd4 ba3.4k sqft406 Lovinggood Landing Dr, Woodstock, GA 30189ActiveMLS ID #10823321, Penny Clendaniel, Keller Williams Realty Partners. GAMLS
- $500,0003 bd4 ba3k sqft1229 Ridenour Ln, Kennesaw, GA 30152ActiveMLS ID #10825992, Lyndsey Coates, Bolst, Inc.. GAMLS
- $469,9003 bd4 ba-- sqft2139 Kirkham Way, Kennesaw, GA 30152ActiveMLS ID #10784157, Dallas Snoderly, Keller Williams Chattahoochee. GAMLS
- $324,9003 bd3 ba1.6k sqft109 Red Barn Ln, Acworth, GA 30102ActiveMLS ID #10758627, Tianna Cardo, Key To Your Home Realty. GAMLS
- $499,0002 bd2 ba1.7k sqft124 Wood Hollow Dr, Woodstock, GA 30188ActiveMLS ID #10817781, Mark Spain, Mark Spain Real Estate. GAMLS
- $524,0004 bd3 ba2.8k sqft121 Rolling Hills Pl, Canton, GA 30114ActiveMLS ID #10826177, Maria Sims, Keller Williams Rlty. Partners. GAMLS
- $437,0004 bd3 ba-- sqft233 Manous Way, Canton, GA 30115ActiveMLS ID #10783682, Erin L Romeo, RE/MAX Town & Country. GAMLS
- $479,0004 bd3 ba2.4k sqft413 Murphy Ave, Canton, GA 30114ActiveMLS ID #10769101, Sarah Terrell, RE/MAX Town & Country. GAMLS
- $559,0004 bd4 ba3.4k sqft251 Parc Dr, Canton, GA 30114ActiveMLS ID #10737953, Connie Wolff, Coldwell Banker Realty. GAMLS
- $398,9993 bd4 ba2.7k sqft1000 Taylor Ct, Acworth, GA 30102ActiveMLS ID #10759176, TaNesse Griffin, Keller Williams Realty Atl. Partners. GAMLS
- $475,0003 bd3 ba2.2k sqft365 Cherokee Dr, Waleska, GA 30183ActiveMLS ID #10780154, Jeff Leshin, Real Broker, LLC. GAMLS
- $475,0005 bd4 ba3.2k sqft72 Haven Crest Ct, Dallas, GA 30132ActiveMLS ID #10765193, Lauren S Loper, eXp Realty. GAMLS
