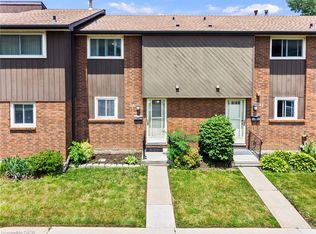
Welcome to North End St. Catharines Living! Discover this inviting 2-storey end-unit townhome condo, tucked away in a quiet enclave in desirable North End St. Catharines. Offering 3 bedrooms and 2 bathrooms, this home is perfect for first-time buyers, growing families, downsizers, or anyone looking for comfortable, low-maintenance living.Step inside and enjoy an updated kitchen and refreshed bathrooms, along with a finished recreation room that provides valuable additional living space - ideal for movie nights, a home office, a playroom, or entertaining family and friends. As an end unit, this home offers added privacy and a fenced outdoor space featuring a patio, perfect for relaxing with your morning coffee or enjoying summer evenings outdoors. An exclusive parking space right in front of the unit adds everyday convenience, while ample visitor parking makes hosting family and friends easy. Located close to shopping, schools, parks, public transit, and everyday amenities, this home combines a peaceful setting with the convenience of city living. Comfort, convenience, and value come together in this wonderful North End opportunity. Don't miss your chance to make it yours! Taxes as per MPAC and Niagara Regional Property Tax Calculator
For sale
C$354,000
151 Linwell Rd #11, Saint Catharines, ON L2N 6P3
3beds
2baths
Townhouse
Built in ----
-- sqft lot
$-- Zestimate®
C$--/sqft
C$421/mo HOA
What's special
Updated kitchenRefreshed bathroomsFinished recreation roomAdditional living spaceFenced outdoor spaceAmple visitor parking
- 8 days
- 22
- 2
Zillow last checked:
Listing updated:
Listed by:
COLDWELL BANKER MOMENTUM REALTY, BROKERAGE
Source: TRREB,MLS®#: X14119900 Originating MLS®#: Niagara Association of REALTORS
Facts & features
Interior
Bedrooms & bathrooms
- Bedrooms: 3
- Bathrooms: 2
Bedroom
- Level: Second
- Dimensions: 4.72 x 2.81
Bedroom 2
- Level: Second
- Dimensions: 3.68 x 2.45
Bedroom 3
- Level: Second
- Dimensions: 4.05 x 2.81
Bathroom
- Level: Main
- Dimensions: 1.82 x 1.04
Bathroom
- Level: Second
- Dimensions: 2.15 x 2.24
Dining room
- Level: Main
- Dimensions: 4.03 x 2.35
Kitchen
- Level: Main
- Dimensions: 2.71 x 3.28
Living room
- Level: Main
- Dimensions: 5.07 x 3.28
Recreation
- Level: Basement
- Dimensions: 5.18 x 4.99
Utility room
- Level: Basement
- Dimensions: 5.11 x 3.43
Heating
- Forced Air, Gas
Cooling
- Central Air
Appliances
- Laundry: In Basement, Laundry Room
Features
- Flooring: Carpet Free
- Basement: Full,Partially Finished
- Has fireplace: No
Interior area
- Living area range: 1000-1199 null
Video & virtual tour
Property
Parking
- Total spaces: 1
Features
- Stories: 2
- Patio & porch: Patio
Details
- Parcel number: 467090011
Construction
Type & style
- Home type: Townhouse
- Property subtype: Townhouse
Materials
- Brick
- Foundation: Poured Concrete
- Roof: Asphalt Shingle
Community & HOA
HOA
- Services included: Water Included, Cable TV Included, Common Elements Included
- HOA fee: C$421 monthly
- HOA name: NNCP
Location
- Region: Saint Catharines
Financial & listing details
- Annual tax amount: C$2,763
- Date on market: 10/27/2026
Price history
Price history is unavailable.
Public tax history
Tax history is unavailable.
Climate risks
Neighborhood: The North End
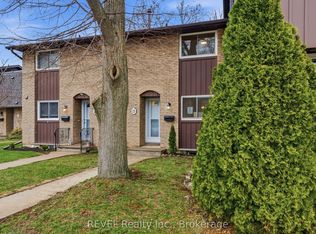
- C$399,0003 bd2 ba-- sqft151 Linwell Rd #15, Saint Catharines, ON L2N6P3For Sale
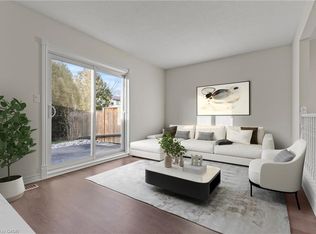
- C$390,0003 bd2 ba1k sqft151 Linwell Rd #35, Saint Catharines, ON L2N6P3Sold
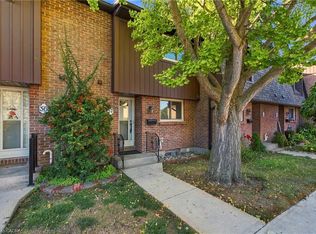
- C$385,0003 bd2 ba1k sqft151 Linwell Rd #37, Saint Catharines, ON L2N6P3For Sale
- C$--1 bd1 ba641 sqft212 Lakeport Rd #312, Saint Catharines, ON L2N0B4Off Market

Similar homes
- C$385,0003 bd2 ba1k sqft151 Linwell Rd #37, Saint Catharines, ON L2N 6P3For SaleMLS ID #40869614, Chris Hendriks, Salesperson, RE/MAX Hendriks Team Realty. ITSO
- C$399,0003 bd2 ba-- sqft151 Linwell Rd #15, Saint Catharines, ON L2N 6P3For SaleMLS ID #X13829990, REVEL Realty Inc., Brokerage. TRREB
- C$364,9003 bd3 ba-- sqft25 Linfield Dr #57, Saint Catharines, ON L2N 5T7For Sale
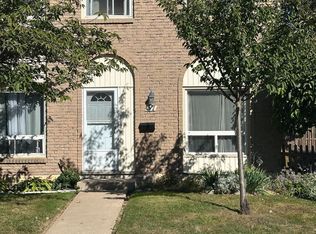 MLS ID #X13833588, REVEL Realty Inc., Brokerage. TRREB
- C$379,9003 bd2 ba1.1k sqft64 Forster St #20, Saint Catharines, ON L2N 6T5For Sale
 MLS ID #40865962, Jerry Hendriks, Broker of Record, RE/MAX Hendriks Team Realty. ITSO
