Property is being sold through a FINANCE FRIENDLY, VIRTUAL AUCTION on listing Brokerage website. All financing types accepted ( VA and FHA) List price does not reflect final sale price. Property being sold AS-IS outside any lender required repairs. Virtual auction ends July 15 @ 2PM. View website for terms and descriptions
Welcome to 151 Meadow Drive, a beautifully maintained Colonial on a landscaped 1.39± acre corner lot in the desirable Meadow View community of Tappahannock. Offering approximately 2,883 square feet of well-designed living space.
A dramatic two-story foyer welcomes you inside, where hardwood floors and an inviting layout create a warm atmosphere. The main level features formal living and dining rooms, a versatile flex room ideal for an office, gym, or playroom, and a spacious family room with a gas fireplace and French doors leading to outdoor living areas.
The kitchen is designed for both everyday living and entertaining, featuring upgraded 78" cabinetry with pull-out shelving, pantry storage, breakfast bar seating, stainless steel appliances, and abundant workspace. A separate laundry room adds convenience.
The oversized primary suite offers a private retreat with a large walk-in closet and en-suite bath featuring a double vanity, soaking tub, and separate shower. Two additional bedrooms, a full bath, and a finished bonus room over the attached two-car garage provide outstanding flexibility.
Outdoor features include a full wraparound porch, mature landscaping, decorative lighting, paved driveway, and an above-ground pool perfect for summer enjoyment. Additional highlights include a two-zone HVAC system, private well, conventional septic, and low-maintenance vinyl exterior.
Conveniently located minutes from downtown Tappahannock, shopping, dining, healthcare, marinas, and the Rappahannock River, this move-in-ready property offers the perfect blend of privacy, comfort, and convenience. A rare opportunity to own a quality home in one of Essex County's most desirable communities.
Pending
Price increase: $30K (7/15)
$305,000
151 Meadow Dr, Tappahannock, VA 22560
3beds
2,883sqft
:
Get pre-qualified$1,871/mo
Single Family Residence
Built in 2005
1.39 Acres Lot
$303,800 Zestimate®
$106/sqft
$-- HOA
What's special
- 29 days |
- 4,077 |
- 425 |
Likely to sell faster than
Zillow last checked:
Listing updated:
Listed by:
Tim Dudley 757-288-1854,
Dudley Resources 804-709-1954,
Philip Bonnie 757-651-1729,
Dudley Resources
Source: CVRMLS,MLS#: 2617636 Originating MLS: Central Virginia Regional MLS
Originating MLS: Central Virginia Regional MLSFacts & features
Interior
Bedrooms & bathrooms
- Bedrooms: 3
- Bathrooms: 3
- Full bathrooms: 2
- 1/2 bathrooms: 1
Other
- Description: Tub & Shower
- Level: Second
Half bath
- Level: First
Heating
- Electric, Heat Pump, Propane
Cooling
- Central Air, Heat Pump, Zoned
Appliances
- Included: Dishwasher, Electric Water Heater, Ice Maker, Microwave, Oven, Refrigerator, Smooth Cooktop
- Laundry: Washer Hookup
Features
- Bookcases, Built-in Features, Bay Window, Ceiling Fan(s), Dining Area, Separate/Formal Dining Room, Double Vanity, Eat-in Kitchen, French Door(s)/Atrium Door(s), Fireplace, High Ceilings, High Speed Internet, Kitchen Island, Laminate Counters, Bath in Primary Bedroom, Pantry, Recessed Lighting, Wired for Data, Walk-In Closet(s)
- Flooring: Partially Carpeted, Tile, Vinyl, Wood
- Doors: French Doors
- Windows: Thermal Windows
- Has basement: No
- Attic: Pull Down Stairs
- Number of fireplaces: 1
- Fireplace features: Gas, Insert
Interior area
- Total interior livable area: 2,883 sqft
- Finished area above ground: 2,883
- Finished area below ground: 0
Video & virtual tour
Property
Parking
- Total spaces: 2
- Parking features: Attached, Direct Access, Driveway, Garage, Garage Door Opener, Off Street, Oversized, Paved
- Attached garage spaces: 2
- Has uncovered spaces: Yes
Features
- Levels: Two
- Stories: 2
- Patio & porch: Front Porch, Wrap Around, Deck, Porch
- Exterior features: Deck, Lighting, Porch, Paved Driveway
- Pool features: Above Ground, Pool
- Fencing: None
Lot
- Size: 1.39 Acres
Details
- Parcel number: 36D11
- Zoning description: A-2
Construction
Type & style
- Home type: SingleFamily
- Architectural style: Colonial,Two Story
- Property subtype: Single Family Residence
Materials
- Brick, Block, Vinyl Siding
- Roof: Composition,Shingle
Condition
- Resale
- New construction: No
- Year built: 2005
Utilities & green energy
- Sewer: Septic Tank
- Water: Well
Community & HOA
Community
- Security: Smoke Detector(s)
- Subdivision: Meadow View
Location
- Region: Tappahannock
Financial & listing details
- Price per square foot: $106/sqft
- Tax assessed value: $456,100
- Annual tax amount: $2,508
- Date on market: 6/27/2026
- Ownership: Individuals
- Ownership type: Sole Proprietor
Estimated market value
$303,800
$289,000 - $319,000
$2,339/mo
Price history
| Date | Event | Price |
|---|---|---|
| 7/16/2026 | Pending sale | $305,000$106/sqft |
Source:  CVRMLS #2617636 Report a problem CVRMLS #2617636 Report a problem | ||
| 7/15/2026 | Price change | $305,000+10.9%$106/sqft |
Source: CVRMLS #2617636 Report a problem | ||
| 6/28/2026 | Listed for sale | $275,000-39.6%$95/sqft |
Source: CVRMLS #2617636 Report a problem | ||
| 6/24/2026 | Listing removed | $455,000$158/sqft |
Source: CVRMLS #2601329 Report a problem | ||
| 4/27/2026 | Price change | $455,000-4.2%$158/sqft |
Source: CVRMLS #2601329 Report a problem | ||
| 1/19/2026 | Listed for sale | $475,000+75.9%$165/sqft |
Source: CVRMLS #2601329 Report a problem | ||
| 4/18/2019 | Sold | $270,000$94/sqft |
Source: Public Record Report a problem | ||
Public tax history
| Year | Property taxes | Tax assessment |
|---|---|---|
| 2025 | $2,509 +22.3% | $456,100 +62.4% |
| 2024 | $2,050 | $280,920 |
| 2023 | $2,050 0% | $280,920 |
| 2022 | $2,051 -1.4% | $280,920 |
| 2021 | $2,079 -13.7% | $280,920 +0.3% |
| 2020 | $2,409 | $280,100 |
| 2018 | -- | $280,100 |
| 2017 | -- | -- |
| 2016 | -- | -- |
| 2015 | -- | -- |
| 2014 | -- | -- |
| 2013 | -- | -- |
| 2012 | -- | -- |
| 2011 | -- | -- |
| 2010 | -- | -- |
Find assessor info on the county website
Monthly payment
Est. payment
Payment breakdown
Explore the cost of this home by adjusting the details. Changes won't be saved.Climate risks
Neighborhood: 22560
Nearby schools
GreatSchools rating
- 3/10Essex Intermediate SchoolGrades: 5-8Distance: 3.2 mi
- 4/10Essex High SchoolGrades: 9-12Distance: 3 mi
- 4/10Tappahannock Elementary SchoolGrades: PK-4Distance: 3.7 mi
Schools provided by the listing agent
- Elementary: Essex
- Middle: Essex
- High: Essex
Source: CVRMLS. This data may not be complete. We recommend contacting the local school district to confirm school assignments for this home.
- $400-- bd-- ba-- sqftKino Rd, Tappahannock, VA 22560Off Market
- $40,000-- bd-- ba-- sqftMeadow Dr, Tappahannock, VA 22560Sold
- $286,0004 bd2 ba1.4k sqft415 Kino Rd, Tappahannock, VA 22560Sold
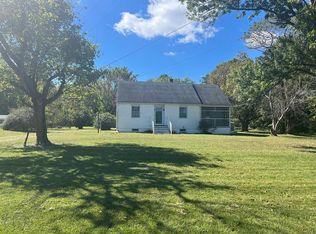
- $373,3003 bd3 ba1.7k sqft126 Meadow Dr, Tappahannock, VA 22560Off Market
- $220,2004 bd1 ba1.2k sqft135 Sadie Ln #C, Tappahannock, VA 22560Off Market
- $339,7004 bd2 ba1.9k sqft361 Kino Rd #C, Tappahannock, VA 22560Off Market
- $371,4003 bd2 ba1.9k sqft160 Meadow Dr, Tappahannock, VA 22560Off Market
- $287,1004 bd1 ba1.4k sqft415 Kino Rd #A, Tappahannock, VA 22560Off Market
A local agent can set up tours, give advice and negotiate with sellers.
Similar homes
- $275,0006 bd3 ba3.8k sqft3991 Dunbrooke Rd, Tappahannock, VA 22560For Sale
 MLS ID #2613619, Tania Argueta, Pearson Smith Realty. CVRMLS
 - $--3 bd3 ba2.4k sqft1234 Old Creek Lake Dr, Tappahannock, VA 22560Auction
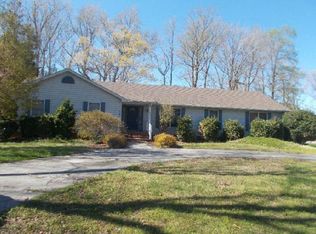 ServiceLink Auction
 - $309,9003 bd2 ba1.5k sqft192 E Banbury Rd, Tappahannock, VA 22560For Sale
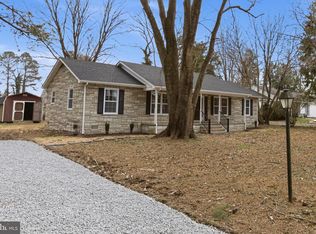
 MLS ID #VAES2002096, James Powell, RE/MAX Supercenter. Bright MLS
 - $339,9503 bd2 ba1.7k sqft202 Bruce Rd, Tappahannock, VA 22560For Sale
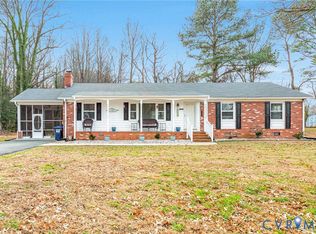 MLS ID #2600409, Blakely Smith, Hometown Realty. CVRMLS
 - $424,9003 bd2 ba2.3k sqft1120 Dillard St, Tappahannock, VA 22560For SaleMLS ID #2607873, Melissa L. Bradley, Shore Realty, Inc.. CVRMLS
- $385,0003 bd2 ba2.5k sqft9693 King William Rd, Aylett, VA 23009For SaleMLS ID #2617667, LaDonna Lewis, ICON Realty Group, ERA Powered. CVRMLS
- $399,9503 bd2 ba1.5k sqft358 Poplar Springs Dr, Tappahannock, VA 22560New ConstructionMLS ID #2615990, Blakely Smith, Hometown Realty. CVRMLS
- $309,9003 bd1 ba1.4k sqft144 Cedar Dr, Dunnsville, VA 22454For SaleMLS ID #2608630, Patti Minor, Hometown Realty. CVRMLS
- $220,0003 bd2 ba1.6k sqft31 Bunker Hill Rd, Farnham, VA 22460For SaleMLS ID #VARV2000654, Reamy Chalkley, EXIT Mid-Rivers Realty. Bright MLS
- $350,0003 bd3 ba1.9k sqft3161 Dorrell Rd, Aylett, VA 23009For SaleMLS ID #2616914, Devon Cyrille, Fathom Realty Virginia. CVRMLS
- $--4 bd1 ba2.1k sqft23315 King William Rd, West Point, VA 23181AuctionServiceLink Auction
- $275,0003 bd2 ba2.7k sqft14032 Kings Hwy, Montross, VA 22520For SaleMLS ID #VAWE2011234, Christa Rorrer, King George Realty. Bright MLS
- $320,0003 bd2 ba1.5k sqft4278 Dorrell Rd, Aylett, VA 23009For SaleMLS ID #2610969, Angela Chadwell, Your Home Sold Guaranteed Realty - At Your Service. CVRMLS
- $240,0003 bd1 ba1.7k sqft12704 Newland Rd, Warsaw, VA 22572For SaleMLS ID #VARV2000650, Bryson Daniels, EXP Realty, LLC. Bright MLS
- $275,0004 bd2 ba1.8k sqft110 Hampton Rd, Dunnsville, VA 22454For SaleMLS ID #2604889, Angie Nadeau, The Hogan Group Real Estate. CVRMLS
- $415,0003 bd3 ba2.1k sqft1838 Muddy Gut Rd, Dunnsville, VA 22454For SaleMLS ID #2611386, Ralph Harvey, Listwithfreedom.com Inc. CVRMLS
- $260,0003 bd2 ba1.5k sqft868 Simonson Rd, Farnham, VA 22460For SaleMLS ID #VARV2000640, Thebra Lawrence, Samson Properties. Bright MLS
- $289,9903 bd2 ba1.5k sqft0 Eubanks, Dunnsville, VA 22454New ConstructionMLS ID #VAES2002152, Stephanie Smith, Select Premium Properties, Inc. Bright MLS
- $424,0003 bd2 ba1.6k sqft128 Prince St, Tappahannock, VA 22560For SaleMLS ID #VAES2002194, Melissa L Bradley, Shore Realty, Inc.. Bright MLS
- $299,9503 bd2 ba1.7k sqftHistory Land Hwy, Farnham, VA 22460New ConstructionMLS ID #2617698, Larry Sanders, Hometown Realty. CVRMLS
