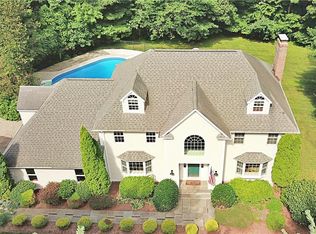
Located in the "Wedgewood Estates" subdivision, this spacious 4-bedroom, 3 full and 2 half-bath center hall colonial features a legal accessory apartment with a private lower-level entrance. A covered front porch welcomes you into the dramatic two-story foyer, flanked by formal living and dining rooms. The main level features hardwood floors throughout, with new neutral carpeting in the family room. The expansive country kitchen offers granite countertops, new stainless steel appliances, abundant cabinetry, and a casual dining area. Just off the kitchen, the family room features a wood-burning fireplace and sliders to the rear deck overlooking the in-ground pool. A home office area, powder room, and laundry closet complete the main level. Upstairs, the primary suite includes a private bath and walk-in closet, plus three additional bedrooms and a full hall bath. A third-floor bonus room offers flexible living space. The lower level provides direct access to the two-car garage and features a legal accessory apartment with private entrance, full kitchen, open living/dining/sleeping area, 1.5 baths, two walk-in closets, and separate laundry. Additional highlights include a new roof and skylights, an expansive deck, an in-ground pool, a large driveway (just sealed) with plenty of parking, and a corner lot in a beautiful subdivision. A great place to call home!
For sale
$1,125,000
151 Meadows End Road, Monroe, CT 06468
4beds
4,922sqft
Single Family Residence
Built in 1993
1.23 Acres Lot
$1,106,400 Zestimate®
$229/sqft
$-- HOA
What's special
- 27 days
- 1,315
- 71
Zillow last checked:
Listing updated:
Listed by:
Kim Kendall (203)948-5226,
Keller Williams Realty 203-438-9494
Source: Smart MLS,MLS#: 24199494
Facts & features
Interior
Bedrooms & bathrooms
- Bedrooms: 4
- Bathrooms: 5
- Full bathrooms: 3
- 1/2 bathrooms: 2
Primary bedroom
- Features: Vaulted Ceiling(s), Full Bath, Walk-In Closet(s), Wall/Wall Carpet
- Level: Upper
- Area: 340.56 Square Feet
- Dimensions: 13.2 x 25.8
Bedroom
- Features: Wall/Wall Carpet
- Level: Upper
- Area: 166.92 Square Feet
- Dimensions: 10.7 x 15.6
Bedroom
- Features: Wall/Wall Carpet
- Level: Upper
- Area: 157.2 Square Feet
- Dimensions: 12 x 13.1
Bedroom
- Features: Wall/Wall Carpet
- Level: Upper
- Area: 99.08 Square Feet
- Dimensions: 9.8 x 10.11
Dining room
- Features: High Ceilings, Hardwood Floor
- Level: Main
- Area: 239.4 Square Feet
- Dimensions: 13.3 x 18
Dining room
- Features: Wall/Wall Carpet
- Level: Lower
- Area: 156.21 Square Feet
- Dimensions: 12.7 x 12.3
Family room
- Features: Fireplace, Sliders, Wall/Wall Carpet
- Level: Main
- Area: 372.06 Square Feet
- Dimensions: 15.9 x 23.4
Kitchen
- Features: Skylight, Vaulted Ceiling(s), Granite Counters, Eating Space, Kitchen Island, Hardwood Floor
- Level: Main
- Area: 233.18 Square Feet
- Dimensions: 13.1 x 17.8
Kitchen
- Features: Granite Counters, Eating Space, Tile Floor
- Level: Lower
- Area: 202.99 Square Feet
- Dimensions: 12.6 x 16.11
Living room
- Features: Bay/Bow Window, High Ceilings, Hardwood Floor
- Level: Main
- Area: 299.64 Square Feet
- Dimensions: 13.2 x 22.7
Living room
- Features: Wall/Wall Carpet
- Level: Lower
- Area: 184.92 Square Feet
- Dimensions: 13.8 x 13.4
Office
- Features: Hardwood Floor
- Level: Main
- Area: 179.55 Square Feet
- Dimensions: 13.5 x 13.3
Other
- Features: Wall/Wall Carpet
- Level: Lower
- Area: 240.03 Square Feet
- Dimensions: 12.7 x 18.9
Other
- Features: Wall/Wall Carpet
- Level: Upper
- Area: 280.71 Square Feet
- Dimensions: 18.11 x 15.5
Heating
- Forced Air, Oil
Cooling
- Central Air, Zoned
Appliances
- Included: Cooktop, Microwave, Refrigerator, Dishwasher, Washer, Dryer, Water Heater
- Laundry: Lower Level, Main Level
Features
- Entrance Foyer, In-Law Floorplan
- Basement: Full,Heated,Garage Access,Apartment,Cooled,Interior Entry
- Attic: Storage,Partially Finished,Walk-up
- Number of fireplaces: 1
Interior area
- Total structure area: 4,922
- Total interior livable area: 4,922 sqft
- Finished area above ground: 4,122
- Finished area below ground: 800
Property
Parking
- Total spaces: 2
- Parking features: Attached, Garage Door Opener
- Attached garage spaces: 2
Features
- Patio & porch: Wrap Around, Porch, Deck, Patio
- Exterior features: Rain Gutters, Lighting, Underground Sprinkler
- Has private pool: Yes
- Pool features: Fenced, Vinyl, In Ground
Lot
- Size: 1.23 Acres
- Features: Corner Lot, Subdivided, Level
Details
- Parcel number: 175143
- Zoning: RF1
Construction
Type & style
- Home type: SingleFamily
- Architectural style: Colonial
- Property subtype: Single Family Residence
Materials
- Clapboard, Wood Siding
- Foundation: Concrete Perimeter
- Roof: Asphalt
Condition
- New construction: No
- Year built: 1993
Utilities & green energy
- Sewer: Septic Tank
- Water: Public
- Utilities for property: Cable Available
Community & HOA
Community
- Security: Security System
HOA
- Has HOA: No
Location
- Region: Monroe
Financial & listing details
- Price per square foot: $229/sqft
- Tax assessed value: $622,460
- Annual tax amount: $18,599
- Date on market: 8/17/2026
Estimated market value
$1,106,400
$1.05M - $1.16M
$7,555/mo
Price history
| Date | Event | Price |
|---|---|---|
| 8/21/2026 | Listed for sale | $1,125,000+38.5%$229/sqft |
Source:  Smart MLS #24199494 Report a problem Smart MLS #24199494 Report a problem | ||
| 8/22/2007 | Sold | $812,500+8.3%$165/sqft |
Source: Smart MLS #98329037 Report a problem | ||
| 7/8/2004 | Sold | $750,000$152/sqft |
Source: Public Record Report a problem | ||
Public tax history
| Year | Property taxes | Tax assessment |
|---|---|---|
| 2025 | $17,846 +10.4% | $622,460 +47.4% |
| 2024 | $16,158 +1.9% | $422,200 |
| 2023 | $15,854 +1.9% | $422,200 |
| 2022 | $15,562 +1.4% | $422,200 |
| 2021 | $15,351 +2.5% | $422,200 |
| 2020 | $14,980 +2.5% | $422,200 +2.8% |
| 2019 | $14,613 +1% | $410,700 |
| 2018 | $14,473 -1.5% | $410,700 |
| 2017 | $14,687 +4.8% | $410,700 +0.6% |
| 2015 | $14,018 +1.6% | $408,100 -8.3% |
| 2014 | $13,795 +2% | $444,850 |
| 2013 | $13,528 +3.9% | $444,850 |
| 2012 | $13,016 +1.6% | $444,850 |
| 2011 | $12,807 +1.6% | $444,850 +0.5% |
| 2010 | $12,610 -3.4% | $442,610 |
| 2009 | $13,057 +2.9% | $442,610 |
| 2008 | $12,694 +4.6% | $442,610 |
| 2007 | $12,136 +6.5% | $442,610 +1.3% |
| 2006 | $11,390 +8.4% | $436,730 |
| 2005 | $10,503 +5.1% | $436,730 |
| 2004 | $9,992 +4.3% | $436,730 +39.5% |
| 2003 | $9,577 +9.4% | $313,180 |
| 2001 | $8,753 +10.3% | $313,180 |
| 2000 | $7,939 +8.5% | $313,180 +8.5% |
| 1999 | $7,314 | $288,540 |
Find assessor info on the county website
Monthly payment
Est. payment
Payment breakdown
Explore the cost of this home by adjusting the details. Changes won't be saved.Climate risks
Neighborhood: 06468
Nearby schools
Schools provided by the listing agent
- Elementary: Fawn Hollow
- Middle: Jockey Hollow
- High: Masuk
Source: Smart MLS. This data may not be complete. We recommend contacting the local school district to confirm school assignments for this home.
Similar homes
- $989,0004 bd5 ba4.7k sqft109 Benedict Road, Monroe, CT 06468For Sale
 MLS ID #24185087, Steven T. Koleno, Beycome of Connecticut. Smart MLS
 - $1,199,9005 bd5 ba5k sqft7 Hannah Lane, Monroe, CT 06468For Sale
 MLS ID #24203959, Marissa Papa, Preston Gray Real Estate. Smart MLS
 - $985,0004 bd3 ba3.3k sqft490 Cutlers Farm Road, Monroe, CT 06468For Sale
 MLS ID #24202684, Erika Portanova Songer, William Pitt Sotheby's Int'l. Smart MLS
 - $919,9004 bd3 ba4k sqft133 Bug Hill Road, Monroe, CT 06468For Sale
 MLS ID #24196390, Stacy M. Pfannkuch, Century 21 AllPoints Realty. Smart MLS
 - $799,9004 bd4 ba4.1k sqft4 Scenic Hill Lane, Monroe, CT 06468For SaleMLS ID #24184382, Michael Wright, RE/MAX Right Choice. Smart MLS
- $1,169,9005 bd6 ba4.7k sqft48 Winton Farm Road, Newtown, CT 06470For SaleMLS ID #24206084, Jonathan Minerick, Homecoin.com. Smart MLS
- $1,174,9005 bd5 ba5.3k sqft65 Trailside Drive, Monroe, CT 06468For SaleMLS ID #24156537, Brian Christy, William Raveis Real Estate. Smart MLS
- $1,200,0006 bd6 ba5.7k sqft41 Grindstone Lane, Monroe, CT 06468For SaleMLS ID #24184008, Danielle McCain, BHGRE Gaetano Marra Homes. Smart MLS
- $970,0005 bd4 ba5.1k sqft81 Georges Lane, Monroe, CT 06468For SaleMLS ID #24170285, Alexia Andrade, US Asset Realty. Smart MLS
- $924,9005 bd4 ba4.4k sqft64 Grist Mill Road, Monroe, CT 06468For SaleMLS ID #24191881, Tanya Uhelsky, Century 21 AllPoints Realty. Smart MLS
- $1,295,0004 bd4 ba3.8k sqft361 Spring Hill Road, Monroe, CT 06468For SaleMLS ID #24206103, Marissa Papa, Preston Gray Real Estate. Smart MLS
- $1,475,0004 bd4 ba5.8k sqft84 Mustang Drive, Monroe, CT 06468For SaleMLS ID #24200200, Pilar D. Rios, US Asset Realty. Smart MLS
- $849,9004 bd5 ba3.7k sqft30 Stonewall Lane, Monroe, CT 06468For SaleMLS ID #24164162, Jane Ferro, Coldwell Banker Realty. Smart MLS
- $1,029,0004 bd3 ba4.1k sqft169 North Park Avenue, Easton, CT 06612For SaleMLS ID #24204969, Tulip Zamindar, Higgins Group Bedford Square. Smart MLS
- $1,095,0004 bd4 ba4.1k sqft104 Salem Road, Trumbull, CT 06611For SaleMLS ID #24192991, John Hill, Seabury Hill REALTORS. Smart MLS
- $825,0004 bd3 ba2.9k sqft68 East Village Road, Monroe, CT 06468For SaleMLS ID #24200839, Antonino Mogavero, William Raveis Real Estate. Smart MLS
- $1,299,9995 bd5 ba4k sqft30 Carriage Drive, Easton, CT 06612For SaleMLS ID #24199143, Nicole Costantino, Keller Williams Realty. Smart MLS
- $1,174,0004 bd4 ba4.1k sqft170 Judd Road, Easton, CT 06612For SaleMLS ID #24190385, Beth Saunders, Berkshire Hathaway NE Prop.. Smart MLS
- $799,9005 bd3 ba3.6k sqft132 Hammertown Road, Monroe, CT 06468For SaleMLS ID #24202895, Kristin Egmont, Coldwell Banker Realty. Smart MLS
