Are you looking for the ultimate weekend getaway? Or a space that has a real welcoming vibe? Somewhere that requires little to no maintenance? This amazing multi-level unit could be the place. It offers stunning architecture, style and modern day ease of living. Originally built in the late 1800's and part of the sprawling home of renowned local builder Cornelius Arnett, this tastefully designed 1700 square foot space is actually the largest of 6 unique condos artfully subdivided in 1986. Experience the quiet of this sought after neighborhood from the comfort of the large front porch, or from a tranquil perch on the 2nd level's covered balcony. The open floor plan blends natural light, hardwood floors, a large eat-in kitchen with center island and stained glass windows with many of today's modern amenities. The 2nd bedroom with adjacent full bath is a great place for guests or a quiet study. The primary suite is a private sanctuary offering a full bath, vaulted ceilings, a private office, multiple closets for storage and a designated laundry room for convenience. This open and airy Suite even has a place to sit and read in a comfy chair looking out over the tree-lined street. ***Parking in this part of town is always accessible***
Active
$599,900
151 North Union St #6, Lambertville City, NJ 08530
2beds
--sqft
:
Get pre-qualified$4,468/mo
Condominium
Built in 1890
-- sqft lot
$-- Zestimate®
$--/sqft
$423/mo HOA
What's special
Stunning architectureHardwood floorsMultiple closets for storageLarge front porchNatural lightOpen floor planStained glass windows
- 65 days |
- 611 |
- 33 |
Zillow last checked:
Listing updated:
Listed by:
Timothy J. Kelly 609-397-7900,
Corcoran Sawyer Smith
Source: GSMLS,MLS#: 4029390
Facts & features
Interior
Bedrooms & bathrooms
- Bedrooms: 2
- Bathrooms: 2
- Full bathrooms: 2
Primary bedroom
- Description: Full Bath, Walk-In Closet
Bedroom 1
- Level: Third
- Area: 360
- Dimensions: 20 x 18
Bedroom 2
- Level: Second
- Area: 154
- Dimensions: 14 x 11
Primary bathroom
- Features: Stall Shower
Kitchen
- Features: Kitchen Island, Eat-in Kitchen
- Level: Second
- Area: 128
- Dimensions: 16 x 8
Living room
- Level: Second
- Area: 520
- Dimensions: 26 x 20
Heating
- Forced Air, Natural Gas
Cooling
- Central Air
Appliances
- Included: Carbon Monoxide Detector, Central Vacuum, Disposal, Microwave, Range/Oven-Electric, Refrigerator, Washer/Dryer Stacked, Electric Water Heater
- Laundry: Level 3
Features
- Central Vacuum, Office, Utility Room
- Flooring: Carpet, Tile, Wood
- Windows: Storm Window(s), Skylight(s)
- Basement: Yes,Bilco-Style Door,Unfinished
- Number of fireplaces: 1
- Fireplace features: See Remarks
Property
Parking
- Parking features: On Street
- Has uncovered spaces: Yes
Features
- Levels: Multi Floor Unit
- Patio & porch: Open Porch(es)
- Exterior features: Curbs, Sidewalk
Lot
- Features: Corner Lot, Level
Details
- Parcel number: 1917010120000000080000C0006
- Zoning description: Res
Construction
Type & style
- Home type: Condo
- Property subtype: Condominium
Materials
- Roof: Asphalt Shingle
Condition
- Year built: 1890
- Major remodel year: 1986
Utilities & green energy
- Sewer: Public Sewer
- Water: Public
- Utilities for property: Electricity Connected, Cable Connected, Garbage Included
Community & HOA
Community
- Security: Carbon Monoxide Detector
- Subdivision: North Union
HOA
- Has HOA: Yes
- Services included: Maintenance-Common Area, Maintenance Structure
- HOA fee: $423 monthly
Location
- Region: Lambertville
Financial & listing details
- Tax assessed value: $388,000
- Annual tax amount: $8,361
- Date on market: 5/22/2026
- Exclusions: Chattel
- Ownership type: Condominium
- Electric utility on property: Yes
Estimated market value
Not available
Estimated sales range
Not available
Not available
Price history
| Date | Event | Price |
|---|---|---|
| 5/22/2026 | Listed for sale | $599,900 |
Source:  Bright MLS #NJHT2004976 Report a problem Bright MLS #NJHT2004976 Report a problem | ||
| 5/18/2026 | Listing removed | $599,900 |
Source:  GSMLS #4019904 Report a problem GSMLS #4019904 Report a problem | ||
| 5/6/2026 | Price change | $599,900-7.7% |
Source: Bright MLS #NJHT2004774 Report a problem | ||
| 4/10/2026 | Listed for sale | $649,900-3.7% |
Source: GSMLS #4019904 Report a problem | ||
| 12/15/2025 | Listing removed | $675,000 |
Source: GSMLS #3970799 Report a problem | ||
| 9/12/2025 | Listed for sale | $675,000 |
Source: Bright MLS #NJHT2003964 Report a problem | ||
| 9/3/2025 | Pending sale | $675,000 |
Source: GSMLS #3970799 Report a problem | ||
| 9/3/2025 | Contingent | $675,000 |
Source: Bright MLS #NJHT2003964 Report a problem | ||
| 6/22/2025 | Listed for sale | $675,000+150% |
Source: Bright MLS #NJHT2003964 Report a problem | ||
| 12/31/2012 | Sold | $270,000+50% |
Source: Agent Provided Report a problem | ||
| 10/3/1994 | Sold | $180,000 |
Source: Agent Provided Report a problem | ||
Public tax history
| Year | Property taxes | Tax assessment |
|---|---|---|
| 2023 | $7,600 +6.7% | $324,500 +2.2% |
| 2022 | $7,122 +3.3% | $317,500 +1.1% |
| 2021 | $6,896 +4.9% | $314,000 +1.1% |
| 2020 | $6,573 +2.7% | $310,500 |
| 2019 | $6,401 +4.5% | $310,500 +1.1% |
| 2018 | $6,123 +3.2% | $307,000 +2.3% |
| 2017 | $5,933 -0.5% | $300,000 +1.2% |
| 2016 | $5,962 +1.2% | $296,500 +0.3% |
| 2015 | $5,891 -19.7% | $295,600 |
| 2014 | $7,338 +3.5% | $295,600 -22.7% |
| 2012 | $7,093 +5% | $382,600 |
| 2011 | $6,757 +3% | $382,600 |
| 2010 | $6,561 +7.7% | $382,600 -1.9% |
| 2009 | $6,091 +4.5% | $390,100 +4.6% |
| 2008 | $5,827 +5.3% | $373,000 +0.9% |
| 2007 | $5,532 | $369,500 +6.4% |
| 2006 | -- | $347,300 +30.3% |
| 2005 | -- | $266,600 +0.9% |
| 2004 | -- | $264,100 +21.4% |
| 2003 | -- | $217,500 +8.6% |
| 2002 | -- | $200,200 |
| 2001 | -- | $200,200 |
Find assessor info on the county website
Monthly payment
Est. payment
Payment breakdown
Explore the cost of this home by adjusting the details. Changes won't be saved.Climate risks
Neighborhood: 08530
Nearby schools
GreatSchools rating
- 6/10Lambertville Public SchoolGrades: PK-6Distance: 0.2 mi
- 6/10South Hunterdon High SchoolGrades: 7-12Distance: 3.2 mi
Schools provided by the listing agent
- Elementary: Lambertvle
- Middle: S.hunterdn
- High: S.hunterdn
Source: GSMLS. This data may not be complete. We recommend contacting the local school district to confirm school assignments for this home.
- $754,700-- bd-- ba1.5k sqft157 N Union St, Lambertville, NJ 08530Off Market
- $795,400-- bd-- ba1.5k sqft159 N Union St, Lambertville, NJ 08530Off Market
- $576,3001 bd1 ba602 sqft151 N Union St, Lambertville, NJ 08530Off Market
- $273,4001 bd1 ba602 sqft151 N Union St APT 1, Lambertville, NJ 08530Off Market
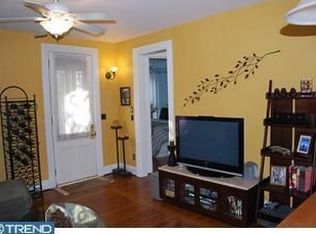
- $300,1001 bd1 ba757 sqft151 N Union St APT 2, Lambertville, NJ 08530Off Market
- $377,5002 bd2 ba1.5k sqft151 N Union St APT 3, Lambertville, NJ 08530Off Market
- $273,300-- bd-- ba675 sqft151 N Union St APT 4, Lambertville, NJ 08530Off Market
- $368,8002 bd2 ba1.4k sqft151 N Union St #5, Lambertville, NJ 08530Off Market
A local agent can set up tours, give advice and negotiate with sellers.
A local lender can help you make sure your offer is ready when you are.
Similar homes
- $569,0003 bd3 ba1.7k sqft117 Circle Drive South, West Amwell Twp., NJ 08530For Sale
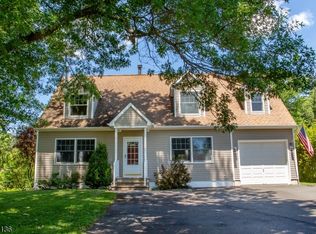 MLS ID #4037213, Donna M. Embley, River Valley Realty Llc. GSMLS
 - $645,0003 bd3 ba-- sqft13 Rock Creek Woods, Lambertville City, NJ 08530For Sale
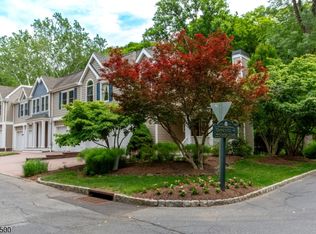 MLS ID #4036953, Bradley Sanford, River Valley Realty Llc. GSMLS
 - $825,0003 bd3 ba-- sqft63 Church St, Lambertville City, NJ 08530For Sale
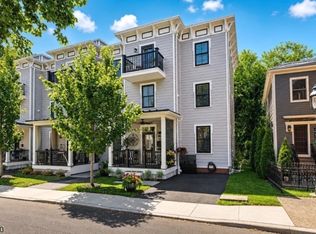 MLS ID #4038244, Revi Haviv, Compass New Jersey Llc. GSMLS
 - $879,9004 bd3 ba-- sqft28 Music Mountain Blvd, West Amwell Twp., NJ 08530For Sale
 MLS ID #4039407, Fiona Bradshaw, Coldwell Banker Realty. GSMLS
 - $729,0003 bd3 ba-- sqft23 Rock Creek Woods Dr, Lambertville City, NJ 08530For SaleMLS ID #4031413, Dawn Colicchio, Re/Max Welcome Home. GSMLS
- $850,0003 bd3 ba2k sqft187 N Union St, Lambertville, NJ 08530For Sale
 MLS ID #NJHT2005106, Mr. Carle Robbins, Addison Wolfe Real Estate. Bright MLS
 - $595,0003 bd2 ba1.8k sqft14 S Main St, Stockton, NJ 08559For SaleMLS ID #NJHT2005118, Beth Steffanelli, Callaway Henderson Sotheby's Int'l-Lambertville. Bright MLS
- $889,9003 bd4 ba-- sqft502 Titus Rd, Lambertville City, NJ 08530For SaleMLS ID #4039735, Rosaria Lawlor, Coldwell Banker Realty. GSMLS
- $589,9003 bd2 ba1.4k sqft272 Skillman Rd, Montgomery Twp., NJ 08558For SaleMLS ID #4023346, Penelope L. Marold, Weichert Realtors. GSMLS
- $699,0005 bd3 ba2.3k sqft38 John Ringo Rd, East Amwell Twp., NJ 08551For SaleMLS ID #4038971, Beth Steffanelli, Callaway Henderson Sotheby's Ir. GSMLS
- $475,0003 bd2 ba-- sqft2 Glenway Dr, Raritan Twp., NJ 08822For SaleMLS ID #4042379, Linda Okupski, Keller Williams Real Estate. GSMLS
- $699,0003 bd3 ba1.9k sqft1334 River Rd, Titusville, NJ 08560For SaleMLS ID #NJME2080086, Anne Nosnitsky, BHHS Fox & Roach - Princeton. Bright MLS
- $600,0004 bd2 ba-- sqft269 Quakertown Rd, Franklin Twp., NJ 08867For SaleMLS ID #4024292, Robert Wozniak, Signature Realty Nj. GSMLS
- $544,0003 bd3 ba-- sqft20 Windham Ct, Flemington, NJ 08822For Sale
 MLS ID #2701485R. All Jersey MLS
 - $569,0003 bd2 ba-- sqft18 New Jersey Ave, Flemington Boro, NJ 08822For SaleMLS ID #4038951, Freeman Smith, Coldwell Banker Realty. GSMLS
- $589,9002 bd2 ba1.6k sqft570 Spring Mills Rd., Alexandria Twp., NJ 08848For SaleMLS ID #4036584, Robert L. Beatty, Weichert Realtors. GSMLS
- $695,0004 bd4 ba3.1k sqft1181 Bear Tavern Rd, Titusville, NJ 08560For SaleMLS ID #NJME2075846, Jennifer E Curtis, Callaway Henderson Sotheby's Int'l-Princeton. Bright MLS
- $629,9003 bd3 ba-- sqft177 County Road 601, Montgomery Twp., NJ 08502For SaleMLS ID #4027805, Jonathan Kessler, Kuker & Kessler Real Estate. GSMLS
- $629,0003 bd4 ba-- sqft310 Hollow Rd, Montgomery Twp., NJ 08558For SaleMLS ID #4020822, Owen Toland, Callaway Henderson Sotheby's Ir. GSMLS
- $849,0004 bd4 ba-- sqft209 Kuhl Rd, Raritan Twp., NJ 08822For SaleMLS ID #4042629, Kira Ibarra-brumbaugh, Keller Williams Real Estate. GSMLS
