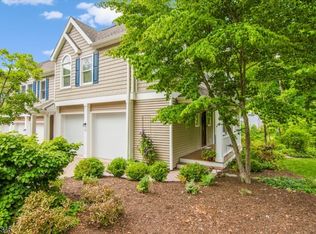
Welcome to Rock Creek Woods, where comfort, natural beauty, and convenience come together in one exceptional home. This stunning corner-unit townhome offers a peaceful retreat surrounded by mature trees and lush landscaping. A charming mahogany front porch welcomes you home and sets the tone for the warmth and character found throughout. The first floor features beautiful hardwood flooring and a spacious living room centered around a cozy gas fireplace, creating the perfect setting for relaxing evenings. The thoughtfully designed layout flows seamlessly into the kitchen. A large first-floor powder room adds convenience for both residents and guests. Double French doors and a dramatic wall of glass lead to an expansive deck, offering beautiful views and the perfect place to enjoy your morning coffee, dine outdoors, or entertain while taking in the surrounding scenery. Upstairs, the spacious primary suite serves as a private sanctuary. The bedroom features French doors opening to a charming Juliet balcony with lovely views, while the ensuite bathroom offers a double sink vanity and generous walk-in closets. Two additional bedrooms provide excellent closet space and are served by a full hall bathroom. As an end-unit property, this home enjoys enhanced privacy and an abundance of natural light from multiple exposures. A two-car garage, double-width driveway, and ample guest parking provide plenty of room.
Active
Price cut: $10K (7/15)
$645,000
13 Rock Creek Woods, Lambertville City, NJ 08530
3beds
--sqft
Townhouse
Built in 1988
3,049 Square Feet Lot
$641,100 Zestimate®
$--/sqft
$439/mo HOA
What's special
Cozy gas fireplaceTwo-car garageAmple guest parkingDouble-width drivewayGenerous walk-in closetsDouble french doorsCorner-unit townhome
- 68 days
- 534
- 14
Zillow last checked:
Listing updated:
Listed by:
Bradley Sanford 609-397-3007,
River Valley Realty Llc
Source: GSMLS,MLS#: 4036953
Facts & features
Interior
Bedrooms & bathrooms
- Bedrooms: 3
- Bathrooms: 3
- Full bathrooms: 2
- 1/2 bathrooms: 1
Kitchen
- Features: Separate Dining Area
Heating
- Forced Air, Natural Gas
Cooling
- Central Air
Appliances
- Included: Carbon Monoxide Detector, Dishwasher, Dryer, Range/Oven-Gas, Refrigerator, Washer, Gas Water Heater
Features
- Basement: Yes,Unfinished
- Number of fireplaces: 1
- Fireplace features: Gas, Living Room
- Common walls with other units/homes: End Unit,Townhouse-End Unit
Property
Parking
- Total spaces: 2
- Parking features: Driveway-Exclusive, Attached Garage
- Attached garage spaces: 2
- Has uncovered spaces: Yes
Features
- Levels: Multi Floor Unit
- Patio & porch: Deck, Open Porch(es)
Lot
- Size: 3,049 Square Feet
- Dimensions: .07 AC
Details
- Parcel number: 1917010590000000160013
Construction
Type & style
- Home type: Townhouse
- Property subtype: Townhouse
- Attached to another structure: Yes
Materials
- Vinyl Siding
- Roof: Asphalt Shingle
Condition
- Year built: 1988
Utilities & green energy
- Sewer: Public Sewer
- Water: Public
- Utilities for property: Underground Utilities
Community & HOA
Community
- Security: Carbon Monoxide Detector
- Subdivision: Rock Creek Woods
HOA
- Has HOA: Yes
- HOA fee: $439 monthly
Location
- Region: Lambertville
Financial & listing details
- Tax assessed value: $631,800
- Annual tax amount: $13,236
- Date on market: 6/25/2026
- Ownership type: Condominium
Estimated market value
$641,100
$609,000 - $673,000
$3,586/mo
Price history
| Date | Event | Price |
|---|---|---|
| 7/15/2026 | Price change | $645,000-1.5% |
Source:  Bright MLS #NJHT2005028 Report a problem Bright MLS #NJHT2005028 Report a problem | ||
| 6/10/2026 | Listed for sale | $655,000+166.9% |
Source: Bright MLS #NJHT2005028 Report a problem | ||
| 12/7/1989 | Sold | $245,425 |
Source: Agent Provided Report a problem | ||
Public tax history
| Year | Property taxes | Tax assessment |
|---|---|---|
| 2025 | $12,675 +4.2% | $584,900 +4.2% |
| 2024 | $12,159 -1.9% | $561,100 +6% |
| 2023 | $12,394 +11.7% | $529,200 +3.9% |
| 2022 | $11,095 +3.2% | $509,200 +4.1% |
| 2021 | $10,754 +7.1% | $489,200 +1% |
| 2020 | $10,039 +3.7% | $484,200 +2.1% |
| 2019 | $9,679 +4.3% | $474,200 +2.2% |
| 2018 | $9,280 +2.1% | $464,200 +2.1% |
| 2017 | $9,089 -0.4% | $454,700 +0.1% |
| 2016 | $9,123 +1.2% | $454,200 +0.4% |
| 2015 | $9,014 +3.9% | $452,300 |
| 2014 | $8,675 +1.5% | $452,300 |
| 2013 | $8,548 -0.3% | $452,300 -2.2% |
| 2012 | $8,571 +5% | $462,300 |
| 2011 | $8,164 +2.8% | $462,300 |
| 2010 | $7,944 +3.8% | $462,300 -2.1% |
| 2009 | $7,651 +3.6% | $472,300 +0.8% |
| 2008 | $7,388 +8.1% | $468,500 |
| 2007 | $6,836 | $468,500 +9.2% |
| 2006 | -- | $429,100 +17.7% |
| 2005 | -- | $364,600 +3.8% |
| 2004 | -- | $351,400 +14.6% |
| 2003 | -- | $306,500 +18.3% |
| 2002 | -- | $259,000 |
| 2001 | -- | $259,000 |
Find assessor info on the county website
Monthly payment
Est. payment
Payment breakdown
Explore the cost of this home by adjusting the details. Changes won't be saved.Climate risks
Neighborhood: 08530
Similar homes
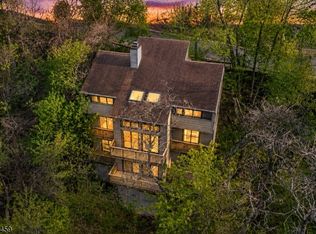
- $759,0004 bd3 ba2.8k sqft120 Swan St, Lambertville City, NJ 08530For Sale
 MLS ID #4040262, Mark Jacobson, Corcoran Sawyer Smith. GSMLS
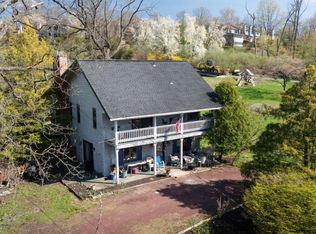
 - $650,0002 bd2 ba-- sqft102 S Franklin St, Lambertville City, NJ 08530For Sale
 MLS ID #4021329, Anthony Hudak Iii, Weichert Realtors. GSMLS
 - $599,9002 bd2 ba-- sqft151 North Union St #6, Lambertville City, NJ 08530For Sale
 MLS ID #4029390, Timothy J. Kelly, Corcoran Sawyer Smith. GSMLS
 - $879,9004 bd3 ba-- sqft28 Music Mountain Blvd, West Amwell Twp., NJ 08530For Sale
 MLS ID #4039407, Fiona Bradshaw, Coldwell Banker Realty. GSMLS
 - $599,0002 bd1 ba1.4k sqft44 Burnt Hill Rd, Skillman, NJ 08558For Sale
 MLS ID #2770421M, MARGARET MCCAIN. All Jersey MLS
 - $649,9003 bd3 ba2.1k sqft62 Fair Acres Ct, Princeton, NJ 08540For SaleMLS ID #2614072R, RICHARD J. ABRAMS. All Jersey MLS
