Situated on a generous 0.36-acre lot in the heart of Lambertville, 102 South Franklin Street presents an exciting opportunity to transform a home full of character into something truly special. This 2-bedroom, 2 full bath property offers a flexible layout and inviting spaces, ideal for those looking to add modern updates and personal style. The first floor features a comfortable family room, a bedroom, and a charming covered front porch perfect for relaxing and enjoying the surroundings. The second level offers a cozy primary bedroom with dual closets, an attached full bath, and access to a private balcony. Also located upstairs are the kitchen, living room, and dining room, with a rear porch just off the dining area, creating an easy flow for everyday living or entertaining. Outside, the expansive lot provides ample space and potential. The backyard includes an in-ground pool ready for a new liner and a fenced yard in need of replacement, offering the chance to create a customized outdoor retreat. A unique horseshoe driveway accommodates up to 10 vehicles, adding exceptional convenience. This home is truly a diamond in the rough, offering tremendous upside for those with vision. Ideally located near local dining, shopping, and popular events like Shad Fest, this property combines location, space, and endless potential. Seller is motivated and open to reasonable offers.
Active
Price cut: $48K (7/30)
$650,000
102 S Franklin St, Lambertville City, NJ 08530
2beds
--sqft
:
Get pre-qualified$4,341/mo
Single Family Residence
Built in 1985
0.36 Acres Lot
$-- Zestimate®
$--/sqft
$-- HOA
What's special
- 106 days |
- 722 |
- 16 |
Zillow last checked:
Listing updated:
Listed by:
Anthony Hudak Iii 908-894-9553,
Weichert Realtors,
Norman Zagadinow
Source: GSMLS,MLS#: 4021329
Facts & features
Interior
Bedrooms & bathrooms
- Bedrooms: 2
- Bathrooms: 2
- Full bathrooms: 2
Primary bedroom
- Description: Full Bath
Bedroom 1
- Level: Second
- Area: 210
- Dimensions: 15 x 14
Bedroom 2
- Level: First
- Area: 238
- Dimensions: 17 x 14
Primary bathroom
- Features: Stall Shower
Dining room
- Features: Living/Dining Combo
- Level: Second
- Area: 56
- Dimensions: 8 x 7
Family room
- Level: First
- Area: 544
- Dimensions: 32 x 17
Kitchen
- Features: Kitchen Island, Country Kitchen, Eat-in Kitchen
- Level: Second
- Area: 162
- Dimensions: 18 x 9
Living room
- Level: Second
- Area: 220
- Dimensions: 20 x 11
Heating
- Baseboard - Hotwater, Zoned, Oil Tank Below Ground
Cooling
- Ceiling Fan(s), Window Unit(s)
Appliances
- Included: Carbon Monoxide Detector, Dishwasher, Microwave, Range/Oven-Electric, Washer, Oil Water Heater
Features
- Utility Room
- Flooring: Carpet, Tile, Wood
- Windows: Blinds
- Basement: None
- Number of fireplaces: 2
- Fireplace features: Family Room, Living Room, Wood Burning, Wood Stove-Freestanding
Property
Parking
- Total spaces: 10
- Parking features: 1 Car Width, Driveway-Exclusive, Gravel, On Street
- Uncovered spaces: 10
Features
- Patio & porch: Deck, Open Porch(es)
- Exterior features: Curbs
- Has private pool: Yes
- Pool features: In Ground, Liner, Outdoor Pool
- Has spa: Yes
- Spa features: Bath
- Fencing: Wood
Lot
- Size: 0.36 Acres
- Dimensions: 100 x 158
Details
- Additional structures: Storage Shed
- Parcel number: 1917010690000000170000
- Zoning description: PRD
Construction
Type & style
- Home type: SingleFamily
- Architectural style: Colonial
- Property subtype: Single Family Residence
Materials
- Clapboard
- Roof: Asphalt Shingle
Condition
- Year built: 1985
Utilities & green energy
- Sewer: Public Sewer
- Water: Well
- Utilities for property: Electricity Connected, See Remarks, Cable Available, Garbage Included
Community & HOA
Community
- Security: Carbon Monoxide Detector
Location
- Region: Lambertville
Financial & listing details
- Tax assessed value: $463,700
- Annual tax amount: $9,782
- Date on market: 4/18/2026
- Exclusions: Personal Property
- Ownership type: Fee Simple
- Electric utility on property: Yes
Estimated market value
Not available
Estimated sales range
Not available
$3,042/mo
Price history
| Date | Event | Price |
|---|---|---|
| 7/30/2026 | Price change | $650,000-6.9% |
Source:  Bright MLS #NJHT2004988 Report a problem Bright MLS #NJHT2004988 Report a problem | ||
| 5/27/2026 | Price change | $698,000-3.7% |
Source:  GSMLS #4021329 Report a problem GSMLS #4021329 Report a problem | ||
| 4/18/2026 | Listed for sale | $725,000+230.3% |
Source: GSMLS #4021329 Report a problem | ||
| 9/4/1996 | Sold | $219,500 |
Source: Public Record Report a problem | ||
Public tax history
| Year | Property taxes | Tax assessment |
|---|---|---|
| 2025 | $9,368 +3.1% | $432,300 +3.1% |
| 2024 | $9,088 -3.7% | $419,400 +4.1% |
| 2023 | $9,438 +8.7% | $403,000 +2.5% |
| 2022 | $8,686 +2.1% | $393,000 +2.6% |
| 2021 | $8,506 +4.9% | $383,000 |
| 2020 | $8,108 +2.9% | $383,000 |
| 2019 | $7,881 +3.5% | $383,000 +1.3% |
| 2018 | $7,613 +3.4% | $378,000 +1.3% |
| 2017 | $7,364 +2.4% | $373,000 +1.4% |
| 2016 | $7,193 +1.2% | $368,000 +3.2% |
| 2015 | $7,107 +3.9% | $356,600 |
| 2014 | $6,840 +3.7% | $356,600 |
| 2013 | $6,594 -0.3% | $356,600 |
| 2012 | $6,611 +5% | $356,600 |
| 2011 | $6,298 -0.6% | $356,600 |
| 2010 | $6,334 +3.8% | $356,600 -5.3% |
| 2009 | $6,104 +3.6% | $376,600 +0.7% |
| 2008 | $5,895 +6.7% | $373,800 |
| 2007 | $5,525 | $373,800 +7.8% |
| 2006 | -- | $346,800 +8.5% |
| 2005 | -- | $319,700 +18.5% |
| 2004 | -- | $269,700 +2.7% |
| 2003 | -- | $262,500 +22.1% |
| 2002 | -- | $215,000 |
| 2001 | -- | $215,000 |
Find assessor info on the county website
Monthly payment
Est. payment
Payment breakdown
Explore the cost of this home by adjusting the details. Changes won't be saved.Climate risks
Neighborhood: 08530
Nearby schools
GreatSchools rating
- 6/10Lambertville Public SchoolGrades: PK-6Distance: 0.9 mi
- 6/10South Hunterdon High SchoolGrades: 7-12Distance: 3.2 mi
Schools provided by the listing agent
- Elementary: Lambertvle
- Middle: S.hunterdn
- High: S.hunterdn
Source: GSMLS. This data may not be complete. We recommend contacting the local school district to confirm school assignments for this home.
- $544,0003 bd2 ba1.4k sqft94 S Franklin St, Lambertville, NJ 08530Off Market
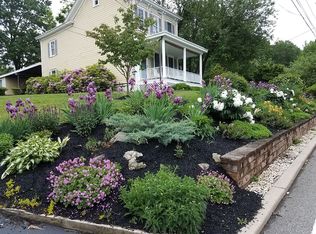
- $1,8003,149 Square Feet109 S Franklin St, Lambertville, NJ 08530Off Market
- $444,3001 bd1 ba456 sqft101 S Franklin St, Lambertville, NJ 08530Off Market
- $675,4004 bd2 ba1.7k sqft118 S Franklin St, Lambertville, NJ 08530Off Market
- $1,5002,687 Square Feet111 S Franklin St, Lambertville, NJ 08530Off Market
- $552,7004 bd2 ba1.4k sqft99 S Franklin St, Lambertville, NJ 08530Off Market
- $596,0001 bd1 ba750 sqft97 S Franklin St, Lambertville, NJ 08530Off Market
- $461,4003 bd2 ba1.4k sqft150 S Main St, Lambertville, NJ 08530Off Market
A local agent can set up tours, give advice and negotiate with sellers.
A local lender can help you make sure your offer is ready when you are.
Similar homes
- $769,0004 bd3 ba2.8k sqft120 Swan St, Lambertville City, NJ 08530For Sale
 MLS ID #4040262, Mark Jacobson, Corcoran Sawyer Smith. GSMLS
 - $645,0003 bd3 ba-- sqft13 Rock Creek Woods, Lambertville City, NJ 08530For Sale
 MLS ID #4036953, Bradley Sanford, River Valley Realty Llc. GSMLS
 - $569,0003 bd3 ba1.7k sqft117 Circle Drive South, West Amwell Twp., NJ 08530For Sale
 MLS ID #4037213, Donna M. Embley, River Valley Realty Llc. GSMLS
 - $729,0003 bd3 ba-- sqft23 Rock Creek Woods Dr, Lambertville City, NJ 08530For Sale
 MLS ID #4031413, Dawn Colicchio, Re/Max Welcome Home. GSMLS
 - $879,9004 bd3 ba-- sqft28 Music Mountain Blvd, West Amwell Twp., NJ 08530For SaleMLS ID #4039407, Fiona Bradshaw, Coldwell Banker Realty. GSMLS
- $649,9003 bd2 ba2k sqft120 Allerton Rd, Clinton Twp., NJ 08801For SaleMLS ID #4043184, Eileen M. Wallace, Weichert Realtors. GSMLS
- $949,9004 bd3 ba3.4k sqft18 Steeple View Ct, West Amwell Twp., NJ 08530For SaleMLS ID #4031354, Kimberly Storcella, Bhhs Fox & Roach. GSMLS
- $599,0003 bd2 ba1.6k sqft22 Sandra Rd, East Amwell Twp., NJ 08551For SaleMLS ID #4035841, Nicole Yard, Coldwell Banker Realty. GSMLS
- $650,0004 bd2 ba-- sqft10 Chestnut Ave, Frenchtown Boro, NJ 08825For SaleMLS ID #4024261, Timothy Myhre, Keller Williams Real Estate. GSMLS
- $599,0004 bd3 ba-- sqft40 Sergeantsville Road, Raritan Twp., NJ 08822For SaleMLS ID #4041789, Freeman Smith, Coldwell Banker Realty. GSMLS
- $700,0004 bd3 ba2.2k sqft114 Featherbed Ln, Hopewell, NJ 08525For Sale
 MLS ID #NJME2077382, Amy Zdunowski, Coldwell Banker Residential Brokerage - Flemington. Bright MLS
 - $950,0004 bd2 ba-- sqft116 N Main St, Lambertville City, NJ 08530For SaleMLS ID #4029623, Matthew Huda, Howard Hanna Rand Realty. GSMLS
- $715,0004 bd3 ba-- sqft25 Deer Run Dr, Montgomery Twp., NJ 08502For SaleMLS ID #4042161, Mansi Verma, Keller Williams Village Square. GSMLS
- $599,9994 bd3 ba2.6k sqft1 Mountain View Ct, Clinton Twp., NJ 08833For SaleMLS ID #4025630, Isabelle Zukowski, Silver And Oak Realty. GSMLS
- $699,0005 bd4 ba3.4k sqft7 Horseshoe Rd, Readington Twp., NJ 08889For SaleMLS ID #4040035, Teresa Cunningham, Bhhs Fox & Roach. GSMLS
- $589,9003 bd2 ba1.4k sqft272 Skillman Rd, Montgomery Twp., NJ 08558For SaleMLS ID #4023346, Penelope L. Marold, Weichert Realtors. GSMLS
- $629,9003 bd3 ba-- sqft177 County Road 601, Montgomery Twp., NJ 08502For SaleMLS ID #4027805, Jonathan Kessler, Kuker & Kessler Real Estate. GSMLS
- $659,9004 bd3 ba2.1k sqft114 Dolly Ln, Chalfont, PA 18914For SaleMLS ID #PABU2125890, John Marchese, RE/MAX Reliance. Bright MLS
- $599,0003 bd2 ba1.2k sqft111 E Mountain Rd, Hillsborough Twp., NJ 08844For SaleMLS ID #4028009, Brendan Perez, Weichert Realtors. GSMLS
- $599,0002 bd1 ba-- sqft44 Burnt Hill Rd, Montgomery Twp., NJ 08558For SaleMLS ID #4037197, Margaret Mccain, Coldwell Banker Realty. GSMLS
