Lovingly maintained by its original owner, this well cared-for home is ready for its next chapter. Situated on nearly 7.5 private acres, the property offers the perfect blend of open yard and mature woods, creating a peaceful setting with exceptional privacy and abundant wildlife. With over 2,000 square feet, the home features 4 bedrooms, a spacious primary suite, an additional main-level room perfect for an office or potential 5th bedroom, large bonus room/den, and an oversized attached 2-car garage. Enjoy beautiful curb appeal and the tranquility of country living, all just 10 minutes from Lock Haven and Mill Hall.
Contingent
Price cut: $5K (8/13)
$370,000
151 Selfe Rd, Mill Hall, PA 17751
4beds
2,102sqft
Single Family Residence
Built in 1977
7.41 Acres Lot
$360,700 Zestimate®
$176/sqft
$-- HOA
What's special
Abundant wildlifeBeautiful curb appealSpacious primary suite
- 48 days
- 418
- 19
Likely to sell faster than
Zillow last checked:
Listing updated:
Listed by:
Gabriel Mackenzie,
Exp Realty King of Prussia 888-397-7352
Source: West Branch Valley AOR,MLS#: WB-104528
Facts & features
Interior
Bedrooms & bathrooms
- Bedrooms: 4
- Bathrooms: 3
- Full bathrooms: 2
- 1/2 bathrooms: 1
Bedroom 1
- Level: Upper
- Area: 152.55
- Dimensions: 11.3 x 13.5
Bedroom 2
- Level: Upper
- Area: 97.9
- Dimensions: 8.9 x 11
Bedroom 3
- Level: Upper
- Area: 97.02
- Dimensions: 9.9 x 9.8
Bedroom 4
- Level: Upper
- Area: 153.01
- Dimensions: 10.7 x 14.3
Bathroom
- Level: Upper
- Area: 27.5
- Dimensions: 5 x 5.5
Bathroom
- Level: Upper
- Area: 210
- Dimensions: 15 x 14
Bonus room
- Level: Main
- Area: 355.5
- Dimensions: 15.8 x 22.5
Dining area
- Level: Main
- Area: 126.5
- Dimensions: 11.5 x 11
Kitchen
- Level: Main
- Area: 118.65
- Dimensions: 11.3 x 10.5
Laundry
- Level: Main
- Area: 39.65
- Dimensions: 6.1 x 6.5
Living room
- Level: Main
- Area: 196
- Dimensions: 11.2 x 17.5
Office
- Level: Main
- Area: 102.46
- Dimensions: 10.9 x 9.4
Heating
- Electric, Propane, Wood, Baseboard, Radiant Stove
Cooling
- Window Unit(s)
Appliances
- Included: Electric, Dishwasher, Refrigerator, Range, Garage Door Opener, Central Vac, Microwave Built-In, Washer, Dryer, Cooktop, Built-In Electric Oven
- Laundry: Main Level
Features
- Ceiling Fan(s)
- Flooring: Carpet W/W, Laminate, Vinyl
- Windows: New
- Basement: Walk-Out Access
- Has fireplace: Yes
Interior area
- Total structure area: 2,102
- Total interior livable area: 2,102 sqft
- Finished area above ground: 2,102
- Finished area below ground: 0
Property
Parking
- Parking features: Gravel
- Has attached garage: Yes
Features
- Levels: Two
- Patio & porch: Porch
- Has view: Yes
- Waterfront features: None
Lot
- Size: 7.41 Acres
- Features: Level, Sloped, Wooded
- Topography: Level,Sloping
- Residential vegetation: Wooded
Details
- Parcel number: 3-1351
- Zoning: Residential
- Other equipment: Dehumidifier
Construction
Type & style
- Home type: SingleFamily
- Architectural style: Colonial
- Property subtype: Single Family Residence
Materials
- Frame, Vinyl Siding
- Foundation: Block
- Roof: Shingle
Condition
- Year built: 1977
Utilities & green energy
- Electric: 200+ Amp Service
- Sewer: On-Site Septic
- Water: Well
Community & HOA
Community
- Security: Smoke Detector(s)
- Subdivision: None
Location
- Region: Mill Hall
Financial & listing details
- Price per square foot: $176/sqft
- Tax assessed value: $146,100
- Annual tax amount: $3,244
- Date on market: 8/4/2026
- Listing terms: Cash,Conventional,FHA,PHFA,VA Loan
Estimated market value
$360,700
$343,000 - $379,000
$2,190/mo
Price history
| Date | Event | Price |
|---|---|---|
| 8/24/2026 | Contingent | $370,000$176/sqft |
Source: West Branch Valley AOR #WB-104528 Report a problem | ||
| 8/13/2026 | Price change | $370,000-1.3%$176/sqft |
Source: West Branch Valley AOR #WB-104528 Report a problem | ||
| 8/4/2026 | Listed for sale | $375,000$178/sqft |
Source: West Branch Valley AOR #WB-104528 Report a problem | ||
Public tax history
| Year | Property taxes | Tax assessment |
|---|---|---|
| 2025 | $3,149 +1.2% | $146,100 |
| 2024 | $3,111 +5% | $146,100 |
| 2023 | $2,964 +2.8% | $146,100 |
| 2022 | $2,883 | $146,100 |
| 2021 | $2,883 +10% | $146,100 |
| 2020 | $2,622 +4.9% | $146,100 |
| 2018 | $2,498 -0.2% | $146,100 |
| 2017 | $2,504 +2% | $146,100 |
| 2016 | $2,455 +3.5% | $146,100 |
| 2015 | $2,372 -7.2% | $146,100 |
| 2014 | $2,557 | $146,100 |
| 2013 | $2,557 +4.2% | $146,100 |
| 2012 | $2,455 +4.3% | $146,100 |
| 2011 | $2,354 | $146,100 |
| 2010 | $2,354 | $146,100 |
Find assessor info on the county website
Monthly payment
Est. payment
Payment breakdown
Explore the cost of this home by adjusting the details. Changes won't be saved.Climate risks
Neighborhood: 17751
Similar homes

- $475,0004 bd3 ba2.4k sqft11 N Parsons Dr, Mill Hall, PA 17751For Sale
 MLS ID #PACL2025670, Mandy Regel, EXP Realty, LLC. Bright MLS
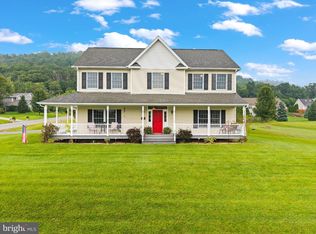
 - $375,0003 bd3 ba1.7k sqft150 Bumble Bee Ln, Beech Creek, PA 16822Auction
 MLS ID #PACL2025624, Chet Lapp, William Penn Real Estate Assoc. Bright MLS
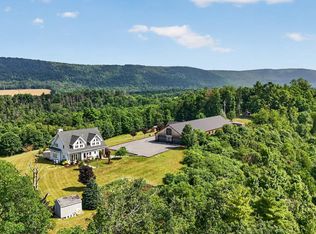
 - $300,0004 bd3 ba2.2k sqft915 Long Run Rd, Mill Hall, PA 17751For Sale
 MLS ID #PACL2025552, Erica Mowrey, Iron Valley Real Estate North Central PA. Bright MLS
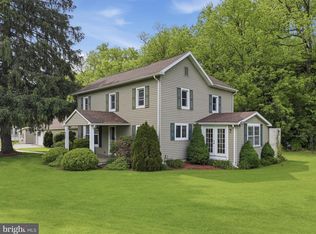
 - $189,9003 bd2 ba1.8k sqft1050 Renovo Rd, Mill Hall, PA 17751For Sale
 MLS ID #WB-104009, Elizabeth Bjorkman. West Branch Valley AOR
 - $189,0004 bd1 ba2.3k sqft121 Country Club Ln, Mill Hall, PA 17751For SaleMLS ID #PACL2025648, Kimberly Stiles, Fish Real Estate, Inc.. Bright MLS
- $379,5004 bd2 ba2.4k sqft109 Sandy Ln, Bellefonte, PA 16823For SaleMLS ID #PACE2514774, Sam Fischer, Heritage Realty Group Inc. Bright MLS
- $369,9002 bd3 ba1.4k sqft45 Laurel Ln, Loganton, PA 17747For SaleMLS ID #PACL2025524, Justin Dobson, Rhodes Team Inc.. Bright MLS
- $389,0003 bd2 ba2.1k sqft472 Nilson Rd, Bellefonte, PA 16823For SaleMLS ID #PACE2520536, Marc Mcmaster, RE/MAX Centre Realty. Bright MLS
- $375,0004 bd3 ba2.3k sqft143 E Main St, Howard, PA 16841For SaleMLS ID #PACE2519352, Erica Mowrey, Iron Valley Real Estate North Central PA. Bright MLS
