151 Westfield Ave is a 2-story Hamilton home, set on a 9,557-square-foot lot. The kitchen offers white cabinetry, stainless steel appliances, a double-basin sink, and ample counter space for meal preparation. The main living areas provide flexible room for daily use, while the upstairs bedroom include closet space for storage and organization. A full bathroom with a tub-and-shower combination and a vanity serves the bedrooms. Outside, a 1-car carport supplies covered parking, and the generous lot extends the usable yard space. A partially finished basement adds room for storage or future use, completing a well-maintained residence with practical amenities throughout.
Pending
Price cut: $8K (9/10)
$220,000
151 Westfield Ave, Hamilton, OH 45013
3beds
1,080sqft
Single Family Residence
Built in 1954
9,583 Square Feet Lot
$-- Zestimate®
$204/sqft
$-- HOA
What's special
Stainless steel appliancesDouble-basin sink
- 29 days
- 29
- 0
Likely to sell faster than
Zillow last checked:
Listing updated:
Listed by:
Darius L. Toney 513-790-6681,
Opendoor Brokerage LLC 480-462-5392
Source: Cincy MLS,MLS#: 1892087 Originating MLS: Cincinnati Area Multiple Listing Service
Originating MLS: Cincinnati Area Multiple Listing Service
Facts & features
Interior
Bedrooms & bathrooms
- Bedrooms: 3
- Bathrooms: 2
- Full bathrooms: 2
Primary bedroom
- Features: Wall-to-Wall Carpet
- Level: First
- Area: 96
- Dimensions: 12 x 8
Bedroom 2
- Level: First
- Area: 90
- Dimensions: 9 x 10
Bedroom 3
- Level: Second
- Area: 143
- Dimensions: 11 x 13
Bedroom 4
- Area: 0
- Dimensions: 0 x 0
Bedroom 5
- Area: 0
- Dimensions: 0 x 0
Primary bathroom
- Features: Tub w/Shower
Bathroom 1
- Features: Full
- Level: First
Bathroom 2
- Features: Full
- Level: Second
Dining room
- Area: 0
- Dimensions: 0 x 0
Family room
- Area: 0
- Dimensions: 0 x 0
Kitchen
- Features: Wood Cabinets, Wood Floor
- Area: 156
- Dimensions: 13 x 12
Living room
- Features: Wood Floor
- Area: 165
- Dimensions: 15 x 11
Office
- Area: 0
- Dimensions: 0 x 0
Heating
- Forced Air
Cooling
- Central Air
Appliances
- Included: Dishwasher, Microwave, Oven/Range, Refrigerator, Gas Water Heater
Features
- Windows: Double Hung, Vinyl, Wood Frames
- Basement: Full,Partially Finished
Interior area
- Total structure area: 1,080
- Total interior livable area: 1,080 sqft
Property
Parking
- Total spaces: 1
- Parking features: Carport
- Carport spaces: 1
Features
- Levels: Two
- Stories: 2
Lot
- Size: 9,583 Square Feet
- Features: Less than .5 Acre
Details
- Parcel number: P6412029000171
Construction
Type & style
- Home type: SingleFamily
- Architectural style: Cape Cod
- Property subtype: Single Family Residence
Materials
- Vinyl Siding
- Foundation: Concrete Perimeter
- Roof: Shingle
Condition
- New construction: No
- Year built: 1954
Utilities & green energy
- Gas: None
- Sewer: Public Sewer
- Water: Public
Community & HOA
HOA
- Has HOA: No
Location
- Region: Hamilton
Financial & listing details
- Price per square foot: $204/sqft
- Tax assessed value: $144,410
- Annual tax amount: $2,154
- Date on market: 8/28/2026
- Listing terms: No Special Financing
Estimated market value
Not available
Estimated sales range
Not available
Not available
Price history
| Date | Event | Price |
|---|---|---|
| 9/15/2026 | Pending sale | $220,000$204/sqft |
Source:  Cincy MLS #1892087 Report a problem Cincy MLS #1892087 Report a problem | ||
| 9/10/2026 | Price change | $220,000-3.5%$204/sqft |
Source: Cincy MLS #1892087 Report a problem | ||
| 8/28/2026 | Listed for sale | $228,000-9.3%$211/sqft |
Source: Cincy MLS #1892087 Report a problem | ||
| 4/30/2026 | Sold | $251,400$233/sqft |
Source: Public Record Report a problem | ||
Public tax history
| Year | Property taxes | Tax assessment |
|---|---|---|
| 2025 | $2,156 +0.6% | $50,540 |
| 2024 | $2,142 +0.9% | $50,540 |
| 2023 | $2,123 +17.6% | $50,540 +39.2% |
| 2022 | $1,805 +13.5% | $36,300 +3.4% |
| 2021 | $1,590 -4% | $35,110 |
| 2020 | $1,656 +22.3% | $35,110 +23.7% |
| 2019 | $1,355 +2.7% | $28,390 |
| 2018 | $1,320 -0.8% | $28,390 |
| 2017 | $1,331 +3.9% | $28,390 +9.1% |
| 2016 | $1,281 +101.1% | $26,030 |
| 2015 | $637 -63% | $26,030 |
| 2014 | $1,720 | $26,030 -30.5% |
| 2013 | $1,720 +0.9% | $37,440 |
| 2012 | $1,705 | $37,440 +4.2% |
| 2011 | $1,705 +3.4% | $35,921 |
| 2010 | $1,649 +2.1% | $35,921 |
| 2009 | $1,615 -0.2% | $35,921 -3.5% |
| 2008 | $1,618 +14.6% | $37,216 +12.3% |
| 2007 | $1,412 -1.1% | $33,142 |
| 2006 | $1,427 +16.2% | $33,142 |
| 2005 | $1,228 +6.3% | $33,142 +6% |
| 2004 | $1,155 +1.5% | $31,266 |
| 2003 | $1,139 +2.9% | $31,266 |
| 2002 | $1,107 +13.8% | $31,266 +12.3% |
| 2001 | $972 -15.6% | $27,850 |
| 2000 | $1,152 | $27,850 |
Find assessor info on the county website
Monthly payment
Est. payment
Payment breakdown
Explore the cost of this home by adjusting the details. Changes won't be saved.Climate risks
Neighborhood: 45013
Similar homes
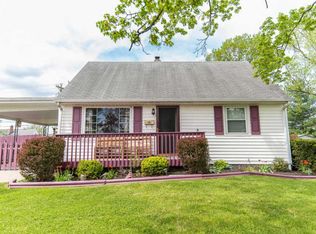
- $215,0003 bd2 ba1.2k sqft366 Wayne Ave, Hamilton, OH 45013For Sale

 MLS ID #1897306, Kevin W. Duffy, Comey & Shepherd. Cincy MLS
 - $255,0003 bd1 ba1.1k sqft1646 Biscayne Dr, Hamilton, OH 45013For Sale
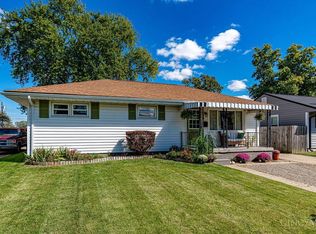 MLS ID #1895941, Bobbie Drew, Huff Realty. Cincy MLS
 - $229,0003 bd2 ba1.4k sqft113 Gordon Ave, Hamilton, OH 45013For Sale
 MLS ID #1887182, Jessica R Bush, ERA REAL Solutions Realty. LLC. Cincy MLS
 - $240,0003 bd2 ba1.4k sqft518 Prytania Ave, Hamilton, OH 45013For Sale
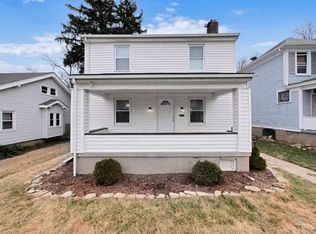 MLS ID #1891659, Jennifer Moralde, North Star Realty. Cincy MLS
 - $199,5003 bd1 ba979 sqft1437 Exeter St, Hamilton, OH 45015For SaleMLS ID #1895674, James C Harris, Keller Williams Seven Hills Re. Cincy MLS
- $229,9003 bd2 ba1.3k sqft81 Carlton Dr, Hamilton, OH 45015For SaleMLS ID #1896554, William E. Gabbard, Howard Hanna Real Estate Serv. Cincy MLS
- $199,9002 bd2 ba1k sqft312 S B St, Hamilton, OH 45013For SaleMLS ID #1887565, Cody B. Gertz, eXp Realty. Cincy MLS
- $194,9003 bd2 ba1.3k sqft310 N 8th St, Hamilton, OH 45011For SaleMLS ID #1896085, Amy L. Markowski, Real of Ohio. Cincy MLS
- $164,9003 bd2 ba1.4k sqft409 Franklin St, Hamilton, OH 45013For SaleMLS ID #1891720, Adam D. Woodring, Mainstay Brokerage LLC. Cincy MLS
- $264,9003 bd2 ba1.5k sqft212 Vista Dr, Hamilton, OH 45011For SaleMLS ID #1890327, Timothy Bowman, Plum Tree Realty. Cincy MLS
- $219,9003 bd1 ba1.3k sqft505 S Highview Rd, Middletown, OH 45044For SaleMLS ID #1893003, Zachary Ferrell, Keller Williams Advisors. Cincy MLS
- $220,9003 bd2 ba1k sqft8777 Morningstar Ln, Cincinnati, OH 45231For SaleMLS ID #1883006, Shadia Kassem, Plum Tree Realty. Cincy MLS
- $222,0003 bd2 ba1.2k sqft766 Hargrove Way, Cincinnati, OH 45240For SaleMLS ID #1892710, Dawn D Hail, Plum Tree Realty. Cincy MLS
- $249,9003 bd2 ba1k sqft11935 Mill Rd, Cincinnati, OH 45240For SaleMLS ID #1893879, Flor D McNally, Keller Williams Advisors. Cincy MLS
- $224,0003 bd1 ba1.5k sqft237 Linda Ct, Trenton, OH 45067For SaleMLS ID #1890078, William S Huff, eXp Realty. Cincy MLS
- $228,0004 bd1 ba1.3k sqft1100 S State St, Harrison, OH 45030For SaleMLS ID #1897060, Marie N. Cook, Coldwell Banker Realty, Anders. Cincy MLS
- $225,0004 bd2 ba1.3k sqft2837 Sheldon Ave, Cincinnati, OH 45239For SaleMLS ID #1893413, Jillian Sprague, Plum Tree Realty. Cincy MLS
- $184,9003 bd2 ba1.4k sqft3984 Hammond Blvd, Hamilton, OH 45015For SaleMLS ID #1877193, Timothy Settles, Trelora Realty, Inc. Cincy MLS
- $225,0003 bd1 ba1.1k sqft8407 Jackies Dr, Cincinnati, OH 45239For SaleMLS ID #1892458, Kimberly K Ballinger, RE/MAX Preferred Group. Cincy MLS
- $235,0003 bd2 ba1.6k sqft11391 Folkstone Dr, Cincinnati, OH 45240For SaleMLS ID #1895296, Kimberly K Ballinger, RE/MAX Preferred Group. Cincy MLS
