Prime Charlottesville location minutes from UVA Medical Center, UVA Grounds, and Downtown, with a nearby city bus stop. Well-maintained, updated brick ranch offers 4–5 bedrooms and 3 full baths. Open main-level floor plan features a spacious kitchen, large living room with wood burning fireplace and huge window allowing loads of natural light to enter, primary suite, two additional bedrooms, full hall bath, and stackable washer/dryer. Expansive deck overlooks a partially fenced backyard. Finished walk-out basement offers a versatile in-law/nanny suite with two bedrooms, bonus room, kitchen, and second washer/dryer, ideal for multigenerational living or guest accommodations. R-A zoning, off-street driveway, and on-street parking on both sides of Amherst St. Flexible living space in a convenient location!
Pending
$515,000
1510 Amherst St, Charlottesville, VA 22903
5beds
2,160sqft
Single Family Residence
Built in 1957
8,276 Square Feet Lot
$503,300 Zestimate®
$238/sqft
$-- HOA
What's special
- 22 days
- 1,224
- 105
Likely to sell faster than
Zillow last checked:
Listing updated:
Listed by:
H. JORDAN HAGUE 434-964-7283,
Equity Saver USA 434-964-7283
Source: CAAR,MLS#: 683044 Originating MLS: Charlottesville Area Association of Realtors
Facts & features
Interior
Bedrooms & bathrooms
- Bedrooms: 5
- Bathrooms: 3
- Full bathrooms: 3
- Main level bathrooms: 2
- Main level bedrooms: 3
Rooms
- Room types: Bathroom, Bedroom, Dining Room, Family Room, Full Bath, Kitchen, Office, Recreation
Primary bedroom
- Level: First
Bedroom
- Level: Basement
Bedroom
- Level: First
Primary bathroom
- Level: First
Bathroom
- Level: First
Bathroom
- Level: Basement
Dining room
- Level: First
Family room
- Level: First
Kitchen
- Level: First
Kitchen
- Level: Basement
Office
- Level: Basement
Recreation
- Level: Basement
Heating
- Heat Pump
Cooling
- Heat Pump
Appliances
- Included: Electric Range, Microwave, Refrigerator
- Laundry: Washer Hookup, Dryer Hookup
Features
- Primary Downstairs, Eat-in Kitchen, Home Office, Kitchen Island
- Flooring: Hardwood, Luxury Vinyl Plank
- Basement: Exterior Entry,Full,Finished,Interior Entry,Walk-Out Access
- Has fireplace: Yes
- Fireplace features: Masonry, Wood Burning
Interior area
- Total structure area: 2,160
- Total interior livable area: 2,160 sqft
- Finished area above ground: 1,160
- Finished area below ground: 1,000
Video & virtual tour
Property
Parking
- Parking features: Asphalt, Off Street
Features
- Levels: One
- Stories: 1
- Patio & porch: Deck
- Fencing: Chain Link,Partial
Lot
- Size: 8,276 Square Feet
- Features: Level, Private
Details
- Parcel number: 370085360
- Zoning description: R Residential
Construction
Type & style
- Home type: SingleFamily
- Architectural style: Ranch
- Property subtype: Single Family Residence
Materials
- Brick, Stick Built
- Foundation: Block
- Roof: Composition,Shingle
Condition
- New construction: No
- Year built: 1957
Utilities & green energy
- Sewer: Public Sewer
- Water: Public
- Utilities for property: Fiber Optic Available, Natural Gas Available
Community & HOA
Community
- Features: Sidewalks
- Subdivision: ROSE HILL
HOA
- Has HOA: No
Location
- Region: Charlottesville
Financial & listing details
- Price per square foot: $238/sqft
- Tax assessed value: $661,000
- Annual tax amount: $7,000
- Date on market: 10/15/2026
- Cumulative days on market: 22 days
Estimated market value
$503,300
$478,000 - $528,000
$3,618/mo
Price history
| Date | Event | Price |
|---|---|---|
| 10/31/2026 | Pending sale | $515,000$238/sqft |
Source:  CAAR #683044 Report a problem | ||
| 10/16/2026 | Listed for sale | $515,000+3.4%$238/sqft |
Source: CAAR #683044 Report a problem | ||
| 1/30/2024 | Listing removed | -- |
Source: Zillow Rentals Report a problem | ||
| 1/29/2024 | Price change | $1,650-25%$1/sqft |
Source: Zillow Rentals Report a problem | ||
| 1/25/2024 | Listed for rent | $2,199+25.7%$1/sqft |
Source: Zillow Rentals Report a problem | ||
| 3/22/2022 | Listing removed | -- |
Source: CAAR #627806 Report a problem | ||
| 3/18/2022 | Listed for sale | $498,000+44.3%$231/sqft |
Source: CAAR #627806 Report a problem | ||
| 2/27/2021 | Listing removed | -- |
Source: Owner Report a problem | ||
| 8/6/2020 | Listing removed | $1,750$1/sqft |
Source: Owner Report a problem | ||
| 7/28/2020 | Price change | $1,750-7.9%$1/sqft |
Source: Owner Report a problem | ||
| 7/16/2020 | Listed for rent | $1,900+18.8%$1/sqft |
Source: Owner Report a problem | ||
| 8/20/2019 | Listing removed | $1,600$1/sqft |
Source: Owner Report a problem | ||
| 8/6/2019 | Listed for rent | $1,600-15.8%$1/sqft |
Source: Owner Report a problem | ||
| 6/25/2019 | Listing removed | $1,900$1/sqft |
Source: Owner Report a problem | ||
| 6/10/2019 | Listed for rent | $1,900$1/sqft |
Source: Owner Report a problem | ||
| 8/18/2015 | Sold | $345,000+0.3%$160/sqft |
Source: Agent Provided Report a problem | ||
| 5/31/2015 | Listed for sale | $344,000+56.4%$159/sqft |
Source: Owner Report a problem | ||
| 12/18/2014 | Listing removed | $220,000$102/sqft |
Source: Better Homes and Gardens Real Estate III #526657 Report a problem | ||
| 11/12/2014 | Listed for sale | $220,000+118.9%$102/sqft |
Source: Better Homes and Gardens Real Estate III #526657 Report a problem | ||
| 10/27/1989 | Sold | $100,500$47/sqft |
Source: Agent Provided Report a problem | ||
Public tax history
| Year | Property taxes | Tax assessment |
|---|---|---|
| 2025 | $6,550 +9.9% | $661,000 +10% |
| 2024 | $5,961 +5.9% | $600,900 +3.8% |
| 2023 | $5,628 +129.2% | $578,700 +13.1% |
| 2022 | $2,455 -41.7% | $511,500 +15.4% |
| 2021 | $4,210 | $443,200 +2.6% |
| 2020 | -- | $431,900 +1% |
| 2019 | $4,063 +17.3% | $427,700 +19.8% |
| 2018 | $3,463 | $356,900 +5% |
| 2017 | -- | $339,900 +1.8% |
| 2016 | $2,039 | $333,800 +45.6% |
| 2015 | $2,039 | $229,300 +2.8% |
| 2014 | $2,039 | $223,100 +4% |
| 2013 | $2,039 | $214,600 |
| 2012 | $2,039 | -- |
| 2011 | $2,039 | -- |
| 2010 | -- | -- |
| 2009 | $2,219 | -- |
| 2008 | -- | $231,200 |
| 2007 | -- | $231,200 +9.7% |
| 2006 | -- | $210,800 +20% |
| 2005 | -- | $175,700 +12.2% |
| 2004 | -- | $156,600 |
Find assessor info on the county website
Monthly payment
Est. payment
Payment breakdown
Explore the cost of this home by adjusting the details. Changes won't be saved.Climate risks
Neighborhood: Kelly Town-Rugby Heights
Nearby schools
Schools provided by the listing agent
- Elementary: Trailblazer
- Middle: Charlottesville Middle
- High: Charlottesville
Source: CAAR. This data may not be complete. We recommend contacting the local school district to confirm school assignments for this home.
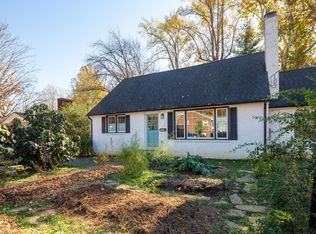


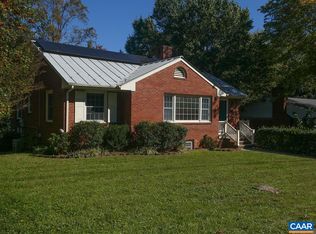
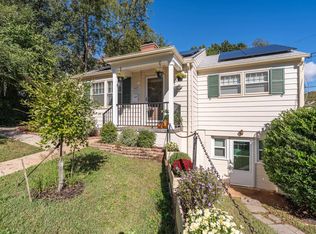
Similar homes
- $525,0005 bd2 ba2.5k sqft409 Moseley Dr, Charlottesville, VA 22903For Sale
 MLS ID #683595, DONNA GOINGS, DONNA GOINGS REAL ESTATE LLC. CAAR
- $635,0003 bd2 ba1.8k sqft1425 Rugby Ave, Charlottesville, VA 22903For Sale
 MLS ID #683322, NICOLE LEWIS, HAVEN REALTY GROUP INC.. CAAR
- $539,0004 bd3 ba2.1k sqft1506 Trailridge Rd, Charlottesville, VA 22903For Sale
 MLS ID #680729, DIMTRY SHAPOVALOV, THE RIGHT MOVE REAL ESTATE, INC.. CAAR
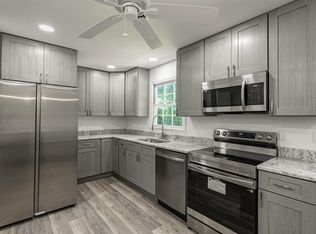
- $530,0005 bd5 ba2.2k sqft407 Harris Rd #A & B, Charlottesville, VA 22903For Sale
 MLS ID #683471, MIKE PETERS, HOWARD HANNA ROY WHEELER REALTY CO.- CHARLOTTESVILLE. CAAR
- $475,0004 bd2 ba1.8k sqft1715 & B Cherry Ave #A, Charlottesville, VA 22903For SaleMLS ID #679576, TOMMY BRANNOCK, REAL BROKER, LLC. CAAR
- $465,0003 bd4 ba1.8k sqft107 Westwood Cir, Charlottesville, VA 22903For SaleMLS ID #680458, LAUREL SMITH, MONTAGUE, MILLER & CO. - WESTFIELD. CAAR
- $569,0004 bd3 ba2.3k sqft2401 Bennington Rd, Charlottesville, VA 22901For SaleMLS ID #683039, ALEX TISCORNIA, HOWARD HANNA ROY WHEELER REALTY CO.- CHARLOTTESVILLE. CAAR
- $485,0004 bd3 ba1.7k sqft113 Landin Cir, Charlottesville, VA 22902For SaleMLS ID #683456, JACKIE CALLO, JAMIE WHITE REAL ESTATE. CAAR
- $575,0003 bd3 ba1.9k sqft1010 Park St, Charlottesville, VA 22901For SaleMLS ID #682942, JOSHUA WHITE, STORY HOUSE REAL ESTATE. CAAR
- $585,0003 bd2 ba1.8k sqft1614 Rose Hill Dr, Charlottesville, VA 22903For SaleMLS ID #678906, KYLE OLSON, MONTAGUE, MILLER & CO. - WESTFIELD. CAAR
- $575,0003 bd2 ba1.3k sqft140 Valley Rd, Charlottesville, VA 22903For SaleMLS ID #673337, VOE MONTGOMERY, NEST REALTY GROUP. CAAR
- $525,0003 bd2 ba1.5k sqft713 Rock Creek Rd, Charlottesville, VA 22903For SaleMLS ID #680408, MARJORIE ADAM, BETTER HOMES & GARDENS R.E.-PATHWAYS. CAAR
- $435,0005 bd2 ba2.1k sqft500 Ridge St, Charlottesville, VA 22902For Sale
 MLS ID #VACO2000258, Gordon Cowan, Weichert Realtors - Nancy Beahm Real Estate. Bright MLS
- $399,0004 bd2 ba2.4k sqft339 6 1/2 St SW, Charlottesville, VA 22903For SaleMLS ID #680320, MARY NEWTON, KELLER WILLIAMS ALLIANCE - CHARLOTTESVILLE. CAAR
- $689,0003 bd2 ba1.8k sqft1710 Rugby Ave, Charlottesville, VA 22903For SaleMLS ID #682395, KELLY FAILLACE, MONTAGUE, MILLER & CO. - WESTFIELD. CAAR
- $425,0003 bd1 ba1.3k sqft1202 Holmes Ave, Charlottesville, VA 22901For SaleMLS ID #683776, SYDNEY ROBERTSON, LORING WOODRIFF REAL ESTATE ASSOCIATES. CAAR
- $575,0005 bd3 ba2.7k sqft1101 River Ct, Charlottesville, VA 22901For SaleMLS ID #680208, PETE KOOKEN, DOGWOOD REALTY GROUP LLC. CAAR
- $499,0004 bd2 ba1.4k sqft1210 Cherry Ave #2, Charlottesville, VA 22903For SaleMLS ID #678063, VALORIE YOUNG, EXP REALTY LLC - STAFFORD. CAAR
- $469,0004 bd2 ba2.3k sqft2200 Brandywine Dr, Charlottesville, VA 22901For SaleMLS ID #677509, LINDA WILLER, RE/MAX REALTY SPECIALISTS-CHARLOTTESVILLE. CAAR
- $459,0003 bd2 ba1.2k sqft118 Summit St, Charlottesville, VA 22903For SaleMLS ID #681169, CHRISTOPHER KETCHAM, YES REALTY PARTNERS. CAAR
