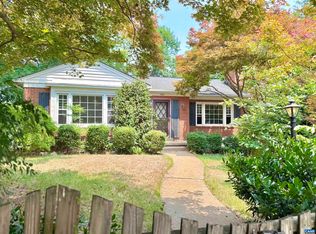
Welcome to 1514 Amherst Street, a beautifully renovated 4-bedroom, 3-bathroom home with in Charlottesville’s desirable Barracks/Rugby area. Come see the new primary suite, with a huge walk in closet and primary bath. Thoughtfully updated throughout, this home combines modern finishes and everyday functionality while maintaining the character and convenience of an established Charlottesville neighborhood. The recently renovated interior offers a fresh, move-in-ready feel with comfortable living spaces and plenty of room. With four bedrooms and three full bathrooms, the flexible floor plan provides space that can adapt to a variety of lifestyles. Ideally located with easy access to the University of Virginia, Downtown Charlottesville, local restaurants, shopping, parks, and major commuter routes, 1514 Amherst Street puts the best of Charlottesville right at your doorstep.
Pending
$639,000
1514 Amherst St, Charlottesville, VA 22903
4beds
2,125sqft
Single Family Residence
Built in 1960
8,276 Square Feet Lot
$610,000 Zestimate®
$301/sqft
$-- HOA
What's special
- 9 days
- 985
- 52
Zillow last checked:
Listing updated:
Listed by:
JACOB ST MARTIN 518-888-6345,
REAL BROKER, LLC 855-450-0442
Source: CAAR,MLS#: 681634 Originating MLS: Charlottesville Area Association of Realtors
Originating MLS: Charlottesville Area Association of RealtorsFacts & features
Interior
Bedrooms & bathrooms
- Bedrooms: 4
- Bathrooms: 3
- Full bathrooms: 3
- Main level bathrooms: 2
- Main level bedrooms: 2
Rooms
- Room types: Bathroom, Bedroom, Full Bath, Kitchen, Living Room
Primary bedroom
- Level: First
Bedroom
- Level: First
Bedroom
- Level: Basement
Primary bathroom
- Level: First
Bathroom
- Level: First
Bathroom
- Level: Basement
Kitchen
- Level: First
Living room
- Level: Basement
Living room
- Level: First
Heating
- Central, Heat Pump
Cooling
- Central Air, Heat Pump
Features
- Primary Downstairs
- Basement: Exterior Entry,Interior Entry,Partially Finished,Walk-Out Access
Interior area
- Total structure area: 2,825
- Total interior livable area: 2,125 sqft
- Finished area above ground: 1,225
- Finished area below ground: 900
Property
Features
- Levels: Two
- Stories: 2
Lot
- Size: 8,276 Square Feet
Details
- Parcel number: 370085380
- Zoning description: R-1 Residential
Construction
Type & style
- Home type: SingleFamily
- Property subtype: Single Family Residence
Materials
- Stick Built
- Foundation: Block
Condition
- New construction: No
- Year built: 1960
Utilities & green energy
- Sewer: Public Sewer
- Water: Public
- Utilities for property: Cable Available, Fiber Optic Available
Community & HOA
Community
- Subdivision: WOODLAWN
HOA
- Has HOA: No
Location
- Region: Charlottesville
Financial & listing details
- Price per square foot: $301/sqft
- Tax assessed value: $478,100
- Annual tax amount: $5,414
- Date on market: 9/7/2026
- Cumulative days on market: 7 days
Estimated market value
$610,000
$580,000 - $641,000
$2,105/mo
Price history
| Date | Event | Price |
|---|---|---|
| 9/15/2026 | Pending sale | $639,000$301/sqft |
Source:  CAAR #681634 Report a problem CAAR #681634 Report a problem | ||
| 9/9/2026 | Listed for sale | $639,000+27.9%$301/sqft |
Source: CAAR #681634 Report a problem | ||
| 7/2/2024 | Listing removed | -- |
Source: CAAR #653867 Report a problem | ||
| 6/24/2024 | Price change | $499,797-2.9%$235/sqft |
Source: CAAR #653867 Report a problem | ||
| 6/21/2024 | Price change | $514,797-1.9%$242/sqft |
Source: CAAR #653867 Report a problem | ||
| 6/15/2024 | Listed for sale | $524,797+564.3%$247/sqft |
Source: CAAR #653867 Report a problem | ||
| 7/6/1984 | Sold | $79,000$37/sqft |
Source: Agent Provided Report a problem | ||
Public tax history
| Year | Property taxes | Tax assessment |
|---|---|---|
| 2025 | $4,772 +9.8% | $478,100 +10% |
| 2024 | $4,345 +5.4% | $434,600 +3.4% |
| 2023 | $4,121 +133.6% | $420,300 +14.4% |
| 2022 | $1,764 -41.7% | $367,500 +15.3% |
| 2021 | $3,027 | $318,600 +2.8% |
| 2020 | -- | $309,800 +1.4% |
| 2019 | $2,903 +9% | $305,600 +12.6% |
| 2018 | $2,665 | $271,400 +5% |
| 2017 | -- | $258,400 +2.4% |
| 2016 | $2,244 | $252,300 |
| 2015 | $2,244 | $252,300 +2.7% |
| 2014 | $2,244 | $245,600 +4% |
| 2013 | $2,244 | $236,200 |
| 2012 | $2,244 | -- |
| 2011 | $2,244 | -- |
| 2010 | -- | -- |
| 2009 | $2,449 | -- |
| 2008 | -- | $255,200 |
| 2007 | -- | $255,200 +9.6% |
| 2006 | -- | $232,800 +20% |
| 2005 | -- | $194,000 +12% |
| 2004 | -- | $173,200 |
Find assessor info on the county website
Monthly payment
Est. payment
Payment breakdown
Explore the cost of this home by adjusting the details. Changes won't be saved.Climate risks
Neighborhood: Kelly Town-Rugby Heights
Nearby schools
Schools provided by the listing agent
- Elementary: Trailblazer
- Middle: Charlottesville Middle
- High: Charlottesville
Source: CAAR. This data may not be complete. We recommend contacting the local school district to confirm school assignments for this home.
- $526,1003 bd1 ba1.5k sqft1516 Amherst St, Charlottesville, VA 22903Off Market
- $624,9004 bd4 ba2.7k sqft1512 Amherst St, Charlottesville, VA 22903Sold
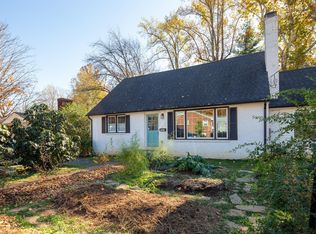
- $689,6004 bd4 ba3.2k sqft107 Kelsey Ct, Charlottesville, VA 22903Off Market
- $663,7005 bd3 ba2.1k sqft1510 Amherst St, Charlottesville, VA 22903Off Market
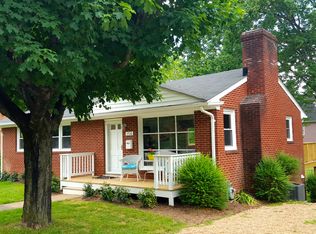
Similar homes
- $649,0004 bd3 ba2.6k sqft118 Woodstock Dr, Charlottesville, VA 22901For Sale
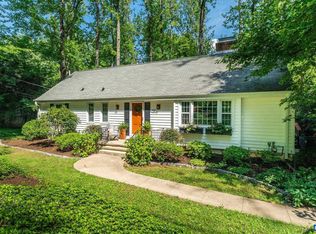
 MLS ID #681493, ALYSON SNIDER, DONNA GOINGS REAL ESTATE LLC. CAAR
 - $599,0003 bd2 ba1.8k sqft1614 Rose Hill Dr, Charlottesville, VA 22903For Sale
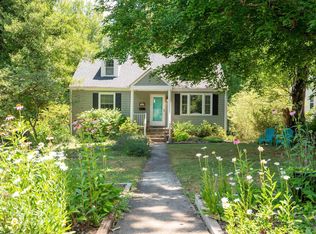 MLS ID #678906, KYLE OLSON, MONTAGUE, MILLER & CO. - WESTFIELD. CAAR
 - $650,0003 bd3 ba2.4k sqft740 Lyons Ave, Charlottesville, VA 22902For Sale
 MLS ID #679629, TARA SAVAGE, KELLER WILLIAMS ALLIANCE - CHARLOTTESVILLE. CAAR
 - $599,0004 bd3 ba2.6k sqft2219 Greenbrier Dr, Charlottesville, VA 22901For Sale
 MLS ID #681246, MICHAEL JOHNSON, PMI CHARLOTTESVILLE. CAAR
 - $689,9004 bd3 ba2.2k sqft1004 Cottonwood Rd, Charlottesville, VA 22901For SaleMLS ID #678423, SASHA TRIPP, STORY HOUSE REAL ESTATE. CAAR
- $565,0005 bd3 ba2.1k sqft1506 Trailridge Rd, Charlottesville, VA 22903For SaleMLS ID #680729, DIMTRY SHAPOVALOV, THE RIGHT MOVE REAL ESTATE, INC.. CAAR
- $620,0004 bd2 ba1.9k sqft2417 Angus Rd, Charlottesville, VA 22901For SaleMLS ID #678527, ERRIN SEARCY, STORY HOUSE REAL ESTATE. CAAR
- $599,9003 bd3 ba2.2k sqft102 Angus Ct, Charlottesville, VA 22901For SaleMLS ID #680281, BRENTNEY KOZUCH, STORY HOUSE REAL ESTATE. CAAR
- $617,0004 bd4 ba2.6k sqft1021 Ridge St, Charlottesville, VA 22902For SaleMLS ID #681463, JAY KALAGHER, LONG & FOSTER - CHARLOTTESVILLE. CAAR
- $499,9003 bd4 ba1.8k sqft107 Westwood Cir, Charlottesville, VA 22903For SaleMLS ID #680458, LAUREL SMITH, MONTAGUE, MILLER & CO. - WESTFIELD. CAAR
- $845,0004 bd2 ba2.6k sqft1701 Kenwood Ln, Charlottesville, VA 22901For SaleMLS ID #681874, ERIN GARCIA, NEST REALTY GROUP. CAAR
- $619,0004 bd2 ba2.4k sqft112 Harmon St, Charlottesville, VA 22903For SaleMLS ID #680731, BRENDA BERRYMAN, SLOAN MANIS REAL ESTATE. CAAR
- $729,0003 bd3 ba2.4k sqft1616 Riverwalk Xing, Charlottesville, VA 22911For SaleMLS ID #679136, RACHEL BURNS, RE/MAX REALTY SPECIALISTS-CHARLOTTESVILLE. CAAR
- $460,0003 bd2 ba1.4k sqft1905 Swanson Dr, Charlottesville, VA 22901For Sale
 MLS ID #VAAB2001318, Janis Carter, Pearson Smith Realty, LLC. Bright MLS
 - $475,0004 bd2 ba1.8k sqft1715 & B Cherry Ave #A, Charlottesville, VA 22903For SaleMLS ID #679576, TOMMY BRANNOCK, REAL BROKER, LLC. CAAR
- $599,9003 bd3 ba1.7k sqft102 Slate Pl, Charlottesville, VA 22902For SaleMLS ID #680838, GARY PALMER, TOWN REALTY. CAAR
- $700,0006 bd3 ba3k sqft2525 Woodland Dr, Charlottesville, VA 22903For SaleMLS ID #681220, MATT KNEECE, REAL BROKER, LLC. CAAR
- $425,0004 bd2 ba2.4k sqft339 6 1/2 St SW, Charlottesville, VA 22903For SaleMLS ID #680320, MARY NEWTON, KELLER WILLIAMS ALLIANCE - CHARLOTTESVILLE. CAAR
- $575,0005 bd3 ba2.7k sqft1101 River Ct, Charlottesville, VA 22901For SaleMLS ID #680208, PETE KOOKEN, DOGWOOD REALTY GROUP LLC. CAAR
- $549,9004 bd3 ba2.1k sqft1703 Vermira Pl, Charlottesville, VA 22901For SaleMLS ID #680679, ADAM AUCOIN, OLD DOMINION REALTY INC - AUGUSTA. CAAR
