Welcome home to 1510 Beechwood Drive! This charming NEW CONSTRUCTION home offers 3 bedrooms, 2.5 baths and approximately 1,278 sq. ft. of thoughtfully designed living space. Step inside to a bright, open-concept main level featuring 9-foot ceilings, beautiful LVP flooring and plenty of natural light.
The stylish kitchen features white shaker-style soft-close cabinetry, granite countertops, stainless steel appliances and modern finishes, opening beautifully to the living and dining areas. Upstairs you'll find comfortable bedrooms with carpeting and beautifully finished bathrooms with granite-top vanities.
Additional features include a dedicated laundry area, all-electric zoned HVAC, architectural shingles, vinyl siding, covered front porch, rear patio, driveway parking and builder warranty a 1-year workmanship and materials warranty, and a 10-year structural warranty for added peace of mind. The builder also provides a pre-closing orientation and service-list process for the new owner.
BIG BUYER INCENTIVE! Qualified buyers may be eligible for up to $10,000 in grant assistance through a participating lender program, subject to lender guidelines and approval.
Enjoy the comfort and peace of mind that comes with owning a BRAND-NEW HOME without the brand-new-home price tag! Conveniently located near shopping, dining and everyday amenities. Schedule your showing today and make 1510 Beechwood Drive your NEW HOME!
Under contract-no show
$250,000
1510 Beechwood Dr, Gastonia, NC 28052
3beds
1,337sqft
Single Family Residence
Built in 2026
0.13 Acres Lot
$249,800 Zestimate®
$187/sqft
$-- HOA
What's special
Modern finishesWhite shaker-style soft-close cabinetryRear patioCovered front porchArchitectural shinglesAll-electric zoned hvacDriveway parking
- 14 days |
- 376 |
- 30 |
Likely to sell faster than
Zillow last checked:
Listing updated:
Listed by:
Jazel Issa issaestates7@gmail.com,
Lifestyle International Realty
Source: Canopy MLS as distributed by MLS GRID,MLS#: 4410574
Facts & features
Interior
Bedrooms & bathrooms
- Bedrooms: 3
- Bathrooms: 3
- Full bathrooms: 2
- 1/2 bathrooms: 1
Primary bedroom
- Level: Upper
Bedroom s
- Level: Main
Bedroom s
- Level: Upper
Bathroom half
- Level: Main
Bathroom full
- Level: Upper
Bathroom full
- Level: Upper
Dining room
- Level: Main
Kitchen
- Level: Main
Living room
- Level: Main
Utility room
- Level: Main
Heating
- Central
Cooling
- Central Air
Appliances
- Included: Dishwasher, Electric Oven, Electric Range, Microwave
- Laundry: Laundry Room
Features
- Has basement: No
Interior area
- Total structure area: 1,337
- Total interior livable area: 1,337 sqft
- Finished area above ground: 1,337
- Finished area below ground: 0
Property
Parking
- Parking features: Driveway
- Has uncovered spaces: Yes
Features
- Levels: Two
- Stories: 2
Lot
- Size: 0.13 Acres
Details
- Parcel number: 103094
- Zoning: R1
- Special conditions: Standard
Construction
Type & style
- Home type: SingleFamily
- Property subtype: Single Family Residence
Materials
- Vinyl
- Foundation: Slab
Condition
- New construction: Yes
- Year built: 2026
Utilities & green energy
- Sewer: Public Sewer
- Water: City
Community & HOA
Community
- Subdivision: None
Location
- Region: Gastonia
Financial & listing details
- Price per square foot: $187/sqft
- Tax assessed value: $56,570
- Annual tax amount: $605
- Date on market: 8/12/2026
- Cumulative days on market: 14 days
- Listing terms: Cash,Conventional,FHA,VA Loan
- Road surface type: Concrete
Estimated market value
$249,800
$237,000 - $262,000
$1,443/mo
Price history
| Date | Event | Price |
|---|---|---|
| 8/18/2026 | Pending sale | $250,000$187/sqft |
Source:  Canopy MLS as distributed by MLS GRID #4410574 Report a problem Canopy MLS as distributed by MLS GRID #4410574 Report a problem | ||
| 8/13/2026 | Listed for sale | $250,000+614.3%$187/sqft |
Source: Canopy MLS as distributed by MLS GRID #4410574 Report a problem | ||
| 1/28/2026 | Sold | $35,000$26/sqft |
Source: Public Record Report a problem | ||
Public tax history
| Year | Property taxes | Tax assessment |
|---|---|---|
| 2025 | $605 | $56,570 |
| 2024 | $605 -1% | $56,570 |
| 2023 | $611 +87.6% | $56,570 +131% |
| 2022 | $326 | $24,490 |
| 2021 | -- | $24,490 |
| 2020 | -- | $24,490 |
| 2019 | -- | $24,490 +11.9% |
| 2018 | -- | $21,891 |
| 2017 | -- | $21,891 |
| 2016 | -- | $21,891 -42.7% |
| 2014 | $135 | $38,227 |
| 2012 | -- | $38,227 |
| 2011 | -- | $38,227 |
| 2010 | -- | $38,227 |
| 2009 | -- | $38,227 |
| 2008 | -- | $38,227 -10.2% |
| 2007 | -- | $42,550 |
| 2006 | -- | $42,550 |
| 2005 | -- | $42,550 |
| 2004 | -- | $42,550 |
| 2003 | -- | $42,550 -0.1% |
| 2002 | -- | $42,600 +77.8% |
| 2001 | -- | $23,960 -0.2% |
| 2000 | -- | $24,000 |
Find assessor info on the county website
Monthly payment
Est. payment
Payment breakdown
Explore the cost of this home by adjusting the details. Changes won't be saved.Climate risks
Neighborhood: 28052
Nearby schools
GreatSchools rating
- 4/10Edward D Sadler Jr Elementary SchoolGrades: PK-5Distance: 2.9 mi
- 6/10York Chester Middle SchoolGrades: 6-8Distance: 1.1 mi
- 2/10Hunter Huss High SchoolGrades: 9-12Distance: 1.6 mi
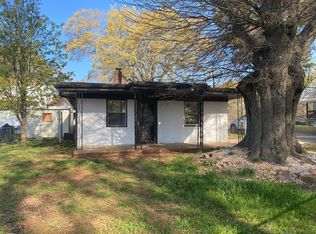
- $108,2001 bd1 ba839 sqft1508 Beechwood Dr, Gastonia, NC 28052Off Market
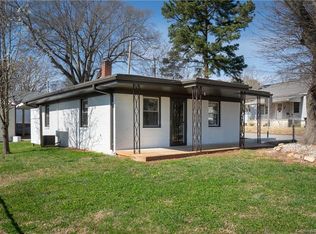
- $132,3001 bd1 ba832 sqft1508 Beechwood Dr W, Gastonia, NC 28052Off Market
- $267,3005 bd3 ba2.7k sqft1507 Robbins St, Gastonia, NC 28052Off Market
- $180,0002 bd1 ba931 sqft1511 Robbins St, Gastonia, NC 28052Sold

- $--2 bd1 ba900 sqft1509 Robbins St APT A, Gastonia, NC 28052Off Market
- $273,0003 bd3 ba1.3k sqft1427 Rankin Ave, Gastonia, NC 28052Sold
- $219,1002 bd1 ba1k sqft1419 W Rankin Ave, Gastonia, NC 28052Off Market
- $110,6002 bd1 ba720 sqft1415 W Rankin Ave, Gastonia, NC 28052Off Market
A local agent can set up tours, give advice and negotiate with sellers.
Similar homes
- $250,0003 bd2 ba1.1k sqft934 Brandon St, Gastonia, NC 28052For Sale

 MLS ID #4398204, Alicia Belcher, Yancey Realty, LLC. Canopy MLS as distributed by MLS GRID
 - $275,5423 bd3 ba1.3k sqft811 Evening Shade Ln, Gastonia, NC 28052New Construction
 MLS ID #4388402, Grant Holsinger, EXP Realty LLC Ballantyne. Canopy MLS as distributed by MLS GRID
 - $275,0003 bd2 ba1.3k sqft1722 Hartford Dr, Gastonia, NC 28052For Sale
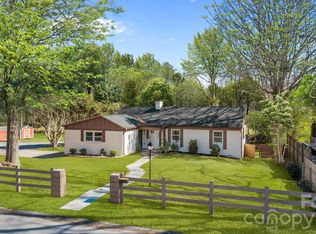 MLS ID #4355562, Brandon Kauffman, Northstar Real Estate, LLC. Canopy MLS as distributed by MLS GRID
 - $255,0003 bd3 ba1.3k sqft1851 Hilltop Cir, Gastonia, NC 28054New Construction
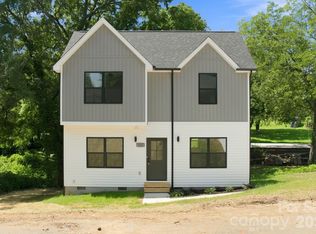 MLS ID #4415320, Brett Metcalf, EXP Realty LLC. Canopy MLS as distributed by MLS GRID
 - $259,9003 bd2 ba1.2k sqft4625 Longbriar Dr, Gastonia, NC 28056For SaleMLS ID #4414205, Steve Metarelis, OfferPad Brokerage LLC. Canopy MLS as distributed by MLS GRID
- $220,9003 bd1 ba897 sqft722 S Weldon St, Gastonia, NC 28052For SaleMLS ID #4362397, Minerva Santos, United Real Estate-Queen City. Canopy MLS as distributed by MLS GRID
- $235,0003 bd1 ba1.1k sqft2211 2nd St, Gastonia, NC 28054For SaleMLS ID #4407580, Eric Davis, Langston Realty Group LLC. Canopy MLS as distributed by MLS GRID
- $219,9952 bd1 ba1.1k sqft605 S Marietta St, Gastonia, NC 28052For SaleMLS ID #4364480, Almarosa Sierra, Real Broker, LLC. Canopy MLS as distributed by MLS GRID
- $290,0003 bd2 ba1.2k sqft5408 Mallard Ln, Gastonia, NC 28052For SaleMLS ID #4409134, Jessica Ward, Howard Hanna Allen Tate Lake Wylie. Canopy MLS as distributed by MLS GRID
- $285,0003 bd3 ba1.3k sqft112 E Hilltop Dr, Gastonia, NC 28054New ConstructionMLS ID #4370883, Joshua Garcia, Berkshire Hathaway HomeServices Carolinas Realty. Canopy MLS as distributed by MLS GRID
- $249,0002 bd2 ba1k sqft605 Kings Mountain St, Clover, SC 29710For SaleMLS ID #4416058, Marie Moss, Southern Nest Realty Inc. Canopy MLS as distributed by MLS GRID
- $290,0003 bd3 ba1.6k sqft2728 Crawford Ave, Gastonia, NC 28052New ConstructionMLS ID #4370969, Anabel Hernandez, Coldwell Banker HPW. Canopy MLS as distributed by MLS GRID
- $214,8952 bd1 ba1k sqft609 S Oak St, Gastonia, NC 28054For SaleMLS ID #4410265, Ellen Suther, Howard Hanna Allen Tate Charlotte South. Canopy MLS as distributed by MLS GRID
- $215,0002 bd1 ba1.1k sqft4525 Hemphill Rd, Gastonia, NC 28056For SaleMLS ID #4397707, Molly Simpson, EXP Realty LLC. Canopy MLS as distributed by MLS GRID
- $289,0003 bd3 ba1.8k sqft3157 Green Apple Dr, Dallas, NC 28034For SaleMLS ID #4382079, Ed Averette, Lifestyle International Realty. Canopy MLS as distributed by MLS GRID
- $270,0003 bd3 ba1.2k sqft818 W Carolina Ave, Bessemer City, NC 28016For SaleMLS ID #4278691, Mel Burch, Carolina Living Associates LLC. Canopy MLS as distributed by MLS GRID
- $325,9003 bd3 ba1.8k sqft3922 Northerly Island Ct, Gastonia, NC 28056For SaleMLS ID #4394694, Tony Patel, Tony Patel Realty LLC. Canopy MLS as distributed by MLS GRID
- $187,5002 bd2 ba968 sqft1132 Perkins St, Gastonia, NC 28054For SaleMLS ID #4309178, Russell Littlejohn, Carolina Alpine Real Estate LLC. Canopy MLS as distributed by MLS GRID
- $215,0002 bd3 ba1.2k sqft921 Ashworth Dr, Gastonia, NC 28054For SaleMLS ID #4380678, Sylvia Gause, COMPASS. Canopy MLS as distributed by MLS GRID
- $295,0003 bd3 ba1.6k sqft2647 Ruby Dixon Crossing Dr #1, Gastonia, NC 28056For SaleMLS ID #4402211, Tara Higgins, Keller Williams South Park. Canopy MLS as distributed by MLS GRID
