This 10 acre country living property offers an immense amount of potential! Incomplete build 40X80x24 barndominium with attached 15X15 shop-garage area with 24ft ceilings. The original plan was to be a 5 bedroom 3 upstairs 2 downstairs with 3 full baths. New septic has been installed but not yet connected to the potential home. Water is ready for connection. Power pole ready for RV too! The property comes with a double oven, stove, 3 toilets, 7 mini splits systems, CAM lights, electrical wiring, water softener system, small shed and apx 5 or 6 uninstalled doors. The land provides excellent hunting grounds for white tail deer. Property has been surveyed! Cambell Schools, Close to interstate 30. Bring your imagination at showing to see the endless possibilities for a potential forever home.
New construction
$349,500
1510 Fm 2649, Lone Oak, TX 75453
5beds
3,425sqft
:
Get pre-qualified$2,522/mo
Single Family Residence
Built in 2024
10 Acres Lot
$346,300 Zestimate®
$102/sqft
$-- HOA
What's special
Cam lightsSmall shedDouble ovenWater softener systemElectrical wiring
- 20 days |
- 2,070 |
- 104 |
Likely to sell faster than
Zillow last checked:
Listing updated:
Listed by:
Maureen Green 0248249 972-771-5106,
Legacy & Co. Real Estate LLC 972-771-5106
Source: NTREIS,MLS#: 21323104
Facts & features
Interior
Bedrooms & bathrooms
- Bedrooms: 5
- Bathrooms: 3
- Full bathrooms: 3
Primary bedroom
- Level: First
- Dimensions: 0 x 0
Kitchen
- Level: First
- Dimensions: 0 x 0
Living room
- Level: First
- Dimensions: 0 x 0
Heating
- Other
Cooling
- Multi Units
Appliances
- Included: Double Oven, Electric Cooktop
Features
- Open Floorplan
- Has basement: No
- Has fireplace: No
Interior area
- Total interior livable area: 3,425 sqft
Video & virtual tour
Property
Parking
- Total spaces: 4
- Parking features: Additional Parking, Driveway
- Attached garage spaces: 4
Features
- Levels: Two
- Stories: 2
- Pool features: None
Lot
- Size: 10 Acres
- Features: Acreage
Details
- Parcel number: 30580
Construction
Type & style
- Home type: SingleFamily
- Architectural style: Barndominium,Detached
- Property subtype: Single Family Residence
- Attached to another structure: Yes
Materials
- Metal Siding
Condition
- New construction: Yes
- Year built: 2024
Utilities & green energy
- Sewer: Aerobic Septic
- Utilities for property: Septic Available
Community & HOA
Community
- Subdivision: Mason John
HOA
- Has HOA: No
Location
- Region: Lone Oak
Financial & listing details
- Price per square foot: $102/sqft
- Tax assessed value: $362,410
- Annual tax amount: $4,376
- Date on market: 7/6/2026
- Cumulative days on market: 21 days
Estimated market value
$346,300
$329,000 - $364,000
$2,986/mo
Price history
| Date | Event | Price |
|---|---|---|
| 7/6/2026 | Listed for sale | $349,500$102/sqft |
Source: NTREIS #21323104 Report a problem | ||
Public tax history
| Year | Property taxes | Tax assessment |
|---|---|---|
| 2025 | $4,376 +32.4% | $362,410 +30.5% |
| 2024 | $3,306 +1996% | $277,640 -46.3% |
| 2023 | $158 -20.7% | $516,700 +25.1% |
| 2022 | $199 -12.5% | $413,050 +43% |
| 2021 | $227 -1.8% | $288,840 +0.3% |
| 2020 | $231 -4.5% | $288,020 +32.8% |
| 2019 | $242 -2.9% | $216,950 +16% |
| 2018 | $250 +1.7% | $186,990 +1267.9% |
| 2017 | $245 +1.6% | $13,670 +1.7% |
| 2016 | $241 +11.4% | $13,440 +10.4% |
| 2015 | $217 | $12,170 +38.3% |
| 2001 | -- | $8,800 |
Find assessor info on the county website
Monthly payment
Est. payment
Payment breakdown
Explore the cost of this home by adjusting the details. Changes won't be saved.Climate risks
Neighborhood: 75453
Nearby schools
GreatSchools rating
- 5/10Campbell Elementary SchoolGrades: PK-5Distance: 5.6 mi
- 5/10Campbell High SchoolGrades: 6-12Distance: 5.6 mi
Schools provided by the listing agent
- Elementary: Campbell
- Middle: Campbell
- High: Campbell
- District: Campbell ISD
Source: NTREIS. This data may not be complete. We recommend contacting the local school district to confirm school assignments for this home.
- $166,000-- bd-- ba1.8k sqft1492 Fm 2649, Lone Oak, TX 75453Off Market
- $170,620-- bd-- ba2.6k sqft1492 Fm 2649, Lone Oak, TX 75453Off Market
- $--10 AcresFm 2649 #1, Campbell, TX 75422Sold
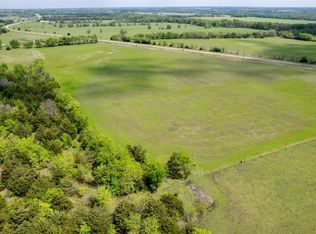
- $258,600-- bd-- ba780 sqft1640 Fm 2649, Lone Oak, TX 75453Off Market
- $18,570-- bd-- ba1.3k sqft1299 Fm 2649, Campbell, TX 75422Off Market
- $926,000-- bd-- ba1k sqft1299 Fm 2649, Campbell, TX 75422Off Market
- $--16 AcresTRACT 2 County Road 3207, Campbell, TX 75422Sold
- $450,900-- bd-- ba1.9k sqft1686 Fm 2649, Cumby, TX 75453Off Market
A local agent can set up tours, give advice and negotiate with sellers.
Similar homes
- $329,9003 bd2 ba2.3k sqft4926 County Road 3110, Campbell, TX 75422For Sale
 MLS ID #21308228, Jessica Anderson. NTREIS
 - $415,0004 bd4 ba3k sqft8099 W Interstate Highway 30, Cumby, TX 75433For Sale
 MLS ID #21338895, Darla Reed. NTREIS
 - $400,0005 bd3 ba2.1k sqft620 Forrester St, Greenville, TX 75401For Sale
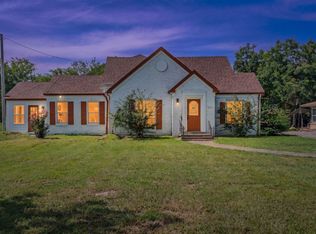 MLS ID #21331562, Alex Hammons. NTREIS
 - $450,0005 bd3 ba2.3k sqft420 County Road 1130, Cumby, TX 75433For Sale
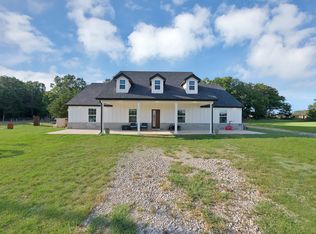 MLS ID #21288276, BryannAlvi Alvidrez. NTREIS
 - $280,0004 bd3 ba2.4k sqft4120 E Interstate Highway 30, Campbell, TX 75422For SaleMLS ID #21318253, Kathleen Hunnicutt. NTREIS
- $383,9993 bd2 ba2.1k sqft1026 County Road 1145 Point, Pt, TX 75472For SaleMLS ID #21263472, Don Spencer. NTREIS
- $350,0005 bd3 ba3.3k sqft321 Merrell Dr, Sulphur Springs, TX 75482For SaleMLS ID #21293384, Kason Childress. NTREIS
- $480,0008 bd4 ba3.6k sqftCounty Road 3133, Lone Oak, TX 75453For SaleMLS ID #21253886, Alex Hammons. NTREIS
- $338,0003 bd3 ba2.6k sqft5208 Stonewall St, Greenville, TX 75402For SaleMLS ID #21327174, Angela Webb. NTREIS
- $375,0003 bd2 ba2.3k sqft2791 Farm Road 2068, Klondike, TX 75448For SaleMLS ID #21276340, Estefani Castro. NTREIS
- $429,0004 bd4 ba3.5k sqft2025 Walworth St, Greenville, TX 75401For SaleMLS ID #21332602, Bradley Edge. NTREIS
- $384,9503 bd2 ba2.5k sqft1421 Airport Rd, Sulphur Springs, TX 75482For SaleMLS ID #21287599, Matt Calloway. NTREIS
- $369,0004 bd3 ba2.6k sqft1429 Brandy Cir, Sulphur Springs, TX 75482For SaleMLS ID #21280956, Bradley Edge. NTREIS
- $--4 bd2 ba2.2k sqft520 Pampa St, Sulphur Springs, TX 75482AuctionAuction.com 1
- $517,0003 bd2 ba2.6k sqft2219 Farm Road 275 N, Cumby, TX 75433For SaleMLS ID #21285189, Francisco Almeida Lujan. NTREIS
- $325,0005 bd3 ba2.4k sqft3901 Moulton St, Greenville, TX 75401For SaleMLS ID #21324189, Jenny Allen. NTREIS
- $317,0004 bd3 ba1.9k sqft250 Skyview, East Tawakoni, TX 75472For SaleMLS ID #21238658, Amy Boyd. NTREIS
- $299,9004 bd3 ba3k sqft2801 Rix St, Commerce, TX 75428For SaleMLS ID #21240687, Terry Harris. NTREIS
- $249,5003 bd2 ba1.9k sqft4366 E Interstate Highway 30, Campbell, TX 75422For SaleMLS ID #21308205, Thomas Banks. NTREIS
- $325,0003 bd2 ba1.7k sqft6006 County Road 4604, Commerce, TX 75428For SaleMLS ID #21179019, Patrice Tague. NTREIS
