Welcome to this spacious 4-bedroom, 3-bath Colonial offering 3,100 sq ft of living space and plenty of room to spread out! The main level features beautiful hardwood flooring and multiple living and gathering spaces, including a spacious family room filled with natural light and plenty of room to relax or entertain. The kitchen offers abundant cabinetry, stainless steel appliances, a center island and plenty of room for everyday meals, while a separate dining room provides additional space for entertaining. A convenient main-floor laundry room with utility sink adds everyday functionality. Upstairs, the generously sized primary suite features a private bath with dual sinks, along with three additional bedrooms and plenty of closet space throughout. Outside, enjoy a large deck overlooking the expansive backyard, surrounded by mature trees and plenty of green space. A covered front porch and 3-car attached garage complete the home. Rented water softener.
For sale
$439,900
1510 Kings Carriage Rd, Grand Blanc, MI 48439
4beds
3,892sqft
Single Family Residence
Built in 1980
0.39 Acres Lot
$432,100 Zestimate®
$113/sqft
$-- HOA
What's special
- 3 days
- 489
- 34
Zillow last checked:
Listing updated:
Listed by:
James Kelly 810-627-7141,
Wentworth Real Estate Group 810-955-6600
Source: Realcomp II,MLS#: 20261076237
Facts & features
Interior
Bedrooms & bathrooms
- Bedrooms: 4
- Bathrooms: 3
- Full bathrooms: 2
- 1/2 bathrooms: 1
Primary bedroom
- Level: Second
- Area: 252
- Dimensions: 14 X 18
Bedroom
- Level: Second
- Area: 176
- Dimensions: 16 X 11
Bedroom
- Level: Second
- Area: 143
- Dimensions: 13 X 11
Bedroom
- Level: Second
- Area: 240
- Dimensions: 16 X 15
Primary bathroom
- Level: Second
- Area: 99
- Dimensions: 11 X 9
Other
- Level: Second
- Area: 110
- Dimensions: 10 X 11
Other
- Level: Entry
- Area: 45
- Dimensions: 5 X 9
Other
- Level: Entry
- Area: 154
- Dimensions: 11 X 14
Dining room
- Level: Entry
- Area: 216
- Dimensions: 18 X 12
Family room
- Level: Entry
- Area: 340
- Dimensions: 17 X 20
Kitchen
- Level: Entry
- Area: 266
- Dimensions: 19 X 14
Laundry
- Level: Entry
- Area: 65
- Dimensions: 5 X 13
Living room
- Level: Entry
- Area: 234
- Dimensions: 18 X 13
Heating
- Forced Air, Natural Gas
Cooling
- Central Air
Features
- Basement: Unfinished
- Has fireplace: No
Interior area
- Total interior livable area: 3,892 sqft
- Finished area above ground: 3,100
- Finished area below ground: 792
Video & virtual tour
Property
Parking
- Total spaces: 3
- Parking features: Three Car Garage, Attached
- Garage spaces: 3
Features
- Levels: Two
- Stories: 2
- Entry location: GroundLevel
- Patio & porch: Covered, Porch
- Pool features: None
Lot
- Size: 0.39 Acres
- Dimensions: 39 x 53 x 146 x 126 x 178
Details
- Parcel number: 5611555012
- Special conditions: Short Sale No,Standard
Construction
Type & style
- Home type: SingleFamily
- Architectural style: Colonial
- Property subtype: Single Family Residence
Materials
- Brick, Vinyl Siding
- Foundation: Basement, Block
Condition
- New construction: No
- Year built: 1980
Utilities & green energy
- Sewer: Public Sewer
- Water: Public
Community & HOA
Community
- Subdivision: THE HILLS OF KINGS POINTE 11
HOA
- Has HOA: No
Location
- Region: Grand Blanc
Financial & listing details
- Price per square foot: $113/sqft
- Tax assessed value: $110,988
- Annual tax amount: $4,964
- Date on market: 9/24/2026
- Cumulative days on market: 3 days
- Listing agreement: Exclusive Right To Sell
- Listing terms: Cash,Conventional,FHA,Va Loan
Estimated market value
$432,100
$410,000 - $454,000
$2,977/mo
Price history
| Date | Event | Price |
|---|---|---|
| 9/24/2026 | Listed for sale | $439,900$113/sqft |
Source:  Realcomp II #20261076237 Report a problem Realcomp II #20261076237 Report a problem | ||
Public tax history
| Year | Property taxes | Tax assessment |
|---|---|---|
| 2025 | $4,829 +4.8% | $168,900 +4.9% |
| 2024 | $4,608 | $161,000 +21.1% |
| 2023 | -- | $133,000 +15.3% |
| 2022 | -- | $115,400 +7% |
| 2021 | -- | $107,900 +0.4% |
| 2020 | -- | $107,500 +5.2% |
| 2019 | -- | $102,200 -4.2% |
| 2018 | $4,073 +6.3% | $106,700 +1.8% |
| 2017 | $3,830 +3.6% | $104,800 +7% |
| 2016 | $3,697 | $97,900 +3.1% |
| 2015 | $3,697 | $95,000 +11.6% |
| 2014 | -- | $85,100 -6.5% |
| 2012 | -- | $91,000 +6.6% |
| 2011 | -- | $85,400 -6.1% |
| 2010 | -- | $90,900 -22.8% |
| 2008 | $559 | $117,700 -8.9% |
| 2006 | -- | $129,140 +0.4% |
| 2005 | -- | $128,640 +0.1% |
| 2004 | -- | $128,450 +1.1% |
| 2003 | -- | $127,040 +2.6% |
| 2002 | -- | $123,770 +23.2% |
| 2001 | -- | $100,430 |
| 2000 | $2,660 | $100,430 |
Find assessor info on the county website
Monthly payment
Est. payment
Payment breakdown
Explore the cost of this home by adjusting the details. Changes won't be saved.Climate risks
Neighborhood: 48439
- $287,2003 bd2 ba1.9k sqft1516 Kings Carriage Rd, Grand Blanc, MI 48439Off Market
- $415,7004 bd2 ba3.3k sqft1504 Kings Carriage Rd, Grand Blanc, MI 48439Off Market
- $352,9004 bd3 ba2.4k sqft1416 Kings Carriage Rd, Grand Blanc, MI 48439Sold
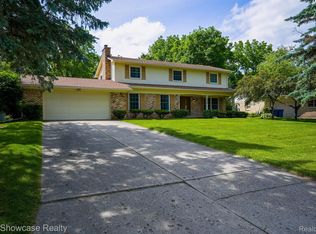
- $371,5004 bd2 ba3.2k sqft1443 Kings Carriage Rd, Grand Blanc, MI 48439Off Market
Similar homes
- $449,9004 bd3 ba2.9k sqft11523 Kings Coach Rd, Grand Blanc, MI 48439For Sale

 MLS ID #50215614, Charles J Braniff, McGuirk Realty Inc.. MiRealSource
 - $439,9004 bd3 ba2.4k sqft11651 Kings Charter Rd, Grand Blanc, MI 48439For Sale
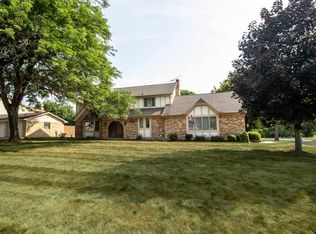 MLS ID #50215687, Michael J Davidson, REMAX Right Choice. MiRealSource
 - $446,4554 bd3 ba2.7k sqft4319 Oak St, Grand Blanc, MI 48439New Construction

 Realcomp II
 - $425,0004 bd3 ba2.3k sqft6149 Woodridge Ln, Grand Blanc, MI 48439For Sale
 MLS ID #20261077508, Bernard Shamow, EXP Realty Main. Realcomp II
 - $529,0005 bd3 ba3.6k sqft5681 Woodfield Pkwy, Grand Blanc, MI 48439For SaleMLS ID #20261076028, Bahia M Jarrah, Keller Williams First. Realcomp II
- $460,0003 bd4 ba3.3k sqft9837 Burning Tree Dr, Grand Blanc, MI 48439For SaleMLS ID #20261070645, Erica West, KW Showcase Realty. Realcomp II
- $420,0004 bd4 ba3.4k sqft6350 Knob Hill Ct, Grand Blanc, MI 48439For SaleMLS ID #20261066877, Kimberly Pfeiffer, Mitten Life Realty. Realcomp II
- $414,9006 bd3 ba3k sqft5080 N Georgetown Rd, Grand Blanc, MI 48439For SaleMLS ID #20261068509, Michele Bradley, Keller Williams Premier. Realcomp II
- $399,9004 bd3 ba3.4k sqft5555 Chatham Ln, Grand Blanc, MI 48439For SaleMLS ID #20261062356, Brandon Setto, Keller Williams Paint Creek. Realcomp II
- $479,0006 bd4 ba4.4k sqft6353 Perry Rd, Grand Blanc, MI 48439For SaleMLS ID #20261057276, Ron Manley, The Real Estate Family. Realcomp II
- $399,9004 bd4 ba2.6k sqft1437 E Cook Rd, Grand Blanc, MI 48439For SaleMLS ID #20261074571, James Altene Jr, Keller Williams Premier. Realcomp II
- $439,9004 bd3 ba3k sqft2295 Hidden Forest Dr #47, Grand Blanc, MI 48439For SaleMLS ID #50220333, Rob Moen, Keller Williams First. MiRealSource
- $419,0003 bd4 ba3.9k sqft6131 Pine Creek Ct, Grand Blanc, MI 48439For SaleMLS ID #50202650, Shirley Murray, HamadyRobinson, REALTORS®. MiRealSource
- $450,0003 bd3 ba2.4k sqft7048 Wildflower Ct, Grand Blanc, MI 48439For SaleMLS ID #20261072551, Troy Cordes, Realty Executives Main St LLC. Realcomp II
- $389,9003 bd2 ba3.2k sqft5362 McCandlish Rd, Grand Blanc, MI 48439For SaleMLS ID #20261074105, Keri VanDyke, Crown Real Estate Group. Realcomp II
- $365,9004 bd3 ba2.2k sqft12220 Moceri Dr, Grand Blanc, MI 48439For SaleMLS ID #20261058730, Barb E Alford, Century 21 Professionals Troy. Realcomp II
- $480,0004 bd3 ba2.4k sqft9201 Burning Tree Dr, Grand Blanc, MI 48439For SaleMLS ID #20261057036, Sam Natchez, New Michigan Realty. Realcomp II
- $389,9004 bd3 ba2.4k sqft4465 Daniel Dr, Grand Blanc, MI 48439For SaleMLS ID #20261067518, Michelle Herrst, RE/MAX Platinum. Realcomp II
- $400,0004 bd4 ba3.2k sqft8366 Sherwood Dr, Grand Blanc, MI 48439For SaleMLS ID #20261062636, Alexsandra Williams, Century 21 Signature Realty. Realcomp II
- $379,9994 bd4 ba3.2k sqft4430 Pebble Creek Blvd, Grand Blanc, MI 48439For SaleMLS ID #20261071242, Andrew J Alger, Keller Williams First. Realcomp II
