Location! Situated on a quiet one block street across the street from Dalhousie University and minutes to hospitals, and downtown. This TOP FLOOR CORNER UNIT is the largest layout in the building and offers a perfect blend of space, light and function. Currently configured as a 3 bdrm, one-bath unit with the option to convert to 4 bdrms, it features warm original hardwood floors throughout and incredible windows that fill the space with natural light. The bright galley kitchen with ample storage and countertop opens to a generous dining area, & spacious living room. Thoughtful separation between living & sleeping areas creates privacy, where you'll find 3 good size bdrms with truly exceptional storage throughout the unit! Plumbing rough-in in the large main bdrm closet offers the option to easily convert it back into a second bathroom. Condo fees include heat, hot water, outdoor parking space, & a storage locker. A coin-operated laundry on the lower level. With a healthy reserve fund and unbeatable location, this unit makes a fantastic first home or investment. Don't miss this rare and exceptional opportunity!
Under contract
C$489,900
1510 Lilac St #41, Halifax, NS B3H 3W3
3beds
1,097sqft
Condominium
Built in 1983
-- sqft lot
$-- Zestimate®
C$447/sqft
C$846/mo HOA
What's special
Top floor corner unitGenerous dining areaOutdoor parking space
- 47 days |
- 50 |
- 1 |
Zillow last checked:
Listing updated:
Listed by:
Sona Sheikh Pour,
Royal LePage Atlantic Brokerage,
FALKWIN GROUP,
Royal LePage Atlantic
Source: NSAR,MLS®#: 202613776 Originating MLS®#: Nova Scotia Association of REALTORS®
Originating MLS®#: Nova Scotia Association of REALTORS®Facts & features
Interior
Bedrooms & bathrooms
- Bedrooms: 3
- Bathrooms: 1
- Full bathrooms: 1
- Main level bathrooms: 1
- Main level bedrooms: 3
Bedroom
- Level: Main
- Area: 136.67
- Dimensions: 13.67 x 10
Bedroom 1
- Level: Main
- Area: 92.56
- Dimensions: 9.92 x 9.33
Bathroom
- Level: Main
- Area: 48.76
- Dimensions: 9.92 x 4.92
Dining room
- Level: Main
- Area: 68.47
- Dimensions: 9.67 x 7.08
Kitchen
- Level: Main
- Area: 62.56
- Dimensions: 8.25 x 7.58
Living room
- Level: Main
- Area: 230.13
- Dimensions: 21.92 x 10.5
Heating
- Baseboard, Hot Water
Appliances
- Included: Stove, Dishwasher, Refrigerator
Features
- High Speed Internet, Master Downstairs
- Flooring: Ceramic Tile, Hardwood
- Basement: Full,Finished
Interior area
- Total structure area: 1,097
- Total interior livable area: 1,097 sqft
- Finished area above ground: 1,097
Video & virtual tour
Property
Parking
- Total spaces: 1
- Parking features: No Garage, Parking Spaces(s), Paved, None
- Details: Parking Details(1 Outdoor Parking Space)
Lot
- Features: Landscaped, Under 0.5 Acres, Near Public Transit
Details
- Parcel number: 40389686
- Zoning: HR-1
- Other equipment: Intercom, No Rental Equipment
Construction
Type & style
- Home type: Condo
- Property subtype: Condominium
- Attached to another structure: Yes
Materials
- Stone, Other
- Roof: Tar/Gravel
Condition
- New construction: No
- Year built: 1983
Utilities & green energy
- Sewer: Municipal
- Water: Municipal
- Utilities for property: Cable Connected, Electricity Connected, Natural Gas Connected, Phone Connected, Natural Gas
Community & HOA
Community
- Features: Park, Playground, Recreation Center, School Bus Service, Shopping, Place of Worship
HOA
- Has HOA: Yes
- HOA fee: C$846 monthly
Location
- Region: Halifax
Financial & listing details
- Price per square foot: C$447/sqft
- Price range: C$489.9K - C$489.9K
- Date on market: 6/9/2026
- Inclusions: Fridge, Stove, Dishwasher
- Ownership: Freehold
- Electric utility on property: Yes
Sona Sheikh Pour
Sona Sheikh Pour
(902) 414-4152
By pressing Contact Agent, you agree that the real estate professional identified above may call/text you about your search, which may involve use of automated means and pre-recorded/artificial voices. You don't need to consent as a condition of buying any property, goods, or services. Message/data rates may apply. You also agree to our Terms of Use. Zillow does not endorse any real estate professionals. We may share information about your recent and future site activity with your agent to help them understand what you're looking for in a home.
Price history
| Date | Event | Price |
|---|---|---|
| 7/16/2026 | Contingent | C$489,900C$447/sqft |
Source:  NSAR #202613776 Report a problem NSAR #202613776 Report a problem | ||
| 6/9/2026 | Listed for sale | C$489,900C$447/sqft |
Source: NSAR #202613776 Report a problem | ||
Public tax history
Tax history is unavailable.
Climate risks
Neighborhood: B3H
Nearby schools
GreatSchools rating
No schools nearby
We couldn't find any schools near this home.
Schools provided by the listing agent
- Elementary: Lemarchant - St Thomas Elementary School
- Middle: Halifax Central Junior High School
- High: Citadel High School
Source: NSAR. This data may not be complete. We recommend contacting the local school district to confirm school assignments for this home.
- C$454,9002 bd1 ba825 sqft1510 Lilac St #15, Halifax, NS B3H3W3For Sale
- C$760,5001 bd1 ba785 sqft6345 Coburg Rd, Halifax, NS B3H2A4Off Market
- C$--2 bd2 ba1k sqft6345 Coburg Rd #104, Halifax, NS B3H2A4Off Market
- C$811,0007 bd5 ba3.1k sqft1526 Lilac St, Halifax, NS B3H3W3Off Market
- C$863,2008 bd5 ba4.6k sqft6319 Coburg Rd, Halifax, NS B3H2A3Off Market
- C$758,9008 bd4 ba3.4k sqft1525 Larch St, Halifax, NS B3H3W7Off Market
- C$722,9004 bd5 ba2.6k sqft6294 Payzant Ave, Halifax, NS B3H4N8Off Market
- C$526,2004 bd2 ba1.7k sqft1523 Lilac St, Halifax, NS B3H3W4Off Market
Similar homes
- C$454,9002 bd1 ba825 sqft1510 Lilac St #15, Halifax, NS B3H 3W3For SaleMLS ID #202611357, Gary Chambers, Century 21 Trident Realty Ltd. Brokerage. NSAR
- C$499,9002 bd2 ba960 sqft5769 Cunard St #303, Halifax, NS B3K 1C8For Sale
 MLS ID #202613958, Danny Bachar, Keller Williams Select Realty Brokerage. NSAR
 - C$465,0002 bd2 ba1.2k sqft202 Walter Havill Dr #212, Halifax, NS B3N 3M4For Sale
 MLS ID #202613612, Maura Nolan, Red Door Realty Brokerage. NSAR
 - C$434,0002 bd2 ba1k sqft6369 Coburg Rd #706, Halifax, NS B3H 4J7For Sale
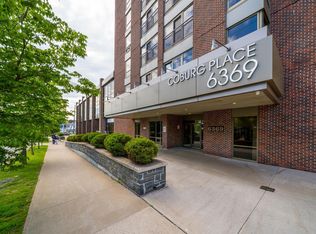 MLS ID #202610012, JAN MALONE, Bryant Realty Atlantic Brokerage. NSAR
 - C$399,0003 bd2 ba1.3k sqft5959 Spring Garden Rd #711, Halifax, NS B3H 1Y5For SaleMLS ID #202615742, Kelli Tynes-Harrington, Royal LePage Atlantic Brokerage. NSAR
- C$449,9001 bd1 ba830 sqft1041 Wellington St #204, Halifax, NS B3H 4P5For SaleMLS ID #202618266, Jeremiah Wallace, Viewpoint Realty Services Inc. Brokerage. NSAR
- C$479,9002 bd2 ba1k sqft200 Crown Dr #607, Halifax, NS B3N 0B1For SaleMLS ID #202612979, Lois McGrath, Royal LePage Anchor Realty Brokerage. NSAR
- C$439,9003 bd2 ba1.2k sqft3516 John Parr Dr, Halifax, NS B3K 5V2For SaleMLS ID #202615478, Matthew Archer, Red Door Realty Brokerage. NSAR
- C$648,8002 bd2 ba1k sqft1350 Oxford St #207, Halifax, NS B3H 3Y8For SaleMLS ID #202616843, Peter Clive, Sotheby's International Realty Canada Brokerage. NSAR
- C$430,0003 bd2 ba1.1k sqft3514 John Parr Dr, Halifax, NS B3K 5V2For SaleMLS ID #202615395, Colin Dillon, Keller Williams Select Realty Brokerage. NSAR
- C$450,0002 bd1 ba866 sqft990 McLean St #404, Halifax, NS B3H 2V1For SaleMLS ID #202615013, Robert Scanlan, Royal LePage Atlantic (Dartmouth) Brokerage. NSAR
- C$529,9002 bd1 ba1.1k sqft25 Edgehill Rd, Halifax, NS B3N 1G5For SaleMLS ID #202618304, Shawn Nichols, The Agency Real Estate Brokerage Brokerage. NSAR
- C$479,9003 bd1 ba1.3k sqft30 Main Ave, Halifax, NS B3M 1A3For SaleMLS ID #202612176, Sona Sheikh Pour, Royal LePage Atlantic Brokerage. NSAR
- C$489,9002 bd1 ba994 sqft6921 Chebucto Rd, Halifax, NS B3L 1M6For SaleMLS ID #202615513, Cynthia Hollohan, Engel & Volkers Brokerage. NSAR
- C$549,9002 bd2 ba1.2k sqft1041 Wellington St #101, Halifax, NS B3H 4P5For SaleMLS ID #202616596, Tao (Kevin) Song, RE/MAX Nova Brokerage. NSAR
- C$448,5002 bd2 ba1.1k sqft12 Spinnaker Dr #104, Halifax, NS B3N 3A8For SaleMLS ID #202605678, Kelsea Bradley, Exit Realty Metro Brokerage. NSAR
- C$575,0003 bd1 ba1.3k sqft5873 Merkel St, Halifax, NS B3K 2J2For SaleMLS ID #202618653, Ardi Iranmanesh, Century 21 Optimum Realty Brokerage. NSAR
- C$435,9002 bd2 ba1.1k sqft80 Spinnaker Dr #203, Halifax, NS B3N 3B5For SaleMLS ID #202609696, Bonnie Hutchins, RE/MAX Nova (Halifax) Brokerage. NSAR
- C$469,9003 bd1 ba1.2k sqft6949 Chebucto Rd, Halifax, NS B3L 1M6For SaleMLS ID #202611638, Lori Hennessey, Royal LePage Anchor Realty (Spryfield) Brokerage. NSAR
- C$474,0003 bd1 ba1k sqft109 Main Ave, Halifax, NS B3M 1A8For SaleMLS ID #202616598, Bonnie MacLean, Royal LePage Atlantic (Dartmouth) Brokerage. NSAR
