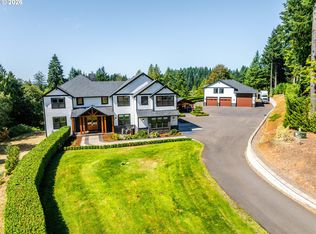
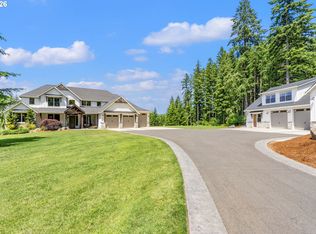
Set behind a sweeping wraparound drive and framed by 26 stately palm trees, this extraordinary estate is a striking expression of scale, craftsmanship, and resort-inspired living. Privately situated on five flat, fully fenced acres, the over 9,600+ square foot residence plus an additional 1789sf Bonus/Theatre room immediately sets a tone of scale, privacy, & refinement upon entry. A dramatic grand staircase anchors the entry, while soaring ceilings and walls of oversized windows flood the interiors with natural light. Heated marble floors extend throughout the main level. At the heart of the home, the chef’s kitchen serves as a true centerpiece, featuring an oversized island, custom cabinetry, high-end finishes, premium built-in appliances, and a 6 burner gas range. A hidden pantry door, designed like a modern day speakeasy, adds charm, intrigue, and functionality. All five bedrooms are appointed with en suite bathrooms, including a luxurious primary suite closet that offers built-ins w/exceptional space and organization. The theatre room is fully equipped for movie nights and entertaining, complete with a projector and screen, integrated sound system, dedicated gaming area, kitchenette with dishwasher and wine fridge, and a private bathroom. Outdoor living transforms the property into a private retreat with a sparkling heated in-ground pool, hot tub/spa, covered patio with fireplace, Wolf BBQ and a built-in kitchen, ideal for year-round entertaining in the PNW. The grounds include a putting green, raised garden beds, water feature, outdoor shower, EV charging & expansive flat, fully usable acreage. For collectors & hobbyists, the expansive shop is a standout feature offering over 11-car capacity plus RV parking, storage & a workshop. This rare offering unites architectural presence, resort style living, & unmatched functionality in a private estate setting, an exceptional opportunity to own a truly one of a kind property where scale, design & lifestyle converge.
Active
Price cut: $200K (7/17)
$3,799,995
15101 NE 193rd Ct, Brush Prairie, WA 98606
5beds
11,482sqft
:
Get pre-qualified$23,963/mo
Residential, Single Family Residence
Built in 2007
5 Acres Lot
$-- Zestimate®
$331/sqft
$42/mo HOA
What's special
Water featureNatural lightOversized islandSoaring ceilingsWalls of oversized windowsSparkling heated in-ground poolRaised garden beds
- 85 days |
- 1,007 |
- 48 |
Zillow last checked:
Listing updated:
Listed by:
DeAnna Bryson 360-609-5976,
Berkshire Hathaway HomeServices NW Real Estate,
Tori Bryson 360-609-0244,
Berkshire Hathaway HomeServices NW Real Estate
Source: RMLS (OR),MLS#: 643133934
Facts & features
Interior
Bedrooms & bathrooms
- Bedrooms: 5
- Bathrooms: 8
- Full bathrooms: 5
- Partial bathrooms: 3
- Main level bathrooms: 3
Rooms
- Room types: Den, Media Room, Bedroom 4, Bedroom 2, Bedroom 3, Dining Room, Family Room, Kitchen, Living Room, Primary Bedroom
Primary bedroom
- Features: Double Sinks, Ensuite, Jetted Tub, Marble, Tile Floor, Walkin Closet, Walkin Shower
- Level: Main
Bedroom 2
- Features: Balcony, French Doors, Ensuite, Walkin Closet
- Level: Upper
Bedroom 3
- Features: Balcony, Ensuite, Walkin Closet
- Level: Upper
Bedroom 4
- Features: Balcony, French Doors, Ensuite, Wallto Wall Carpet
- Level: Upper
Dining room
- Features: Formal, Marble, Wainscoting
- Level: Main
Family room
- Features: Fireplace, French Doors, Tile Floor
- Level: Main
Kitchen
- Features: Builtin Refrigerator, Dishwasher, Eat Bar, Microwave, Pantry, Double Oven, Granite
- Level: Main
Living room
- Features: Fireplace, Marble, Sunken
- Level: Main
Heating
- Floor Furnace, Forced Air, Heat Pump, Fireplace(s)
Cooling
- Central Air
Appliances
- Included: Built In Oven, Built-In Refrigerator, Convection Oven, Cooktop, Dishwasher, Disposal, Gas Appliances, Instant Hot Water, Microwave, Range Hood, Stainless Steel Appliance(s), Water Purifier, Washer/Dryer, Water Softener, Double Oven, Tank Water Heater
- Laundry: Laundry Room
Features
- Central Vacuum, Granite, High Ceilings, High Speed Internet, Marble, Vaulted Ceiling(s), Wainscoting, Built-in Features, Bathroom, Eat Bar, Balcony, Walk-In Closet(s), Formal, Pantry, Sunken, Double Vanity, Walkin Shower, Kitchen Island
- Flooring: Hardwood, Heated Tile, Tile, Wall to Wall Carpet, Wood
- Doors: French Doors
- Windows: Double Pane Windows
- Basement: Crawl Space
- Number of fireplaces: 4
- Fireplace features: Propane, Outside
Interior area
- Total structure area: 11,482
- Total interior livable area: 11,482 sqft
Video & virtual tour
Property
Parking
- Total spaces: 11
- Parking features: RV Access/Parking, Secured, RV Boat Storage, Garage Door Opener, Attached, Detached, Extra Deep Garage
- Attached garage spaces: 11
Features
- Stories: 2
- Patio & porch: Covered Patio, Patio
- Exterior features: Built-in Barbecue, Garden, Water Feature, Yard, Balcony
- Has private pool: Yes
- Has spa: Yes
- Spa features: Builtin Hot Tub, Bath
- Fencing: Fenced
- Has view: Yes
- View description: Territorial, Trees/Woods
Lot
- Size: 5 Acres
- Features: Gated, Level, Private, Sprinkler, Acres 5 to 7
Details
- Additional structures: RVParking, RVBoatStorage, Workshop, HomeTheater
- Parcel number: 205278000
- Zoning: R-5
- Other equipment: Home Theater
Construction
Type & style
- Home type: SingleFamily
- Architectural style: Mediterranean
- Property subtype: Residential, Single Family Residence
Materials
- Stone, Stucco
- Foundation: Concrete Perimeter
- Roof: Tile
Condition
- Resale
- New construction: No
- Year built: 2007
Utilities & green energy
- Gas: Propane
- Sewer: Septic Tank
- Water: Well
- Utilities for property: Cable Connected
Community & HOA
Community
- Security: Security System Owned, Fire Sprinkler System
- Subdivision: Charleswood Estates
HOA
- Has HOA: No
- HOA fee: $500 annually
Location
- Region: Brush Prairie
Financial & listing details
- Price per square foot: $331/sqft
- Tax assessed value: $3,152,154
- Annual tax amount: $28,734
- Date on market: 5/7/2026
- Listing terms: Cash,Conventional,VA Loan
- Road surface type: Paved
Estimated market value
Not available
Estimated sales range
Not available
Not available
Price history
| Date | Event | Price |
|---|---|---|
| 7/17/2026 | Price change | $3,799,995-5%$331/sqft |
Source:  RMLS (OR) #643133934 Report a problem RMLS (OR) #643133934 Report a problem | ||
| 5/8/2026 | Listed for sale | $3,999,995+169.4%$348/sqft |
Source: RMLS (OR) #643133934 Report a problem | ||
| 5/29/2018 | Sold | $1,485,000-6.9%$129/sqft |
Source: RMLS (OR) #17671279 Report a problem | ||
| 5/6/2018 | Pending sale | $1,595,000$139/sqft |
Source: MAJ Commercial Real Estate #17671279 Report a problem | ||
| 5/4/2018 | Price change | $1,595,000-11.1%$139/sqft |
Source: MAJ Commercial Real Estate #17671279 Report a problem | ||
| 3/7/2018 | Price change | $1,795,000-10%$156/sqft |
Source: Coldwell Banker Commercial #17671279 Report a problem | ||
| 2/12/2018 | Listed for sale | $1,995,000+90%$174/sqft |
Source: Coldwell Banker Commercial #17671279 Report a problem | ||
| 12/9/2009 | Sold | $1,050,000-12.5%$91/sqft |
Source: Public Record Report a problem | ||
| 8/28/2009 | Sold | $1,200,000+175.9%$105/sqft |
Source: Public Record Report a problem | ||
| 4/24/2007 | Sold | $435,000$38/sqft |
Source: Public Record Report a problem | ||
Public tax history
| Year | Property taxes | Tax assessment |
|---|---|---|
| 2024 | $28,668 +10.7% | $3,152,154 +3% |
| 2023 | $25,894 +15.4% | $3,059,038 +10.9% |
| 2022 | $22,443 +38.5% | $2,757,188 +19.7% |
| 2021 | $16,200 -27.5% | $2,303,369 +5.7% |
| 2020 | $22,352 | $2,179,512 +1.6% |
| 2019 | $22,352 +2.7% | $2,144,621 +0.2% |
| 2018 | $21,762 -11.6% | $2,141,204 +13.4% |
| 2017 | $24,626 +3.6% | $1,888,557 -4% |
| 2016 | $23,761 +1.9% | $1,967,371 +11% |
| 2015 | $23,308 -5.7% | $1,772,471 -5.9% |
| 2014 | $24,706 | $1,883,086 +24.7% |
| 2013 | $24,706 +19.7% | $1,510,675 +8.3% |
| 2012 | $20,647 +29.6% | $1,395,245 +1.9% |
| 2011 | $15,930 -4.7% | $1,369,008 +25.6% |
| 2010 | $16,723 +121.5% | $1,090,197 -13.8% |
| 2009 | $7,549 | $1,264,275 +455% |
| 2008 | -- | $227,800 |
| 2007 | -- | $227,800 |
Find assessor info on the county website
Monthly payment
Est. payment
Payment breakdown
Explore the cost of this home by adjusting the details. Changes won't be saved.Climate risks
Neighborhood: 98606
Getting around
0 / 100
Car-DependentNearby schools
GreatSchools rating
- 6/10Hockinson Heights Elementary SchoolGrades: K-5Distance: 0.7 mi
- 9/10Hockinson Middle SchoolGrades: 6-8Distance: 0.9 mi
- 8/10Hockinson High SchoolGrades: 9-12Distance: 1.3 mi
Schools provided by the listing agent
- Elementary: Hockinson
- Middle: Hockinson
- High: Hockinson
Source: RMLS (OR). This data may not be complete. We recommend contacting the local school district to confirm school assignments for this home.
- $--6.07 Acres0 Ne 193rd Court, Brush Prairie, WA 98606Off Market
- $--6 Square Feet0 Ne 193rd Ct. #9, Brush Prairie, WA 98606Off Market
- $2,808,3005 bd5 ba5.2k sqft15203 NE 193rd Ct, Brush Prairie, WA 98606Off Market
- $--5.44 Acres15203 Ne 193rd, Brush Prairie, WA 98606Off Market
- $1,658,7004 bd3 ba4.1k sqft15005 NE 193rd Ct, Brush Prairie, WA 98606Off Market
- $1,564,3005 bd4 ba3.9k sqft15110 NE 193rd Ct, Brush Prairie, WA 98606Off Market
- $1,145,5004 bd3 ba3k sqft19715 NE 153rd Cir, Brush Prairie, WA 98606Off Market
- $1,405,3003 bd4 ba2.5k sqft15200 NE 193rd Ct, Brush Prairie, WA 98606Off Market
A local agent can set up tours, give advice and negotiate with sellers.
Similar homes
- $2,950,0005 bd5 ba7.4k sqft20401 NE 116th Cir, Brush Prairie, WA 98606Active
 MLS ID #100460341, Daniel Belza, Real Broker LLC. RMLS (OR)
 - $3,500,0005 bd4 ba6.7k sqft12016 NE 245th Ct, Brush Prairie, WA 98606Active
 MLS ID #345541153, Lori Anderson-Benson, Keller Williams Realty. RMLS (OR)
 - $2,975,0006 bd6 ba6.3k sqft22030 NE 172nd St, Brush Prairie, WA 98606Active
 MLS ID #196284835, Amy Avery, Modern Realty, LLC. RMLS (OR)
 - $2,800,0006 bd6 ba6.5k sqft19018 NE 127th Cir, Brush Prairie, WA 98606Active
 MLS ID #458806073, LeAnne Moore, Eleete Real Estate. RMLS (OR)
 - $3,950,0004 bd6 ba6.5k sqft15215 NW Fair Acres Dr, Vancouver, WA 98685ActiveMLS ID #698679605, Nathan Cano, Cano Real Estate LLC. RMLS (OR)
- $3,495,0006 bd6 ba8.7k sqft19600 NW 55th Ave, Ridgefield, WA 98642ActiveMLS ID #438023020, Alyssa Curran, Compass. RMLS (OR)
- $2,995,0004 bd5 ba8.1k sqft29510 NE 85th Cir, Camas, WA 98607ActiveMLS ID #193612593, Martine Gibbons, Cascade Hasson Sotheby's International Realty. RMLS (OR)
- $4,200,0004 bd10 ba10k sqft7803 SE Evergreen Hwy, Vancouver, WA 98664ActiveMLS ID #219737971, Jonathan Romano, Knipe Realty ERA Powered. RMLS (OR)
- $2,290,0005 bd5 ba5.9k sqft16413 NE 226th Cir, Battle Ground, WA 98604ActiveMLS ID #566025046, Rebecca Lee, Keller Williams Realty. RMLS (OR)
- $3,195,0005 bd6 ba6k sqft16215 SE Rivershore Dr, Vancouver, WA 98683ActiveMLS ID #519229529, Li Lanz, Kelly Right Real Estate Vancouver. RMLS (OR)
- $3,250,0005 bd6 ba7.8k sqft28306 NE 24th Ave, Ridgefield, WA 98642ActiveMLS ID #169331843, Alyssa Curran, Compass. RMLS (OR)
- $3,150,0007 bd5 ba6.9k sqft330 NW Ilwaco St, Camas, WA 98607ActiveMLS ID #385884127, Terrie Cox, RE/MAX Equity Group. RMLS (OR)
- $1,950,0005 bd7 ba6k sqftWestminster Walk, Vancouver, WA 98662ActiveMLS ID #2487450, Travis Newton. NWMLS as distributed by MLS GRID
- $3,150,0004 bd8 ba8.1k sqft2308 NW 84th Loop, Vancouver, WA 98665ActiveMLS ID #711537099, Steve Nassar, Premiere Property Group, LLC. RMLS (OR)
- $4,888,0005 bd9 ba6.7k sqft8703 SE Porter Cir, Vancouver, WA 98664ActiveMLS ID #636716213, Steve Studley, Cascade Hasson Sotheby's International Realty. RMLS (OR)
- $1,900,0006 bd6 ba5.9k sqftWestminister Walk Area, Vancouver, WA 98662ActiveMLS ID #2508112, Heather DeFord. NWMLS as distributed by MLS GRID
- $2,750,0005 bd7 ba7.8k sqft12815 SE Rivercrest Drive, Vancouver, WA 98683ActiveMLS ID #2538017, Rachel Schindler. NWMLS as distributed by MLS GRID
- $1,995,0006 bd4 ba6.6k sqft1650 NW Deerfern St, Camas, WA 98607ActiveMLS ID #405719344, David Cuthbert, Side Realty LLC. RMLS (OR)
- $4,800,0007 bd11 ba7.9k sqft22608 NW 36th Ave, Ridgefield, WA 98642ActiveMLS ID #444213867, Eveline Osintsev, Cascade Hasson Sotheby's International Realty. RMLS (OR)
- $4,200,0006 bd6 ba8.6k sqft1719 NE Knott St, Portland, OR 97212ActiveMLS ID #786881669, Andrew Pienovi, Christie's International Real Estate Evergreen. RMLS (OR)
