Nicely thought-out layout home with 4-bedroom, 2-bath offering a comfortable and functional floor plan designed for everyday living. The spacious living room provides the perfect space to relax or entertain, while the separate dining room is ideal for family meals and special gatherings. The kitchen flows seamlessly into the main living areas, creating a warm and inviting atmosphere. The garage has been converted into a 11'6"x11'6" bonus room; you can use it as an office or as an extra bedroom; the choices are endless! Step outside to a generous backyard with plenty of room for outdoor entertaining, gardening, pets, or future additions. Conveniently located near shopping, dining, schools, and major commuter routes, this home offers an excellent opportunity for first-time buyers, growing families, or investors. Schedule your private showing today!
Pending
$215,000
15106 Kirkfield Ln, Houston, TX 77060
4beds
1,501sqft
:
Get pre-qualified$1,737/mo
Single Family Residence
Built in 2006
5,776 Square Feet Lot
$215,000 Zestimate®
$143/sqft
$-- HOA
What's special
Separate dining roomWarm and inviting atmosphere
- 27 days |
- 675 |
- 83 |
Likely to sell faster than
Zillow last checked:
Listing updated:
Listed by:
Nury Huerta TREC #0629010 217-530-1603,
Zarco Properties, LLC
Source: HAR,MLS#: 5165187
Facts & features
Interior
Bedrooms & bathrooms
- Bedrooms: 4
- Bathrooms: 2
- Full bathrooms: 2
Rooms
- Room types: Utility Room
Primary bathroom
- Features: Full Secondary Bathroom Down, Primary Bath: Tub/Shower Combo, Secondary Bath(s): Tub/Shower Combo, Vanity Area
Kitchen
- Features: Breakfast Bar, Kitchen open to Family Room
Heating
- Natural Gas
Cooling
- Electric
Appliances
- Laundry: Electric Dryer Hookup, Gas Dryer Hookup, Washer Hookup
Features
- All Bedrooms Down, Walk-In Closet(s)
Interior area
- Total structure area: 1,501
- Total interior livable area: 1,501 sqft
Property
Parking
- Total spaces: 1
- Parking features: Attached
- Attached garage spaces: 1
Features
- Stories: 1
Lot
- Size: 5,776 Square Feet
- Features: Subdivided, 0 Up To 1/4 Acre
Details
- Parcel number: 0991180000004
Construction
Type & style
- Home type: SingleFamily
- Architectural style: Traditional
- Property subtype: Single Family Residence
Materials
- Brick
- Foundation: Slab
- Roof: Composition
Condition
- New construction: No
- Year built: 2006
Utilities & green energy
- Sewer: Public Sewer
- Water: Public
Community & HOA
Community
- Subdivision: Green Ridge North Sec 01
Location
- Region: Houston
Financial & listing details
- Price per square foot: $143/sqft
- Tax assessed value: $300,924
- Annual tax amount: $6,886
- Date on market: 6/30/2026
- Listing terms: Cash,Conventional,Investor
- Ownership: Full Ownership
- Road surface type: Concrete
Estimated market value
$215,000
$204,000 - $226,000
$1,754/mo
Price history
| Date | Event | Price |
|---|---|---|
| 7/5/2026 | Pending sale | $215,000$143/sqft |
Source:  HAR #5165187 Report a problem HAR #5165187 Report a problem | ||
| 6/30/2026 | Listed for sale | $215,000+43.4%$143/sqft |
Source: HAR #5165187 Report a problem | ||
| 12/23/2015 | Listing removed | $149,900$100/sqft |
Source: JLA Realty #46552039 Report a problem | ||
| 12/20/2015 | Pending sale | $149,900$100/sqft |
Source: JLA Realty #46552039 Report a problem | ||
| 11/18/2015 | Listed for sale | $149,900$100/sqft |
Source: JLA Realty #46552039 Report a problem | ||
Public tax history
| Year | Property taxes | Tax assessment |
|---|---|---|
| 2025 | $3,774 +0.4% | $300,924 -1.1% |
| 2024 | $3,760 +6.2% | $304,315 -0.1% |
| 2023 | $3,539 +17.8% | $304,590 +19.4% |
| 2022 | $3,003 | $255,168 +3.6% |
| 2021 | -- | $246,348 +13.8% |
| 2020 | $2,757 +2.1% | $216,443 +3.6% |
| 2019 | $2,699 -45.2% | $208,859 +14.4% |
| 2018 | $4,929 | $182,530 |
| 2017 | $4,929 +22.2% | $182,530 +20.1% |
| 2016 | $4,033 +46% | $152,010 +1.9% |
| 2015 | $2,762 | $149,203 +21.4% |
| 2014 | $2,762 | $122,941 +2.3% |
| 2013 | -- | $120,222 |
| 2012 | -- | $120,222 -15.6% |
| 2011 | -- | $142,491 |
| 2010 | -- | $142,491 -4.6% |
| 2009 | -- | $149,303 -10.6% |
| 2007 | -- | $166,967 +1235.7% |
| 2006 | -- | $12,500 |
| 2005 | -- | $12,500 |
| 2004 | -- | $12,500 +10.6% |
| 2003 | -- | $11,300 +20.2% |
| 2002 | -- | $9,400 |
| 2001 | -- | $9,400 |
| 2000 | -- | $9,400 |
Find assessor info on the county website
Monthly payment
Est. payment
Payment breakdown
Explore the cost of this home by adjusting the details. Changes won't be saved.Climate risks
Neighborhood: Greater Greenspoint
Nearby schools
GreatSchools rating
- 9/10Thompson Elementary SchoolGrades: 1-5Distance: 0.3 mi
- 3/10Stovall Middle SchoolGrades: 6-8Distance: 0.3 mi
- 4/10Aldine High SchoolGrades: 9-12Distance: 0.3 mi
Schools provided by the listing agent
- Elementary: Thompson Elementary School (Aldine)
- Middle: Stovall Middle School
- High: Aldine High School
Source: HAR. This data may not be complete. We recommend contacting the local school district to confirm school assignments for this home.
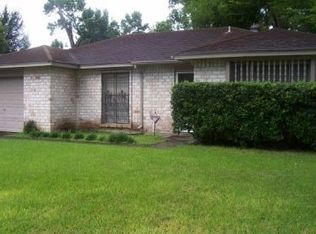
- $171,3003 bd2 ba1.2k sqft15110 Kirkfield Ln, Houston, TX 77060Off Market
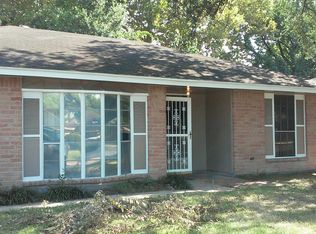
- $157,2003 bd2 ba1.1k sqft15102 Kirkfield Ln, Houston, TX 77060Off Market
- $195,4003 bd2 ba1.5k sqft15114 Kirkfield Ln, Houston, TX 77060Off Market

- $216,8003 bd2 ba1.7k sqft15035 Nickerson Ln, Houston, TX 77060Off Market
- $194,4003 bd2 ba1.1k sqft15034 Kirkfield Ln, Houston, TX 77060Off Market
- $236,4004 bd2 ba1.6k sqft15039 Nickerson Ln, Houston, TX 77060Off Market
- $203,6003 bd2 ba1.8k sqft15031 Nickerson Ln, Houston, TX 77060Off Market
- $176,0003 bd2 ba1.1k sqft15107 Kirkfield Ln, Houston, TX 77060Off Market
A local agent can set up tours, give advice and negotiate with sellers.
A local lender can help you make sure your offer is ready when you are.
Similar homes
- $215,0003 bd2 ba1.2k sqft7743 Water Park Ln, Houston, TX 77086For Sale
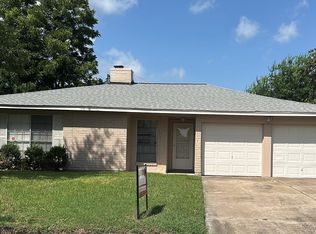 MLS ID #93155320, Traci Williams, Ardent Hardcastle Real Estate. HAR
 - $200,0003 bd2 ba1.2k sqft718 Blue Rock Ct, Houston, TX 77060For Sale
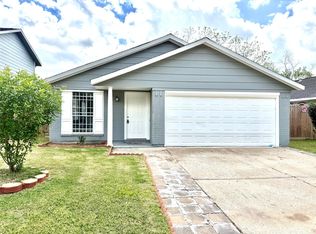 MLS ID #93330778, Veronica Martinez, AJ Elite Commercial RE. HAR
 - $209,0003 bd2 ba1.5k sqft16338 Hollow Wood Dr, Houston, TX 77090For Sale
 MLS ID #47083559, Amber Broadway, Opendoor Brokerage, LLC. HAR
 - $239,9003 bd2 ba1.8k sqft11839 Madison Oak St, Houston, TX 77038For Sale
 MLS ID #38256101, Nikola Knezevic, NB Elite Realty. HAR
 - $220,0003 bd2 ba1.6k sqft7522 Crisp Wood Ln, Houston, TX 77086For SaleMLS ID #46755975, Denise Morales, eXp Realty LLC. HAR
- $244,9953 bd3 ba1.6k sqft12811 Smokey Pass Cir, Houston, TX 77038For SaleMLS ID #89244348, Carlos Alarcon, REALM Real Estate Professionals - North Houston. HAR
- $199,9993 bd2 ba1.3k sqft13915 Elkwood Dr, Houston, TX 77038For SaleMLS ID #5642121, Rafael Munoz, CB&A, Realtors. HAR
- $210,0005 bd2 ba1.5k sqft3020 La Estancia Ln, Houston, TX 77093For SaleMLS ID #51702401, Luis Aguilar, 5X REALTY. HAR
- $220,0003 bd2 ba1.7k sqft5702 Arncliffe Dr, Houston, TX 77088For SaleMLS ID #75978962, Candi Diaz, Step Real Estate. HAR
- $240,0004 bd3 ba2.1k sqft6411 Halstead Meadows Cir, Houston, TX 77086For SaleMLS ID #3439263, Luz Elena Jaramillo, RE/MAX The Woodlands & Spring. HAR
- $194,9004 bd2 ba1.5k sqft3006 La Estancia Ln, Houston, TX 77093For SaleMLS ID #80577054, Holly Grisham, 1st Class Real Estate Elevate. HAR
- $262,0004 bd3 ba1.8k sqft3910 Ebury Dr, Houston, TX 77066For SaleMLS ID #71293072, Edgar Trejo, MetroPlus Realty. HAR
- $189,9003 bd2 ba1.9k sqft3430 Hombly Rd, Houston, TX 77066For SaleMLS ID #64544635, Christopher Cherry, HomeLand Properties, Inc. HAR
- $260,0004 bd2 ba1.8k sqft12027 Kleinmeadow Dr, Houston, TX 77066For SaleMLS ID #57809777, Laura Quintanilla, Epique Realty LLC. HAR
- $225,9003 bd2 ba1.5k sqft10023 Date Meadow Ln, Tomball, TX 77375For SaleMLS ID #24000609, Marcela Vaca, Executive Texas Realty. HAR
- $251,0004 bd3 ba1.9k sqft13127 Silverglen Run Trl, Houston, TX 77014For SaleMLS ID #58134790, Cleo Griffith, Griffith Real Estate Services. HAR
- $260,0004 bd2 ba2.2k sqft11611 Stone Bridge Dr, Houston, TX 77064For SaleMLS ID #94825341, Chaoming Chen, Eternal Realty and Management. HAR
- $209,0003 bd3 ba1.6k sqft6026 Yorkglen Manor Ln, Houston, TX 77084For SaleMLS ID #36320130, Jessica Reyes, Real Broker, LLC. HAR
- $250,0003 bd2 ba1.6k sqft11614 Inga Ln, Houston, TX 77064For SaleMLS ID #88484840, Robert Pollard, Keller Williams Premier Realty. HAR
- $246,5003 bd2 ba1.6k sqft13618 Sablegrove Ln, Houston, TX 77014For SaleMLS ID #21273086, Peter Truong. NTREIS
