Welcome to 13618 Sablegrove Ln, a beautifully maintained move-in ready home located in an established North Houston neighborhood. From the moment you walk in, you’ll appreciate how clean, bright, and well cared for this home truly is. The open layout creates a warm and inviting atmosphere with spacious living areas perfect for relaxing or entertaining family and friends.
The kitchen offers plenty of cabinet and counter space, while the comfortable bedrooms provide a peaceful retreat at the end of the day. The primary suite is spacious and inviting, and every room reflects pride of ownership throughout. Step outside to enjoy a generous backyard with space for gatherings, pets, gardening, or simply enjoying quiet evenings outdoors.
Conveniently located near Beltway 8, I-45, and Hwy 249, this home offers easy access to Downtown Houston, The Woodlands, and George Bush Intercontinental Airport. Just minutes from Willowbrook Mall, restaurants, shopping, parks, and everyday conveniences, this location combines comfort with accessibility.
Whether you’re a first-time homebuyer, growing family, or simply looking for a clean and well-maintained home in a great location, this property is a must see. Come experience the comfort, convenience, and welcoming feel this beautiful home has to offer!
Pending
$246,500
13618 Sablegrove Ln, Houston, TX 77014
3beds
1,654sqft
Single Family Residence
Built in 1996
6,838 Square Feet Lot
$239,000 Zestimate®
$149/sqft
$38/mo HOA
What's special
Warm and inviting atmosphereOpen layout
- 145 days
- 111
- 15
Zillow last checked:
Listing updated:
Listed by:
Peter Truong 0731255 972-836-9295,
JPAR Dallas 972-836-9295
Source: NTREIS,MLS#: 21273086
Facts & features
Interior
Bedrooms & bathrooms
- Bedrooms: 3
- Bathrooms: 2
- Full bathrooms: 2
Primary bedroom
- Features: Ceiling Fan(s), Walk-In Closet(s)
- Level: First
- Dimensions: 10 x 15
Dining room
- Level: First
- Dimensions: 10 x 10
Living room
- Features: Ceiling Fan(s), Fireplace
- Level: First
- Dimensions: 20 x 13
Heating
- Central
Cooling
- Central Air
Appliances
- Included: Dishwasher, Gas Cooktop, Disposal, Gas Oven, Gas Range, Microwave
- Laundry: Laundry in Utility Room
Features
- Built-in Features, Kitchen Island, Open Floorplan, Other
- Flooring: Other, Tile
- Has basement: No
- Number of fireplaces: 1
- Fireplace features: Other
Interior area
- Total interior livable area: 1,654 sqft
Video & virtual tour
Property
Parking
- Total spaces: 2
- Parking features: Concrete, Covered, Driveway, Garage, Garage Door Opener
- Attached garage spaces: 2
Features
- Levels: One
- Stories: 1
- Patio & porch: Front Porch, Other
- Pool features: None
Lot
- Size: 6,838 Square Feet
Details
- Parcel number: 1146700060083
Construction
Type & style
- Home type: SingleFamily
- Architectural style: Traditional,Detached
- Property subtype: Single Family Residence
- Attached to another structure: Yes
Materials
- Brick
- Foundation: Other
- Roof: Asphalt
Condition
- Resale
- Year built: 1996
Utilities & green energy
- Sewer: Public Sewer
- Water: Public
- Utilities for property: Electricity Available, Sewer Available, Water Available
Community & HOA
Community
- Features: Other
- Security: Other
- Subdivision: Sableridge Sec 01
HOA
- Has HOA: Yes
- Services included: Association Management
- HOA fee: $450 annually
- HOA name: Sableridge Hoa
- HOA phone: 281-343-9178
Location
- Region: Houston
Financial & listing details
- Price per square foot: $149/sqft
- Tax assessed value: $264,612
- Annual tax amount: $6,782
- Date on market: 5/16/2026
- Cumulative days on market: 137 days
Estimated market value
$239,000
$227,000 - $251,000
$1,930/mo
Price history
| Date | Event | Price |
|---|---|---|
| 10/8/2026 | Listed for rent | $2,000$1/sqft |
Source:  HAR #70970770 Report a problem HAR #70970770 Report a problem | ||
| 9/27/2026 | Pending sale | $246,500$149/sqft |
Source: NTREIS #21273086 Report a problem | ||
| 5/16/2026 | Listed for sale | $246,500+134.8%$149/sqft |
Source: NTREIS #21273086 Report a problem | ||
| 7/2/2010 | Listing removed | $105,000$63/sqft |
Source: Realty Associates #74471698 Report a problem | ||
| 6/12/2010 | Price change | $105,000-4.5%$63/sqft |
Source: Realty Associates #74471698 Report a problem | ||
| 2/21/2010 | Listed for sale | $110,000$67/sqft |
Source: Realty Associates #74471698 Report a problem | ||
Public tax history
| Year | Property taxes | Tax assessment |
|---|---|---|
| 2025 | $1,829 +12.2% | $264,612 +3.1% |
| 2024 | $1,630 +24.3% | $256,688 |
| 2023 | $1,311 +7.9% | $256,688 +6.8% |
| 2022 | $1,216 | $240,450 +32.4% |
| 2021 | -- | $181,618 +18.2% |
| 2020 | $1,107 -1.7% | $153,691 |
| 2019 | $1,126 -71.8% | $153,691 +2.9% |
| 2018 | $3,996 | $149,390 |
| 2017 | $3,996 +11.1% | $149,390 +13.9% |
| 2016 | $3,595 +8.4% | $131,150 |
| 2015 | $3,317 | $131,150 +18% |
| 2014 | $3,317 | $111,126 +10.6% |
| 2013 | -- | $100,515 |
| 2012 | -- | $100,515 |
| 2011 | -- | $100,515 -8.2% |
| 2010 | -- | $109,520 -4.6% |
| 2009 | -- | $114,822 -6.7% |
| 2007 | -- | $123,016 +1.2% |
| 2006 | -- | $121,510 |
| 2005 | -- | $121,510 +7.5% |
| 2004 | -- | $113,000 +1.9% |
| 2003 | -- | $110,900 +8.2% |
| 2002 | -- | $102,500 +3.1% |
| 2001 | -- | $99,400 +10% |
| 2000 | -- | $90,400 |
Find assessor info on the county website
Monthly payment
Est. payment
Payment breakdown
Explore the cost of this home by adjusting the details. Changes won't be saved.Climate risks
Neighborhood: 77014
Nearby schools
Schools provided by the listing agent
- Elementary: Pearl Hirsch
- Middle: Rickey Bailey
- High: Spring
- District: Spring ISD
Source: NTREIS. This data may not be complete. We recommend contacting the local school district to confirm school assignments for this home.

Similar homes
- $239,0003 bd2 ba1.8k sqft1703 Clear Valley Dr, Houston, TX 77014For Sale
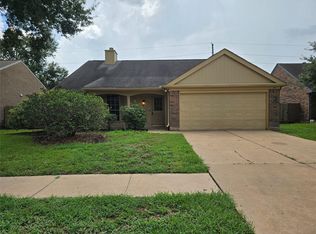 MLS ID #17016132, Benjamin Deal, eXp Realty LLC. HAR
 - $214,9003 bd2 ba1.8k sqft827 Grand Plains Dr, Houston, TX 77090For Sale
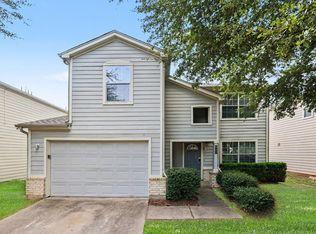 MLS ID #34305128, Lynette Thomas, Entera Realty LLC. HAR
 - $255,0004 bd3 ba1.8k sqft3910 Ebury Dr, Houston, TX 77066For Sale
 MLS ID #71293072, Edgar Trejo, MetroPlus Realty. HAR
 - $222,0004 bd2 ba1.3k sqft12715 Middlesbrough Ln, Houston, TX 77066For Sale
 MLS ID #69022363, Fatema Moqbel, Walzel Properties - Corporate Office. HAR
