Under contract-accepting backup offers. Welcome home to 15107 Monet Drive, a beautifully maintained 3-bedroom, 2-bath residence offering 1,670 square feet of comfortable living space on an oversized pie-shaped lot with no rear neighbors. Nestled in a convenient Tampa location, this home combines privacy, functionality, and outdoor enjoyment while keeping you close to everything the city has to offer. Step inside to discover a bright, inviting floor plan featuring easy-to-maintain flooring throughout with absolutely no carpet, creating a clean, modern feel that's perfect for both everyday living and entertaining. The spacious primary suite serves as a relaxing retreat, complete with a large soaking tub, separate walk-in shower, and plenty of room to unwind after a long day. The home's thoughtful layout also includes a generously sized laundry room, providing additional storage and convenience for busy households. Outside, you'll find one of the property's most impressive features—a large enclosed lanai overlooking a private backyard with no rear neighbors. Whether you're hosting friends, enjoying a quiet morning coffee, or soaking in the jacuzzi under the stars, this outdoor living space offers year-round enjoyment and a true Florida lifestyle. Situated on a large lot with pavered outdoor areas and plenty of room to spread out, this property offers a rare combination of privacy and accessibility. Residents will appreciate being centrally located near shopping, dining, and everyday conveniences, while also enjoying quick access to Tampa International Airport, Downtown Tampa, major highways, and the area's top attractions. If you're searching for a move-in-ready home with indoor comfort, outdoor relaxation, and an unbeatable location, 15107 Monet Drive delivers the perfect blend of all three.
Under contract
$459,900
15107 MONET DRIVE, TAMPA, FL 33613
3beds
1,670sqft
:
Get pre-qualified$3,124/mo
Single Family Residence
Built in 2014
6,405 Square Feet Lot
$448,200 Zestimate®
$275/sqft
$-- HOA
What's special
Generously sized laundry roomPavered outdoor areasLarge enclosed lanaiBright inviting floor planSpacious primary suiteLarge soaking tubEasy-to-maintain flooring throughout
- 46 days |
- 325 |
- 20 |
Zillow last checked:
Listing updated:
Listed by:
Eric Anderson 813-415-7346,
KELLER WILLIAMS TAMPA PROPERTIES 813-264-7754
Source: Stellar MLS,MLS#: TB8520733 Originating MLS: Suncoast Tampa
Originating MLS: Suncoast Tampa
Facts & features
Interior
Bedrooms & bathrooms
- Bedrooms: 3
- Bathrooms: 2
- Full bathrooms: 2
Primary bedroom
- Features: Walk-In Closet(s)
- Level: First
- Area: 240 Square Feet
- Dimensions: 15x16
Bedroom 2
- Features: Built-in Closet
- Level: First
- Area: 143 Square Feet
- Dimensions: 13x11
Bedroom 3
- Features: Built-in Closet
- Level: First
- Area: 143 Square Feet
- Dimensions: 13x11
Dining room
- Level: First
- Area: 99 Square Feet
- Dimensions: 9x11
Kitchen
- Level: First
- Area: 144 Square Feet
- Dimensions: 12x12
Living room
- Level: First
- Area: 195 Square Feet
- Dimensions: 15x13
Heating
- Electric
Cooling
- Central Air
Appliances
- Included: Dishwasher, Electric Water Heater, Microwave, Range, Refrigerator
- Laundry: Electric Dryer Hookup, Inside, Washer Hookup
Features
- Ceiling Fan(s)
- Flooring: Tile
- Doors: Sliding Doors
- Has fireplace: No
Interior area
- Total structure area: 2,300
- Total interior livable area: 1,670 sqft
Video & virtual tour
Property
Parking
- Total spaces: 2
- Parking features: Garage - Attached
- Attached garage spaces: 2
- Details: Garage Dimensions: 20x20
Features
- Levels: One
- Stories: 1
Lot
- Size: 6,405 Square Feet
- Dimensions: 61 x 105
Details
- Parcel number: U3627180SA00000300007.0
- Zoning: RSC-6
- Special conditions: None
Construction
Type & style
- Home type: SingleFamily
- Property subtype: Single Family Residence
Materials
- Block, Stucco
- Foundation: Slab
- Roof: Shingle
Condition
- New construction: No
- Year built: 2014
Utilities & green energy
- Sewer: Public Sewer
- Water: Public
- Utilities for property: Cable Connected, Electricity Connected
Community & HOA
Community
- Pet fee: $0 monthly
- Subdivision: ENCHANTED LAKE ESTATES UN 1
HOA
- Has HOA: No
Location
- Region: Tampa
Financial & listing details
- Price per square foot: $275/sqft
- Tax assessed value: $325,594
- Annual tax amount: $3,962
- Date on market: 6/18/2026
- Cumulative days on market: 45 days
- Listing terms: Cash,Conventional,FHA,VA Loan
- Ownership: Fee Simple
- Total actual rent: 0
- Electric utility on property: Yes
- Road surface type: Asphalt
Estimated market value
$448,200
$426,000 - $471,000
$2,589/mo
Price history
| Date | Event | Price |
|---|---|---|
| 7/13/2026 | Contingent | $459,900$275/sqft |
Source:  Stellar MLS #TB8520733 Report a problem Stellar MLS #TB8520733 Report a problem | ||
| 6/18/2026 | Listed for sale | $459,900+140.8%$275/sqft |
Source: Stellar MLS #TB8520733 Report a problem | ||
| 1/9/2015 | Sold | $191,000-3.5%$114/sqft |
Source: Stellar MLS #T2605817 Report a problem | ||
| 10/21/2014 | Price change | $198,000-3.4%$119/sqft |
Source: Charles Rutenberg Realty Inc #T2605817 Report a problem | ||
| 8/28/2014 | Price change | $205,000-6.8%$123/sqft |
Source: Charles Rutenberg Realty Inc #T2605817 Report a problem | ||
| 12/17/2013 | Listed for sale | $220,000+1000%$132/sqft |
Source: Charles Rutenberg Realty, Inc. #T2605817 Report a problem | ||
| 10/24/2012 | Sold | $20,000$12/sqft |
Source: Public Record Report a problem | ||
Public tax history
| Year | Property taxes | Tax assessment |
|---|---|---|
| 2025 | $3,963 +9.6% | $221,703 +2.9% |
| 2024 | $3,617 +4% | $215,455 +3% |
| 2023 | $3,477 +5.7% | $209,180 +3% |
| 2022 | $3,291 +1.5% | $203,087 +3% |
| 2021 | $3,243 +2.8% | $197,172 +1.4% |
| 2020 | $3,154 +3.4% | $194,450 +2.3% |
| 2019 | $3,049 | $190,078 -7.7% |
| 2018 | $3,049 -9.1% | $205,885 +4.4% |
| 2017 | $3,353 +4.1% | $197,118 +18% |
| 2016 | $3,221 -7.2% | $166,998 -11.9% |
| 2015 | $3,469 +779.3% | $189,525 +841.3% |
| 2014 | $395 | $20,135 |
| 2013 | $395 -15.7% | $20,135 -13% |
| 2012 | $468 -12.7% | $23,155 -12.5% |
| 2011 | $536 +0.7% | $26,463 |
| 2010 | $532 -0.6% | $26,463 |
| 2009 | $536 -33.6% | $26,463 -33.3% |
| 2008 | $807 -13.2% | $39,694 -14.3% |
| 2007 | $930 -8.9% | $46,310 |
| 2006 | $1,021 +35.5% | $46,310 +40.1% |
| 2005 | $753 | $33,048 +150% |
| 2004 | -- | $13,219 +14.9% |
| 2003 | -- | $11,506 |
| 2002 | -- | $11,506 |
| 2001 | -- | $11,506 |
| 2000 | $277 | $11,506 |
Find assessor info on the county website
Monthly payment
Est. payment
Payment breakdown
Explore the cost of this home by adjusting the details. Changes won't be saved.Climate risks
Neighborhood: 33613
Nearby schools
GreatSchools rating
- 6/10Lake Magdalene Elementary SchoolGrades: PK-5Distance: 2.4 mi
- 3/10Buchanan Middle SchoolGrades: 6-8Distance: 0.2 mi
- 6/10Gaither High SchoolGrades: 9-12Distance: 2.5 mi
- $424,4017,405 Square Feet15105 Monet Dr, Tampa, FL 33613Off Market

- $50,862-- bd-- ba-- sqft15201 Monet Dr, Tampa, FL 33613Off Market
- $400,0003 bd2 ba1.6k sqft15103 Monet Dr, Tampa, FL 33613Sold
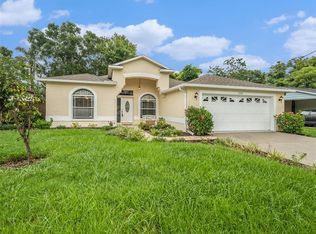
- $444,3003 bd2 ba1.9k sqft15203 Monet Dr, Tampa, FL 33613Off Market
- $331,5003 bd2 ba1k sqft15202 Monet Dr, Tampa, FL 33613Off Market
- $486,1004 bd3 ba2.4k sqft615 Shellcracker Ct, Tampa, FL 33613Off Market
- $531,2005 bd2 ba2.2k sqft616 Shellcracker Ct, Tampa, FL 33613Off Market
- $363,9003 bd2 ba1.3k sqft15101 Monet Dr, Tampa, FL 33613Off Market
A local agent can set up tours, give advice and negotiate with sellers.
A local lender can help you make sure your offer is ready when you are.
Similar homes
- $475,0004 bd3 ba1.8k sqft16230 NOTTINGHAM PARKWAY, TAMPA, FL 33647For Sale

 MLS ID #TB8514867, Jeramiah Bustin, ENGEL & VOLKERS SOUTH TAMPA. Stellar MLS
 - $450,0002 bd2 ba1.7k sqft8424 ALBERATA VISTA DRIVE, TAMPA, FL 33647For Sale
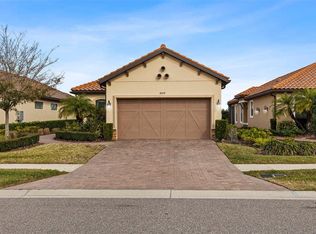 MLS ID #O6429444, Steven Koleno, BEYCOME OF FLORIDA LLC. Stellar MLS
 - $485,0004 bd2 ba2k sqft23427 PINE LAKE STREET, LAND O LAKES, FL 34639For Sale
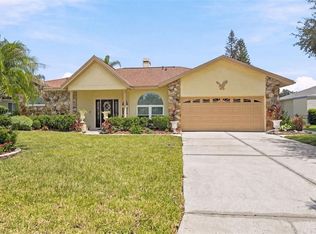 MLS ID #TB8532404, Jo-Ann Frazho, ATRIUM REALTY, LLC. Stellar MLS
 - $510,0003 bd2 ba2.2k sqft4761 WHISPERING WIND AVENUE, TAMPA, FL 33614For Sale
 MLS ID #TB8516320, David Morales, REDFIN CORPORATION. Stellar MLS
 - $440,0004 bd3 ba2k sqft24520 SUMMER WIND COURT, LUTZ, FL 33559For SaleMLS ID #TB8520911, Brian Kanicki, 54 REALTY LLC. Stellar MLS
- $407,5002 bd2 ba1.7k sqft2923 DEVONOAK BOULEVARD, LAND O LAKES, FL 34638For SaleMLS ID #TB8533709, John Pestalozzi Jr LLC, WESTWARD REAL ESTATE. Stellar MLS
- $524,9004 bd3 ba2.4k sqft7208 YARDLEY WAY, TAMPA, FL 33647For SaleMLS ID #TB8519711, Bryce Wade, COMPASS FLORIDA, LLC. Stellar MLS
- $439,0003 bd2 ba1.7k sqft8412 ALBERATA VISTA DRIVE, TAMPA, FL 33647For SaleMLS ID #TB8512449, Elena Jung, PLL, COMPASS FLORIDA LLC. Stellar MLS
- $455,0003 bd2 ba1.8k sqft20520 HOMOSSASA COURT, LAND O LAKES, FL 34637For SaleMLS ID #TB8467488, Robert Johnson, REAL BROKER, LLC. Stellar MLS
- $580,0004 bd3 ba2.2k sqft16501 BLENHEIM DRIVE, LUTZ, FL 33549For SaleMLS ID #TB8522418, Jennifer Messina, KELLER WILLIAMS TAMPA PROPERTIES. Stellar MLS
- $449,0004 bd3 ba2k sqft9189 SHADYSIDE LANE, LAND O LAKES, FL 34637New ConstructionMLS ID #TB8532389, Sonja Costner, PA, DALTON WADE INC. Stellar MLS
- $515,0003 bd2 ba2.2k sqft220 PARSONS WOODS DRIVE, SEFFNER, FL 33584For SaleMLS ID #TB8533471, Jennifer Sparacino, FLORIDA EXECUTIVE REALTY 2. Stellar MLS
- $424,9904 bd2 ba2k sqft3247 DUNSTABLE DRIVE, LAND O LAKES, FL 34638For SaleMLS ID #TB8532735, Yza Perez, THE ELITE REALTY EXPERIENCE. Stellar MLS
- $479,0005 bd2 ba2.4k sqft4422 HAVELOCKE DRIVE, LAND O LAKES, FL 34638For SaleMLS ID #TB8528701, Brandon Anderson, FUTURE HOME REALTY INC. Stellar MLS
- $519,9003 bd2 ba2.1k sqft19720 MORDEN BLUSH DRIVE, LUTZ, FL 33558For SaleMLS ID #TB8517634, Brad Parker, TAMPA BAY PREMIER REALTY. Stellar MLS
- $473,0003 bd2 ba1.7k sqft4201 WATERSCAPE DRIVE, PALM HARBOR, FL 34685For SaleMLS ID #TB8526276, Chuck Bachteler, Jr, BHHS FLORIDA PROPERTIES GROUP. Stellar MLS
- $450,0004 bd3 ba2.2k sqft20057 OAKFLOWER AVENUE, TAMPA, FL 33647For SaleMLS ID #TB8516780, Norma Vargas, PA, EXP REALTY LLC. Stellar MLS
- $365,0003 bd2 ba1.8k sqft19109 WHITE WING PLACE, TAMPA, FL 33647For SaleMLS ID #TB8512299, Kristy Darragh, FLORIDA EXECUTIVE REALTY. Stellar MLS
- $469,0004 bd3 ba2.1k sqft20122 NOB OAK AVENUE, TAMPA, FL 33647For SaleMLS ID #TB8499820, Neha Mehta, PEOPLE'S CHOICE REALTY SVC LLC. Stellar MLS
- $550,0003 bd2 ba1.6k sqft4301 W NASSAU STREET, TAMPA, FL 33607For SaleMLS ID #TB8527339, Irene Few, COASTAL PROPERTIES GROUP INTER. Stellar MLS
