Welcome to 15108 Alijon Court, a stunning Charleston-inspired home nestled on a quiet cul-de-sac street in the highly sought-after Palisades community. Featuring the owner"s suite on the main level and showcasing timeless Southern charm, this spacious 5-bedroom, 3.5-bath residence features iconic double front porches—perfect for morning coffee, evening relaxation, and enjoying the neighborhood setting.Offering over 4,400 square feet, this beautifully updated home is ideal for large or multigenerational families. The entire interior, including trim, coffered ceilings, and doors, has been freshly painted in a neutral palette, complemented by updated lighting throughout.The remodeled chef's kitchen is the heart of the home, featuring quartzite countertops, an expanded peninsula, copper farmhouse sink, touch faucet, under-cabinet lighting, custom wood pantry shelving, instant hot water, pot filler, Dacor dual-fuel 6-burner gas range, and Bosch dishwasher.Flexible living spaces provide room for everyone, while the luxurious primary suite offers a private retreat complete with a convenient stacked washer and dryer in the closet. Additional upgrades include a Ring security system, keypad entry, gas fireplace blower, extensive attic and garage storage, epoxy garage floor, and new app-enabled garage door opener.Outdoor enhancements include upper porch ceiling fans, a third exterior water spigot, and an app-controlled irrigation system. Residents enjoy The Palisades' premier country club lifestyle with golf, tennis, swimming, fitness facilities, walking trails, and social activities—all just minutes from Lake Wylie and Uptown Charlotte.
Under contract-show
$750,000
15108 Alijon Ct, Charlotte, NC 28278
5beds
4,459sqft
:
Get pre-qualified$4,460/mo
Single Family Residence
Built in 2007
0.26 Acres Lot
$736,600 Zestimate®
$168/sqft
$103/mo HOA
What's special
Gas fireplace blowerInstant hot waterIconic double front porchesEpoxy garage floorUpdated lighting throughoutFlexible living spacesExpanded peninsula
- 36 days |
- 112 |
- 4 |
Zillow last checked:
Listing updated:
Listed by:
Kent Van Slambrook Kent.VanSlambrook@gmail.com,
First Properties
Source: Canopy MLS as distributed by MLS GRID,MLS#: 4396745
Facts & features
Interior
Bedrooms & bathrooms
- Bedrooms: 5
- Bathrooms: 4
- Full bathrooms: 3
- 1/2 bathrooms: 1
- Main level bedrooms: 1
Primary bedroom
- Level: Main
Bedroom s
- Level: Upper
Bedroom s
- Level: Upper
Bedroom s
- Level: Upper
Bathroom full
- Level: Main
Bathroom half
- Level: Main
Bathroom half
- Level: Upper
Bonus room
- Level: Third
Breakfast
- Level: Main
Dining room
- Level: Main
Great room
- Level: Main
Kitchen
- Level: Main
Laundry
- Level: Upper
Office
- Level: Main
Heating
- Central, Forced Air, Natural Gas
Cooling
- Central Air, Dual, Electric
Appliances
- Included: Dishwasher, Disposal, Double Oven, Exhaust Fan, Gas Cooktop, Gas Water Heater, Ice Maker, Microwave, Plumbed For Ice Maker
- Laundry: Laundry Room, Multiple Locations, Upper Level
Features
- Soaking Tub, Kitchen Island, Open Floorplan, Pantry, Walk-In Closet(s)
- Flooring: Carpet, Tile, Wood
- Doors: Insulated Door(s)
- Windows: Insulated Windows
- Has basement: No
- Attic: Walk-In
- Fireplace features: Gas Log, Great Room
Interior area
- Total structure area: 3,997
- Total interior livable area: 4,459 sqft
- Finished area above ground: 4,459
- Finished area below ground: 0
Video & virtual tour
Property
Parking
- Total spaces: 2
- Parking features: Attached Garage, Garage Door Opener, Garage Faces Side, Garage Shop, Keypad Entry, Garage on Main Level
- Attached garage spaces: 2
Features
- Levels: Two and a Half
- Stories: 2.5
- Patio & porch: Balcony, Covered, Deck, Front Porch
- Exterior features: In-Ground Irrigation
- Fencing: Back Yard
Lot
- Size: 0.26 Acres
- Dimensions: 71*160*70*156
- Features: Wooded
Details
- Parcel number: 21728327
- Zoning: N1-A
- Special conditions: Standard
Construction
Type & style
- Home type: SingleFamily
- Architectural style: Transitional
- Property subtype: Single Family Residence
Materials
- Brick Full, Fiber Cement
- Foundation: Crawl Space
Condition
- New construction: No
- Year built: 2007
Utilities & green energy
- Sewer: Public Sewer
- Water: City
- Utilities for property: Cable Available, Electricity Connected, Fiber Optics, Underground Utilities
Community & HOA
Community
- Features: Clubhouse, Golf, Picnic Area, Playground, Recreation Area, Sidewalks, Street Lights, Walking Trails
- Security: Carbon Monoxide Detector(s)
- Subdivision: The Palisades
HOA
- Has HOA: Yes
- HOA fee: $308 quarterly
- HOA name: CAMS
- HOA phone: 877-672-2267
Location
- Region: Charlotte
Financial & listing details
- Price per square foot: $168/sqft
- Tax assessed value: $620,800
- Annual tax amount: $4,383
- Date on market: 6/25/2026
- Cumulative days on market: 36 days
- Listing terms: Cash,Conventional,FHA,VA Loan
- Exclusions: Two rose bushes in front yard.
- Electric utility on property: Yes
- Road surface type: Concrete, Paved
Estimated market value
$736,600
$700,000 - $773,000
$3,939/mo
Price history
| Date | Event | Price |
|---|---|---|
| 6/25/2026 | Listed for sale | $750,000+29.3%$168/sqft |
Source:  Canopy MLS as distributed by MLS GRID #4396745 Report a problem Canopy MLS as distributed by MLS GRID #4396745 Report a problem | ||
| 8/30/2021 | Sold | $580,000-1.7%$130/sqft |
Source: Canopy MLS as distributed by MLS GRID #3764826 Report a problem | ||
| 8/27/2021 | Pending sale | $589,900$132/sqft |
Source: Canopy MLS as distributed by MLS GRID #3764826 Report a problem | ||
| 8/26/2021 | Listed for sale | $589,900$132/sqft |
Source: Canopy MLS as distributed by MLS GRID #3764826 Report a problem | ||
| 8/7/2021 | Contingent | $589,900$132/sqft |
Source: Canopy MLS as distributed by MLS GRID #3764826 Report a problem | ||
| 7/30/2021 | Listed for sale | $589,900+25002.1%$132/sqft |
Source: Canopy MLS as distributed by MLS GRID #3764826 Report a problem | ||
| 5/11/2019 | Listing removed | $2,695$1/sqft |
Source: Coldwell Banker Residential Brokerage #3499026 Report a problem | ||
| 4/26/2019 | Listed for rent | $2,695+8%$1/sqft |
Source: Coldwell Banker Residential Brokerage - Ballantyne #3499026 Report a problem | ||
| 2/20/2018 | Listing removed | $2,495$1/sqft |
Source: Ballantyne / South Charlotte #3323132 Report a problem | ||
| 2/8/2018 | Price change | $2,495-0.2%$1/sqft |
Source: Coldwell Banker Residential Brokerage - Ballantyne / South Charlotte #3323132 Report a problem | ||
| 1/26/2018 | Price change | $2,4990%$1/sqft |
Source: Coldwell Banker Residential Brokerage - Ballantyne / South Charlotte #3323132 Report a problem | ||
| 1/13/2018 | Price change | $2,500-3.8%$1/sqft |
Source: Coldwell Banker Residential Brokerage - Ballantyne / South Charlotte #3323132 Report a problem | ||
| 11/14/2017 | Price change | $2,600-3.7%$1/sqft |
Source: Coldwell Banker Residential Brokerage - Ballantyne / South Charlotte #3323132 Report a problem | ||
| 10/16/2017 | Price change | $2,700-5.3%$1/sqft |
Source: Coldwell Banker Residential Brokerage - Ballantyne / South Charlotte #3323132 Report a problem | ||
| 9/23/2017 | Listed for rent | $2,850+21.3%$1/sqft |
Source: Coldwell Banker Residential Brokerage - Ballantyne / South Charlotte #3323132 Report a problem | ||
| 11/11/2013 | Listing removed | $2,350$1/sqft |
Source: Coldwell Banker United, Realtors #2188365 Report a problem | ||
| 10/26/2013 | Listed for sale | $2,350-99.5%$1/sqft |
Source: Coldwell Banker United, Realtors #2188365 Report a problem | ||
| 10/26/2013 | Listing removed | $2,350$1/sqft |
Source: Coldwell Banker United #2188365 Report a problem | ||
| 10/25/2013 | Listed for rent | $2,350$1/sqft |
Source: Coldwell Banker United #2188365 Report a problem | ||
| 2/9/2007 | Sold | $481,000+891.8%$108/sqft |
Source: Public Record Report a problem | ||
| 7/13/2006 | Sold | $48,500$11/sqft |
Source: Public Record Report a problem | ||
Public tax history
| Year | Property taxes | Tax assessment |
|---|---|---|
| 2025 | $4,383 +1.5% | $620,800 |
| 2024 | $4,319 +1.6% | $620,800 |
| 2023 | $4,252 +16.3% | $620,800 +53.9% |
| 2022 | $3,655 +2.4% | $403,300 |
| 2021 | $3,568 +0.6% | $403,300 |
| 2020 | $3,548 +1.1% | $403,300 |
| 2019 | $3,509 -14.1% | $403,300 +11.1% |
| 2018 | $4,085 +2.1% | $363,000 |
| 2017 | $4,003 | $363,000 |
| 2016 | $4,003 | $363,000 |
| 2015 | $4,003 +8.2% | $363,000 +5.4% |
| 2014 | $3,698 | $344,400 |
| 2013 | -- | $344,400 |
| 2012 | -- | $344,400 |
| 2011 | -- | $344,400 +474% |
| 2010 | -- | $60,000 |
| 2009 | -- | $60,000 |
| 2008 | -- | $60,000 |
| 2007 | -- | -- |
Find assessor info on the county website
Monthly payment
Est. payment
Payment breakdown
Explore the cost of this home by adjusting the details. Changes won't be saved.Climate risks
Neighborhood: 28278
Nearby schools
GreatSchools rating
- 9/10Palisades Park ElementaryGrades: K-5Distance: 1.7 mi
- 2/10Southwest Middle SchoolGrades: 6-8Distance: 3.3 mi
- 6/10Palisades High SchoolGrades: 9-11Distance: 1.6 mi
Schools provided by the listing agent
- Elementary: Palisades Park
- Middle: Southwest
- High: Palisades
Source: Canopy MLS as distributed by MLS GRID. This data may not be complete. We recommend contacting the local school district to confirm school assignments for this home.
- $727,6005 bd3 ba4.4k sqft15114 Alijon Ct, Charlotte, NC 28278Off Market
- $632,6004 bd3 ba3.3k sqft15102 Alijon Ct, Charlotte, NC 28278Off Market
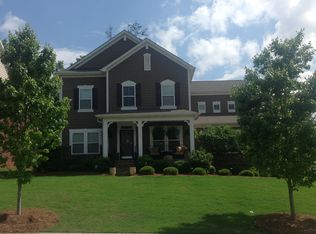
- $598,9004 bd3 ba3.3k sqft9809 Daufuskie Dr, Charlotte, NC 28278Off Market

- $655,0006 bd4 ba4.1k sqft15120 Alijon Ct, Charlotte, NC 28278Sold

- $667,8006 bd3 ba4.1k sqft8629 Sagekirk Ct, Charlotte, NC 28278Off Market
- $565,8003 bd3 ba2.4k sqft9725 Daufuskie Dr, Charlotte, NC 28278Off Market
- $642,7005 bd3 ba3.4k sqft8635 Sagekirk Ct, Charlotte, NC 28278Off Market
- $690,3005 bd4 ba4.3k sqft8623 Sagekirk Ct, Charlotte, NC 28278Off Market
A local agent can set up tours, give advice and negotiate with sellers.
Similar homes
- $625,0005 bd5 ba3.4k sqft13403 Highflyer Woods Ln, Charlotte, NC 28278For Sale

 MLS ID #4404795, Amy Gamble, Helen Adams Realty. Canopy MLS as distributed by MLS GRID
 - $749,9004 bd4 ba4k sqft16815 Lookout Landing Ln, Charlotte, NC 28278For Sale
 MLS ID #4369176, Jessica Ward, Howard Hanna Allen Tate Lake Wylie. Canopy MLS as distributed by MLS GRID
 - $590,0005 bd3 ba3.1k sqft8636 Sagekirk Ct, Charlotte, NC 28278For Sale
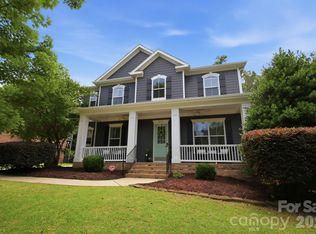 MLS ID #4390744, Mary Bynes, Keller Williams Ballantyne Area. Canopy MLS as distributed by MLS GRID
 - $600,0004 bd3 ba3.2k sqft16846 Rudence Ct, Charlotte, NC 28278For Sale
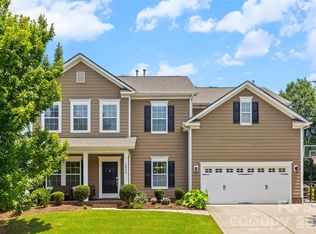 MLS ID #4387770, Kristy Alexander, Howard Hanna Allen Tate Lake Wylie. Canopy MLS as distributed by MLS GRID
 - $675,0004 bd4 ba3.7k sqft16300 Autumn Creek Ct, Charlotte, NC 28278For SaleMLS ID #4331856, Karyn Porter, Premier South. Canopy MLS as distributed by MLS GRID
- $849,0005 bd5 ba3.9k sqft16201 Woolwine Rd, Charlotte, NC 28278For SaleMLS ID #4366785, Michael Sposato, Carolina Realty Advisors. Canopy MLS as distributed by MLS GRID
- $850,0005 bd4 ba3.6k sqft705 Glenn Allen Way, Fort Mill, SC 29715For SaleMLS ID #4409601, Cindy Hope, Howard Hanna Allen Tate SouthPark. Canopy MLS as distributed by MLS GRID
- $600,0003 bd3 ba2.4k sqft15927 Vale Ridge Dr, Charlotte, NC 28278For SaleMLS ID #4374881, Bryan Provenzano, Keller Williams Ballantyne Area. Canopy MLS as distributed by MLS GRID
- $763,0005 bd5 ba3.5k sqft2128 Lapalma Trce, Lake Wylie, SC 29710For SaleMLS ID #4391229, Nathan Moss, Dickson & Associates Realtors. Canopy MLS as distributed by MLS GRID
- $795,0004 bd3 ba3.4k sqft13818 Ballantyne Meadows Dr, Charlotte, NC 28277For SaleMLS ID #4398564, Kamal Dawra, K.M.D. Realty Inc.. Canopy MLS as distributed by MLS GRID
- $725,0004 bd4 ba3.6k sqft173 Mill Pond Rd, Lake Wylie, SC 29710For SaleMLS ID #4386926, Andy Reynolds, Keller Williams Connected. Canopy MLS as distributed by MLS GRID
- $619,9003 bd4 ba2.8k sqft16016 Tulloch Rd, Charlotte, NC 28278For SaleMLS ID #4363185, Amy Mavrogian, Keller Williams Connected. Canopy MLS as distributed by MLS GRID
- $790,0004 bd4 ba2.7k sqft10513 Orchid Hill Ln, Charlotte, NC 28277For SaleMLS ID #4399176, Blake Benfield, Premier Sotheby's International Realty. Canopy MLS as distributed by MLS GRID
- $750,0005 bd4 ba3.2k sqft963 Rock Forest Way, Indian Land, SC 29707For SaleMLS ID #4394897, Marianne Shields, Shields Realty, Inc.. Canopy MLS as distributed by MLS GRID
- $499,9993 bd3 ba2.4k sqft12524 Generations St, Charlotte, NC 28278For SaleMLS ID #4397575, Kelly Wodzinski, Keller Williams Unified. Canopy MLS as distributed by MLS GRID
- $822,5005 bd4 ba3.2k sqft325 Sensibility Cir, Fort Mill, SC 29708For SaleMLS ID #4405259, Andreea Maleady, Coldwell Banker Realty. Canopy MLS as distributed by MLS GRID
- $835,0005 bd3 ba3.6k sqft208 Kelly Ct, Fort Mill, SC 29715For SaleMLS ID #4400682, Suzette Gray, Coldwell Banker Realty. Canopy MLS as distributed by MLS GRID
- $648,0005 bd5 ba3.4k sqft1741 Wildwood Terrace Trl, Fort Mill, SC 29708For SaleMLS ID #4328232, Bala Sure, RE/MAX Executive. Canopy MLS as distributed by MLS GRID
- $475,0005 bd3 ba2.5k sqft6600 Hermsley Rd, Charlotte, NC 28278For SaleMLS ID #4404329, Ashley Johnson, Real Broker, LLC Indian Land. Canopy MLS as distributed by MLS GRID
- $799,0006 bd5 ba3.8k sqft5401 Meadowcroft Way, Fort Mill, SC 29708For SaleMLS ID #4345886, Nitin Aggarwal, Nitro Realty Group LLC. Canopy MLS as distributed by MLS GRID
