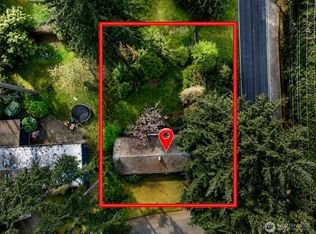
Rare opportunity in the heart of Bellevue’s Lake Hills Neighborhood! A prime 9,150 square-foot property offering endless possibilities in one of Bellevue’s most sought-after locations. Just minutes from Downtown Bellevue, Bellevue College, I-90, and major employment centers, this exceptional property combines convenience, lifestyle, and long-term potential. Enjoy the rare ability to walk to Lake Hills Elementary, nearby parks, shopping, dining, and everyday amenities while maintaining easy access to everything the Eastside has to offer. Situated on a spacious lot with flat backyard, this property presents a unique opportunity for builders, investors, or buyers looking to create their dream home. The existing 1,630 square-foot residence is being sold as-is and offers potential for a substantial remodel, while the expansive lot provides an outstanding canvas for new construction. Whether you envision a luxury custom home, a modern rebuild, or a strategic investment project, the possibilities are truly exceptional. Large, buildable lots in established Bellevue neighborhoods are becoming increasingly rare. Take advantage of this chance to secure a premier piece of real estate in a location that continues to see strong demand and lasting value. Bring your vision and unlock the full potential of this incredible Lake Hills property.
Pending
Listed by: Windermere Bellevue Commons • Taylor Brazen Tagge
$950,000
1511 143rd Avenue SE, Bellevue, WA 98007
3beds
1,630sqft
:
Get pre-qualified$5,840/mo
Single Family Residence
Built in 1956
9,151 Square Feet Lot
$911,900 Zestimate®
$583/sqft
$-- HOA
What's special
- 46 days |
- 303 |
- 10 |
Likely to sell faster than
Zillow last checked:
Listing updated:
Listed by:
Taylor Brazen Tagge,
Windermere Bellevue Commons,
Joseph Brazen,
Windermere Bellevue Commons
Source: NWMLS as distributed by MLS GRID,MLS#: 2536246
Facts & features
Interior
Bedrooms & bathrooms
- Bedrooms: 3
- Bathrooms: 2
- Full bathrooms: 1
- 1/2 bathrooms: 1
- Main level bathrooms: 2
- Main level bedrooms: 3
Primary bedroom
- Level: Main
Bedroom
- Level: Main
Bedroom
- Level: Main
Bathroom full
- Level: Main
Other
- Level: Lower
Other
- Level: Main
Entry hall
- Level: Main
Kitchen without eating space
- Level: Main
Living room
- Level: Main
Utility room
- Level: Lower
Heating
- Fireplace, Forced Air, Electric, Natural Gas
Cooling
- None
Appliances
- Included: Dishwasher, Dryer, Microwave, Refrigerator, Stove(s)/Range(s), Washer, Dishwasher(s), Dryer(s), Microwave(s), Refrigerator(s), Washer(s), Water Heater: Gas, Water Heater Location: Basement
Features
- Flooring: Hardwood, Carpet
- Windows: Skylight(s)
- Basement: Daylight
- Number of fireplaces: 2
- Fireplace features: Wood Burning, Main Level: 2, Fireplace
Interior area
- Total structure area: 1,630
- Total interior livable area: 1,630 sqft
Property
Parking
- Total spaces: 1
- Parking features: Attached Carport, Driveway
- Has carport: Yes
- Covered spaces: 1
Features
- Levels: Multi/Split
- Entry location: Main
- Patio & porch: Fireplace, Skylight(s), Water Heater
Lot
- Size: 9,151 Square Feet
- Features: Curbs, Paved, Fenced-Partially, Gas Available
- Topography: Level,Partial Slope
- Residential vegetation: Garden Space
Details
- Parcel number: 2207100775
- Zoning: R5
- Zoning description: Jurisdiction: City
- Special conditions: Standard
Construction
Type & style
- Home type: SingleFamily
- Architectural style: Split Entry
- Property subtype: Single Family Residence
Materials
- Wood Siding
- Foundation: Poured Concrete
- Roof: See Remarks
Condition
- Fixer
- Year built: 1956
Utilities & green energy
- Electric: Company: Puget Sound Energy
- Sewer: Sewer Connected, Company: City of Bellevue
- Water: Public, Company: City of Bellevue
Community & HOA
Community
- Subdivision: Lake Hills
Location
- Region: Bellevue
Financial & listing details
- Price per square foot: $583/sqft
- Tax assessed value: $932,000
- Annual tax amount: $6,334
- Date on market: 6/24/2026
- Cumulative days on market: 32 days
- Listing terms: See Remarks
- Inclusions: Dishwasher(s), Dryer(s), Microwave(s), Refrigerator(s), Stove(s)/Range(s), Washer(s)
Estimated market value
$911,900
$866,000 - $957,000
$3,750/mo
Price history
| Date | Event | Price |
|---|---|---|
| 7/11/2026 | Pending sale | $950,000$583/sqft |
Source:  NWMLS as distributed by MLS GRID #2536246 Report a problem NWMLS as distributed by MLS GRID #2536246 Report a problem | ||
| 7/9/2026 | Listed for sale | $950,000$583/sqft |
Source: NWMLS as distributed by MLS GRID #2536246 Report a problem | ||
| 6/22/2026 | Listing removed | $950,000$583/sqft |
Source: NWMLS as distributed by MLS GRID #2536246 Report a problem | ||
| 6/9/2026 | Listed for sale | $950,000+400%$583/sqft |
Source: NWMLS as distributed by MLS GRID #2536246 Report a problem | ||
| 1/26/2001 | Sold | $190,000$117/sqft |
Source: Public Record Report a problem | ||
Public tax history
| Year | Property taxes | Tax assessment |
|---|---|---|
| 2025 | $6,943 +9.6% | $932,000 +8.1% |
| 2024 | $6,334 +15.2% | $862,000 +22.8% |
| 2023 | $5,501 -14.1% | $702,000 -22.3% |
| 2022 | $6,403 +12.6% | $903,000 +30.7% |
| 2021 | $5,684 +5.9% | $691,000 +14.2% |
| 2020 | $5,369 +2.4% | $605,000 +0.8% |
| 2019 | $5,241 +8% | $600,000 +1.9% |
| 2018 | $4,852 +7.2% | $589,000 +20% |
| 2017 | $4,527 +32.1% | $491,000 +13.9% |
| 2016 | $3,428 | $431,000 +9.1% |
| 2015 | $3,428 | $395,000 +2.6% |
| 2014 | $3,428 | $385,000 +23.8% |
| 2013 | $3,428 | $311,000 +11.9% |
| 2012 | -- | $278,000 -4.1% |
| 2011 | -- | $290,000 -5.2% |
| 2010 | -- | $306,000 |
| 2009 | -- | $306,000 +1% |
| 2007 | -- | $303,000 +9.4% |
| 2006 | -- | $277,000 +7.4% |
| 2005 | -- | $258,000 +33% |
| 2001 | $1,849 +0.3% | $194,000 +10.9% |
| 2000 | $1,843 | $175,000 |
Find assessor info on the county website
Monthly payment
Est. payment
Payment breakdown
Explore the cost of this home by adjusting the details. Changes won't be saved.Climate risks
Neighborhood: Lake Hills
Nearby schools
GreatSchools rating
- 5/10Lake Hills Elementary SchoolGrades: PK-5Distance: 0.4 mi
- 9/10Odle Middle SchoolGrades: 6-8Distance: 1.2 mi
- 9/10Sammamish Senior High SchoolGrades: 9-12Distance: 0.8 mi
Schools provided by the listing agent
- Elementary: Lake Hills Elem
- High: Sammamish Snr High
Source: NWMLS as distributed by MLS GRID. This data may not be complete. We recommend contacting the local school district to confirm school assignments for this home.
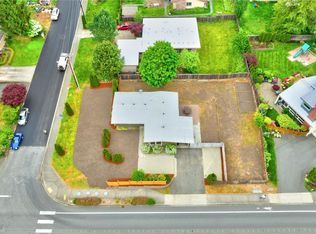
- $1,150,0003 bd2 ba1.2k sqft1520 143rd Ave SE #98007, Bellevue, WA 98007Sold
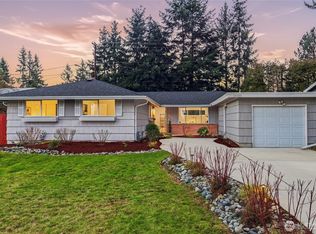
- $1,274,0003 bd2 ba1.5k sqft14245 Lake Hills Blvd, Bellevue, WA 98007Sold
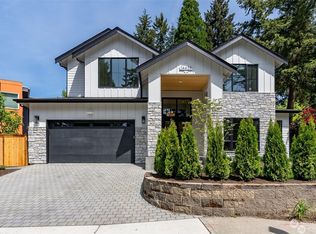
- $2,750,0006 bd5 ba4.1k sqft14438 SE 16th St, Bellevue, WA 98007Sold
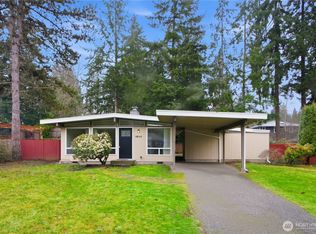
- $1,205,0003 bd1 ba1k sqft1614 144th Ave SE, Bellevue, WA 98007Sold
- $1,260,0003 bd2 ba1.4k sqft14405 SE 14th St, Bellevue, WA 98007Sold
- $3,150,0005 bd5 ba4k sqft1519 146th Ave SE, Bellevue, WA 98007Sold
- $1,299,9504 bd2 ba1.5k sqft14240 Lake Hills Blvd, Bellevue, WA 98007Sold
- $1,120,0003 bd2 ba1.6k sqft14243 SE 14th St, Bellevue, WA 98007Sold
A local agent can set up tours, give advice and negotiate with sellers.
Similar homes
- $1,299,9993 bd1 ba1.1k sqft1605 153rd Avenue SE, Bellevue, WA 98007Active
 MLS ID #2514009, Abby Wetzel. NWMLS as distributed by MLS GRID
 - $1,000,0001 bd1 ba990 sqft16519 NE 16th Place, Bellevue, WA 98008Active
 MLS ID #2535899, Tara Scouten. NWMLS as distributed by MLS GRID
 - $950,0006 bd2 ba1.9k sqft19827 11th Ave NW, Seattle, WA 98177For Sale By Owner
 FSBO-Online.com
 - $949,9503 bd2 ba1.6k sqft26910 SE 154th Place, Issaquah, WA 98027Active
 MLS ID #2540068, Laura White. NWMLS as distributed by MLS GRID
 - $895,0003 bd2 ba1.8k sqft1115 207th Place NE, Sammamish, WA 98074ActiveMLS ID #2480559, Helen Kim. NWMLS as distributed by MLS GRID
- $1,400,0003 bd1 ba1.2k sqft4030 139th Avenue SE, Bellevue, WA 98006ActiveMLS ID #2541395, Sundi Mathewson. NWMLS as distributed by MLS GRID
- $950,0004 bd3 ba1.8k sqft3815 NE 113th Street, Seattle, WA 98125ActiveMLS ID #2535697, Macartney McQuery. NWMLS as distributed by MLS GRID
- $1,050,0003 bd2 ba1.5k sqft9810 116th Place NE, Kirkland, WA 98033ActiveMLS ID #2547973, Bettina Chaiken. NWMLS as distributed by MLS GRID
- $--3 bd2 ba900 sqft10464 62nd Ave S, Seattle, WA 98178AuctionAuction.com 2
- $--3 bd2 ba2.3k sqft28656 168th Ave SE, Kent, WA 98042AuctionAuction.com 2
- $1,049,9503 bd2 ba1.3k sqft18115 185th Avenue NE, Woodinville, WA 98072ActiveMLS ID #2536538, Heather M. Andreini. NWMLS as distributed by MLS GRID
- $1,061,0004 bd3 ba2.2k sqft12705 SE 74th Street, Newcastle, WA 98056ActiveMLS ID #2546116, Tuyen Huynh. NWMLS as distributed by MLS GRID
- $999,9993 bd2 ba2k sqft19226 7th Avenue W, Lynnwood, WA 98036ActiveMLS ID #2551080, Stephanie R. Herrmann. NWMLS as distributed by MLS GRID
- $--3 bd1 ba1.3k sqft16305 SE Petrovitsky Rd, Renton, WA 98058AuctionAuction.com 2
- $995,0004 bd2 ba1.5k sqftOlin Crest Addition, Bothell, WA 98011ActiveMLS ID #2504139, Marge Bearman. NWMLS as distributed by MLS GRID
- $--3 bd3 ba1.5k sqft9210 S 239th St, Kent, WA 98031AuctionAuction.com 2
- $879,0005 bd2 ba2k sqft4151 23rd Avenue SW, Seattle, WA 98106ActiveMLS ID #2557953, Chris C. Nye. NWMLS as distributed by MLS GRID
- $975,0003 bd3 ba1.7k sqftHeather Crest, Fall City, WA 98024ActiveMLS ID #2501092, Stuart Heath. NWMLS as distributed by MLS GRID
- $849,9505 bd3 ba2.1k sqftGlencoe, Renton, WA 98059ActiveMLS ID #2530378, Katlin Lee. NWMLS as distributed by MLS GRID
- $--3 bd3 ba2k sqft28220 NE 141st Pl, Duvall, WA 98019AuctionAuction.com 2
